Welcome to 2120 Saint Erics Court - Luxury Living on One of Kingsport's Most Coveted Streets!
Nestled on a quiet cul-de-sac with no through traffic, this stunning home sits on one of Kingsport's most envied streets, complete with white picked fences, sidewalks, street lights, and underground utilities for a truly picture perfect setting, just seconds from the convenience of Stone Drive and all things Kingsport.
Step onto the charming front porch that exudes Southern charm before entering an open floor plan finished with beautiful hardwood flooring throughout. The large living area and dining area are flooded with natural light and surround the gourmet kitchen featuring all stainless steel appliances and elegant granite countertops.
This thoughtfully designed home offers three spacious bedrooms, each with its own private en-suite and multiple large walk-in closets, a rare offering that provides comfort, privacy, and flexible living for family and guests alike.
The full basement is pre-plumbed and ready for future expansion, opening directly to the back patio and yard for seamless indoor & outdoor living. A charming breezeway connects the home to the attached garage and leads to an expansive new Trex deck complete with a hot tub, the perfect spot for relaxing or entertaining.
Additional features include a laundry room on the main level, an easily accessible attic for additional storage, built-in irrigation system, and an electric vehicle charging outlet in the garage, combining modern convenience with everyday luxury.
Don't miss your chance to own this exceptional property on one of Kingsport's most coveted streets. Schedule your private showing today! Buyer/Buyer's Agent to verify any and all information.
For sale
$569,500
2120 Saint Erics Ct, Kingsport, TN 37660
3beds
2,600sqft
:
Get pre-qualified$3,535/mo
Single Family Residence, Residential
Built in 2008
8,712 Square Feet Lot
$548,600 Zestimate®
$219/sqft
$-- HOA
What's special
Underground utilitiesOpen floor planBuilt-in irrigation systemBeautiful hardwood flooring throughoutElegant granite countertopsMultiple large walk-in closetsStreet lights
- 2 days |
- 533 |
- 29 |
Zillow last checked:
Listing updated:
Listed by:
Colby Hurd 423-863-8130,
Red Door Agency 423-541-0256
Source: TVRMLS,MLS#: 9998923
Facts & features
Interior
Bedrooms & bathrooms
- Bedrooms: 3
- Bathrooms: 3
- Full bathrooms: 3
Primary bedroom
- Level: Lower
Heating
- Heat Pump, Propane
Cooling
- Ceiling Fan(s), Heat Pump
Appliances
- Included: Dishwasher, Disposal, Dryer, Electric Range, Microwave, Refrigerator, Washer
- Laundry: Electric Dryer Hookup, Washer Hookup
Features
- Master Downstairs, Granite Counters, Open Floorplan, Rough in Bath, Walk-In Closet(s), Wired for Data
- Flooring: Carpet, Hardwood
- Doors: Storm Door(s)
- Windows: Insulated Windows
- Basement: Exterior Entry,Full,Interior Entry,Plumbed,Unfinished,Walk-Out Access
- Has fireplace: No
Interior area
- Total structure area: 3,900
- Total interior livable area: 2,600 sqft
Property
Parking
- Total spaces: 2
- Parking features: Attached, Concrete, Garage Door Opener
- Attached garage spaces: 2
Features
- Levels: Two
- Stories: 2
- Patio & porch: Back, Covered, Deck, Front Patio, Front Porch, Porch, Rear Patio, See Remarks
- Exterior features: Sprinkler System, Breezeway
- Has view: Yes
- View description: Mountain(s)
Lot
- Size: 8,712 Square Feet
- Dimensions: 80 x 110 IRR.
- Topography: Level, Sloped
Details
- Parcel number: 046d A 037.55
- Zoning: PD
Construction
Type & style
- Home type: SingleFamily
- Architectural style: Traditional,See Remarks
- Property subtype: Single Family Residence, Residential
Materials
- Brick, Vinyl Siding
- Roof: Shingle
Condition
- Above Average
- New construction: No
- Year built: 2008
Utilities & green energy
- Sewer: Public Sewer
- Water: Public
- Utilities for property: Electricity Connected, Sewer Connected, Water Connected, Cable Connected, Underground Utilities
Community & HOA
Community
- Features: Sidewalks
- Security: Security System, Smoke Detector(s)
- Subdivision: Saint Erics Court
HOA
- Has HOA: No
- Amenities included: Landscaping
Location
- Region: Kingsport
Financial & listing details
- Price per square foot: $219/sqft
- Tax assessed value: $455,100
- Annual tax amount: $3,743
- Date on market: 7/31/2026
- Listing terms: Cash,Conventional,VA Loan
- Electric utility on property: Yes
Estimated market value
$548,600
$521,000 - $576,000
$2,696/mo
Price history
| Date | Event | Price |
|---|---|---|
| 7/31/2026 | Listed for sale | $569,500+34.6%$219/sqft |
Source: TVRMLS #9998923 Report a problem | ||
| 5/6/2022 | Sold | $423,000+43.4%$163/sqft |
Source: TVRMLS #9937551 Report a problem | ||
| 10/24/2012 | Listing removed | $295,000$113/sqft |
Source: Signature Properties #321506 Report a problem | ||
| 9/8/2012 | Price change | $295,000-0.2%$113/sqft |
Source: Signature Properties #321506 Report a problem | ||
| 8/23/2012 | Price change | $295,708-0.8%$114/sqft |
Source: Signature Properties #321506 Report a problem | ||
| 8/10/2012 | Price change | $298,000-5.2%$115/sqft |
Source: SIGNATURE PROPERTIES #321506 Report a problem | ||
| 8/2/2012 | Listed for sale | $314,500+4.8%$121/sqft |
Source: SIGNATURE PROPERTIES #321506 Report a problem | ||
| 6/8/2009 | Sold | $300,000$115/sqft |
Source: Public Record Report a problem | ||
Public tax history
| Year | Property taxes | Tax assessment |
|---|---|---|
| 2025 | $3,743 +19.9% | $113,775 +63.8% |
| 2024 | $3,121 +2% | $69,450 |
| 2023 | $3,059 | $69,450 |
| 2022 | $3,059 | $69,450 |
| 2021 | -- | $69,450 +7.6% |
| 2020 | $2,991 +80.3% | $64,550 |
| 2019 | $1,659 -43.2% | $64,550 |
| 2018 | $2,921 +77.5% | $64,550 |
| 2017 | $1,646 | $64,550 +3% |
| 2016 | $1,646 -40% | $62,675 +0% |
| 2014 | $2,742 +5.8% | $62,665 +2.6% |
| 2013 | $2,592 -1.3% | $61,054 |
| 2012 | $2,625 +5.4% | $61,054 +0.6% |
| 2011 | $2,490 +0.7% | $60,714 |
| 2010 | $2,471 | $60,714 |
| 2009 | $2,471 | $60,714 |
| 2008 | -- | $60,714 +1798.5% |
| 2007 | $154 +0.8% | $3,198 |
| 2006 | $153 | $3,198 |
| 2005 | $153 -3.4% | $3,198 |
| 2004 | $159 +6.9% | $3,198 |
| 2002 | $148 | $3,198 |
| 2001 | -- | $3,198 |
Find assessor info on the county website
Monthly payment
Est. payment
Payment breakdown
Explore the cost of this home by adjusting the details. Changes won't be saved.Climate risks
Neighborhood: 37660
Nearby schools
GreatSchools rating
- 5/10Jackson Elementary SchoolGrades: PK-5Distance: 2 mi
- 7/10Sevier Middle SchoolGrades: 6-8Distance: 1.3 mi
- 8/10Dobyns - Bennett High SchoolGrades: 9-12Distance: 1.6 mi
Schools provided by the listing agent
- Elementary: Jefferson
- Middle: Robinson
- High: Dobyns Bennett
Source: TVRMLS. This data may not be complete. We recommend contacting the local school district to confirm school assignments for this home.
- $543,5004 bd3 ba4.4k sqft2116 Saint Erics Ct, Kingsport, TN 37660Off Market
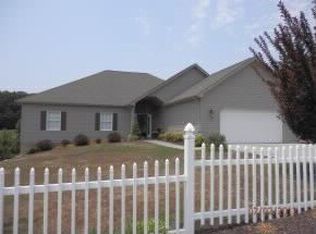
- $435,0003 bd3 ba2.4k sqft2124 Saint Erics Ct, Kingsport, TN 37660Sold

- $396,9003 bd3 ba2.4k sqft2121 Saint Erics Ct, Kingsport, TN 37660Off Market

- $750,000-- bd2 ba2.4k sqft2121 Saint Erics Ct, Kingsport, TN 37660Sold
- $750,0004 bd4 ba3.4k sqft2125 Saint Erics Ct, Kingsport, TN 37660Sold
- $479,9003 bd3 ba1.8k sqft2117 Saint Erics Ct, Kingsport, TN 37660For Sale
- $363,000-- bd2 ba1.8k sqft2112 Saint Erics Ct, Kingsport, TN 37660Off Market
- $674,3003 bd3 ba2.3k sqft2128 Saint Erics Ct, Kingsport, TN 37660Off Market
A local agent can set up tours, give advice and negotiate with sellers.
A local lender can help you make sure your offer is ready when you are.
Similar homes
- $549,9004 bd3 ba2.8k sqft564 Dogwood Dr, Kingsport, TN 37663For Sale
 MLS ID #9998974, Mark Trent. TVRMLS
 - $479,9003 bd3 ba1.8k sqft2117 Saint Erics Ct, Kingsport, TN 37660For Sale
 MLS ID #9997064, Kaylie Stricker. TVRMLS
 - $525,0004 bd3 ba3.1k sqft2705 Berkshire Ln, Kingsport, TN 37660For Sale
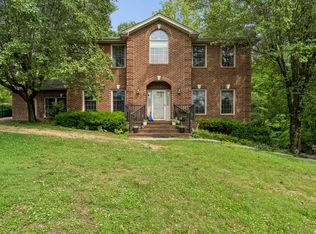 MLS ID #9996590, Stephanie Conner. TVRMLS
 - $465,0004 bd3 ba2.8k sqft1021 Timberidge Trl, Kingsport, TN 37660For Sale
 MLS ID #9998815, Lauren Martin. TVRMLS
 - $539,0003 bd3 ba2.6k sqft4302 Stagecoach Rd, Kingsport, TN 37664For SaleMLS ID #9995998, Tina Gale. TVRMLS
- $515,0004 bd3 ba2.3k sqft2100 Longreen Rd, Kingsport, TN 37660For SaleMLS ID #9996267, Ramona Morrison. TVRMLS
- $634,5004 bd3 ba3.7k sqft1333 Dupont Dr, Kingsport, TN 37664For SaleMLS ID #9998041, Brittany Reed. TVRMLS
- $459,9004 bd3 ba2.8k sqft1001 Sunny Pl, Kingsport, TN 37660For SaleMLS ID #9997821, Colette George. TVRMLS
- $625,0005 bd5 ba3.1k sqft1312 White St, Kingsport, TN 37664For SaleMLS ID #9995296, Chris Cook. TVRMLS
- $595,0004 bd4 ba3k sqft1911 Birchfield Pvt Ct, Kingsport, TN 37660For SaleMLS ID #9994379, Dominick Abate. TVRMLS
- $559,9004 bd3 ba2.7k sqft901 Beechwood Dr, Kingsport, TN 37663For SaleMLS ID #9996360, Tracey Magdeburg. TVRMLS
- $599,9994 bd5 ba3.6k sqft2017 Springfield Ave, Kingsport, TN 37664For SaleMLS ID #9977881, Connie Salyer. TVRMLS
- $549,0003 bd3 ba2.4k sqft455 S Cox Hollow Rd, Kingsport, TN 37664For SaleMLS ID #9994887, Bob Ross. TVRMLS
- $599,9993 bd3 ba2.8k sqft243 Southridge Dr, Blountville, TN 37617For SaleMLS ID #9996050, James Artrip. TVRMLS
- $630,0005 bd3 ba3.5k sqft1212 Fiddlers Way, Kingsport, TN 37664For SaleMLS ID #9998713, Billy Miller. TVRMLS
- $599,9954 bd4 ba3.1k sqft121 Pickens Ct, Kingsport, TN 37663For SaleMLS ID #9997668, Angela Rundle. TVRMLS
- $350,0003 bd2 ba1.9k sqft4520 Orebank Rd, Kingsport, TN 37664For SaleMLS ID #9998692, Donna Lampkins. TVRMLS
- $639,0003 bd3 ba2.7k sqft3657 Crest Rd, Kingsport, TN 37663For SaleMLS ID #9992609, Matt Adams. TVRMLS
- $464,9003 bd3 ba2.1k sqft2845 McCoy St, Kingsport, TN 37664For SaleMLS ID #9996906, Matt Fleenor. TVRMLS
- $499,0004 bd4 ba2.9k sqft4021 Lakota Pl, Kingsport, TN 37664For SaleMLS ID #9993564, Ella Scissom. TVRMLS
