Skip main navigation
Off market
  • $394,200

    2121 Saint Erics Ct, Kingsport, TN 37660

    3beds
    2,476sqft
    SingleFamily
    Built in 2005
    9,347 Square Feet Lot
    $394,200 Zestimate®
    $159/sqft
    $2,555 Estimated rent

    Home value

    $394,200

    $371,000 - $418,000

    $2,555/mo

    Zestimate® history
    Loading
    Loading...

    Owner options

    List your home for rent

    $2,555/mo

    Rent Zestimate®

    Find your next renter with Zillow Rental Manager. Plus, with online applications, you can quickly screen prospective tenants – for free.

    Learn more

    $2,555/mo

    Rent Zestimate®

    Refinance and save

    $2,329/mo

    Est. payment

    Refinancing to a lower rate could help reduce your monthly payments and save thousands over the life of the loan.

    See today's rates

    $2,329/mo

    Est. payment

    Explore your selling options

    Work with a Zillow partner agent

    Leverage their expertise and Zillow's premium Showcase listings to get your home seen by more buyers.

    Get started

    List with your own agent

    Get your home in front of millions of buyers by listing it on Zillow.

    Learn how to do it

    Sell it yourself

    Take full control of how buyers see your home on Zillow by listing For Sale by Owner (FSBO).

    List your home

    What's special

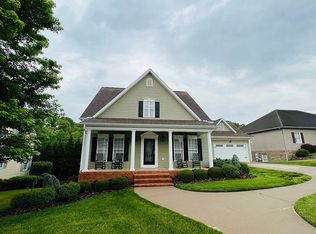
    City convenience in a charming and peaceful neighborhood setting, welcome to 2121 Saint Erics Court. This beautiful home, with main level living, welcomes you from the moment you arrive. A well-groomed landscape leads you to the covered front porch. Step inside and you are met with gleaming hardwood flooring, vaulted ceilings, custom trim work, plantation shutters, and transom windows over the doorways. Natural light floods the formal living room and neighboring formal dining room. The fully equipped kitchen offers granite countertops, tiled backsplash, black stainless-steel appliances, center island, and provides access to the back deck. Just down the hall you will find the large laundry room with built in cabinetry and storage. The master bedroom offers private access to the front porch and features a spacious ensuite with dual vanities and a walk-in closet. An additional guest bedroom and full guest bath with shower/tub combo completes the main level. Upstairs, an open landing, perfect for an office, overlooks the formal living areas and leads to a massive den/bonus area, great for a home theater and movie nights. A third bedroom with full ensuite completes the upstairs. In the basement, find ample storage and parking for 4 vehicles via the 2 bay drive under garage, plumbing for a 4th bathroom, and access to a tiled patio and backyard area. Additional features include a whole house water filtration system, alarm system, custom light fixtures, lawn irrigation system, and much more! Schedule your private showing today!

    This property is off market, which means it's not currently listed for sale or rent on Zillow. This may be different from what's available on other websites or public sources.
    Facts & features

    Interior

    Bedrooms & bathrooms
    • Bedrooms: 3
    • Bathrooms: 3
    • Full bathrooms: 3
    Heating
    • Heat pump, Electric
    Appliances
    • Included: Dishwasher, Garbage disposal, Microwave, Range / Oven, Refrigerator
    • Laundry: Utility Room, Laundry Room, Washer Hookup, Electric Dryer Hookup
    Features
    • Kitchen Island, See Remarks, Pantry, Walk-In Closet(s), Other, Master Bedroom, Granite Counters, Bedroom 2, Bedroom 3, Dining Room, Living Room, Kitchen, Master Downstairs, Loft, In-Law Floorplan, Open Floorplan, Office, Bonus Room, Master Bathroom, Den, Rough in Bath, Bathroom 3, Bathroom 1, Bathroom 2
    • Flooring: Tile, Carpet, Hardwood
    • Windows: Double Pane Windows, Insulated Windows
    • Basement: Unfinished
    • Attic: Crawl Space
    Interior area
    • Total interior livable area: 2,476 sqft

    Property

    Parking
    • Total spaces: 2
    • Parking features: Garage - Attached
    Features
    • Patio & porch: Deck, Patio, Covered, Front Porch, Back
    • Exterior features: Other, Vinyl, Brick
    • Has view: Yes
    • View description: Mountain
    Lot
    • Size: 9,347 Square Feet
    • Features: Level, Rolling Slope
    Details
    • Parcel number: 046DA03730000
    • Zoning description: Residential

    Construction

    Type & style
    • Home type: SingleFamily
    Materials
    • Foundation: Footing
    • Roof: Composition
    Condition
    • Above average
    • Year built: 2005

    Utilities & green energy

    • Sewer: Public Sewer
    • Water: Public

    Community & HOA

    Community
    • Security: Smoke Detector(s), Prewired
    Location
    • Region: Kingsport

    Financial & listing details

    • Price per square foot: $159/sqft
    • Tax assessed value: $419,600
    • Annual tax amount: $3,451

    Price history

    DateEventPrice
    9/14/2020Sold$266,000-3.3%$107/sqft
    Source: TVRMLS #9907508 Report a problem
    7/25/2020Pending sale$275,000$111/sqft
    Source: Red Door Agency #9907508 Report a problem
    6/24/2020Price change$275,000-3.5%$111/sqft
    Source: Red Door Agency #9907508 Report a problem
    5/3/2020Listed for sale$285,000-4.5%$115/sqft
    Source: Red Door Agency #9907508 Report a problem
    3/26/2020Listing removed$298,500$121/sqft
    Source: Red Door Agency #428247 Report a problem
    2/6/2020Price change$298,500-3.7%$121/sqft
    Source: Red Door Agency #428247 Report a problem
    11/25/2019Price change$309,900-3.1%$125/sqft
    Source: Red Door Agency #428247 Report a problem
    10/8/2019Listed for sale$319,900+1354.1%$129/sqft
    Source: RED DOOR AGENCY #428247 Report a problem
    3/7/2017Sold$22,000-90.3%$9/sqft
    Source: Public Record Report a problem
    10/17/2016Sold$227,000-12.7%$92/sqft
    Source: Public Record Report a problem
    6/17/2016Price change$259,900-7.1%$105/sqft
    Source: CENTURY 21 Legacy #371978 Report a problem
    6/3/2016Price change$279,900-1.8%$113/sqft
    Source: CENTURY 21 Legacy #371978 Report a problem
    5/4/2016Price change$284,900-1.7%$115/sqft
    Source: CENTURY 21 Legacy #371978 Report a problem
    1/16/2016Listed for sale$289,900+24.2%$117/sqft
    Source: RE/MAX CHECKMATE INC REALTORS #371978 Report a problem
    10/14/2005Sold$233,500$94/sqft
    Source: Public Record Report a problem

    Public tax history

    YearProperty taxesTax assessment
    2025$3,451 +23%$104,900 +68%
    2024$2,806 +2%$62,425
    2023$2,750 $62,425
    2022$2,750 $62,425
    2021-- $62,425 +8.2%
    2020$2,673 +80.3%$57,675
    2019$1,482 -43.2%$57,675
    2018$2,610 +77.4%$57,675
    2017$1,471 $57,675 +1.1%
    2016$1,471 -41%$57,025 +0%
    2014$2,495 +3.1%$57,023
    2013$2,421 -1.3%$57,023
    2012$2,452 +0.6%$57,023 -4.1%
    2011$2,437 +0.7%$59,433
    2010$2,419 +0.3%$59,433 +0.3%
    2009$2,413 $59,265
    2008-- $59,265 +16.8%
    2007$2,452 +0.8%$50,759
    2006$2,431 +1779.2%$50,759 +1779.3%
    2005$129 -3.4%$2,701
    2004$134 +6.9%$2,701
    2002$125 $2,701
    2001-- $2,701
    Find assessor info on the county website

    Neighborhood: 37660

    Nearby schools

    GreatSchools rating
    Schools provided by the listing agent
    • Elementary: Jackson
    • Middle: Sevier
    • High: Dobyns Bennett

    Source: The MLS. This data may not be complete. We recommend contacting the local school district to confirm school assignments for this home.

    Get pre-qualified for a loan
    At Zillow Home Loans, we can pre-qualify you in as little as 5 minutes with no impact to your credit score.

    An equal housing lender. NMLS #10287.