Once you have walked into this home and experienced the beauty and craftsmanship throughout the home you will not be able to stop talking about it and sharing the experience with your friends. Yes, this is that kind of home. From the moment you turn into the community you will impressed with the quality and beauty of each house as well as noticing that every home is accented with matching white picket fences in the front yard. Walking through the front door at 2124 Saint Erics Ct. you will be welcomed into the vast living room adorned all around by the expansive crown molding and beautiful hardwood floors. The kitchen is every cook's dream. Gorgeous cabinets accented by brand new quartz counter tops. All new stainless steel appliances, farm sink and a convenient prep island in the middle of this spacious fully equipped kitchen. The main floor also features a bedroom and ensuite bath that may be used as a primary bedroom or perhaps for a guest or family member. Upstairs you will find a large primary suite with walk-in closet. In addition the upper level offers an additional bedroom and bath along with laundry room. Outside the home you will enjoy spending afternoons enjoying the brand new composite deck. It is great for a time of relaxation or enjoyment with family and friends. There are too many features and attractions to mention about this home - you just have to come see it to believe it. Once you see it - you will want to make it yours. So come prepared to call this wonderful house your forever home. Owners have made the following updates to the home - new kitchen door to the deck, all new composite TREX decking, all new kitchen appliances with sink and faucet, new quartz countertops and new carpet.
Sold for $435,000
$435,000
2124 Saint Erics Ct, Kingsport, TN 37660
3beds
2,422sqft
Single Family Residence, Residential
Built in 2006
8,276 Square Feet Lot
$418,900 Zestimate®
$180/sqft
$2,451 Estimated rent
Home value
$418,900
$394,000 - $444,000
$2,451/mo
Zestimate® history
Owner options
List your home for rent
$2,451/mo
Rent Zestimate®
Find your next renter with Zillow Rental Manager. Plus, with online applications, you can quickly screen prospective tenants – for free.
$2,451/mo
Rent Zestimate®
Refinance and save
$2,570/mo
Est. payment
Refinancing to a lower rate could help reduce your monthly payments and save thousands over the life of the loan.
$2,570/mo
Est. payment
Explore your selling options
Work with a Zillow partner agent
Leverage their expertise and Zillow's premium Showcase listings to get your home seen by more buyers.
Get startedList with your own agent
Get your home in front of millions of buyers by listing it on Zillow.
Learn how to do itSell it yourself
Take full control of how buyers see your home on Zillow by listing For Sale by Owner (FSBO).
List your homeWhat's special
New composite trex deckingNew quartz countertopsWalk-in closetEnsuite bathGorgeous cabinetsLarge primary suiteFarm sink
Zillow last checked:
Listing updated:
Listed by:
Jim Griffin 423-482-0743,
LPT Realty - Griffin Home Group,
Christopher Abla 423-255-7937,
LPT Realty - Griffin Home Group
Bought with:
Linda Lefler
Coldwell Banker Security Real Estate
Source: TVRMLS,MLS#: 9956683
Facts & features
Interior
Bedrooms & bathrooms
- Bedrooms: 3
- Bathrooms: 3
- Full bathrooms: 3
Primary bedroom
- Level: Lower
Heating
- Central, Heat Pump
Cooling
- Central Air, Heat Pump
Appliances
- Included: Dishwasher, Electric Range, Microwave, Refrigerator
- Laundry: Electric Dryer Hookup, Washer Hookup
Features
- Master Downstairs, Kitchen Island, Kitchen/Dining Combo, Pantry, Solid Surface Counters, Walk-In Closet(s)
- Flooring: Carpet, Hardwood
- Windows: Double Pane Windows, Window Treatment-Negotiable
- Basement: Block,Garage Door,Walk-Out Access
Interior area
- Total structure area: 3,622
- Total interior livable area: 2,422 sqft
Property
Parking
- Total spaces: 2
- Parking features: Concrete, Garage Door Opener
- Garage spaces: 2
Features
- Levels: Two
- Stories: 2
- Patio & porch: Deck, Front Porch, Rear Patio
Lot
- Size: 8,276 Square Feet
- Dimensions: 84.04 x 110 IRR
- Topography: Level
Details
- Parcel number: 046d A 037.50
- Zoning: Res
Construction
Type & style
- Home type: SingleFamily
- Property subtype: Single Family Residence, Residential
Materials
- Vinyl Siding
- Foundation: Block
- Roof: Shingle
Condition
- Above Average
- New construction: No
- Year built: 2006
Utilities & green energy
- Sewer: Public Sewer
- Water: Public
Community & HOA
Community
- Security: Smoke Detector(s)
- Subdivision: Not Listed
HOA
- Has HOA: Yes
Location
- Region: Kingsport
Financial & listing details
- Price per square foot: $180/sqft
- Tax assessed value: $353,900
- Annual tax amount: $2,911
- Date on market: 9/11/2023
- Listing terms: Cash,Conventional,FHA,VA Loan
Price history
| Date | Event | Price |
|---|---|---|
| 10/27/2023 | Sold | $435,000-8.4%$180/sqft |
Source: TVRMLS #9956683 Report a problem | ||
| 9/25/2023 | Contingent | $474,900$196/sqft |
Source: TVRMLS #9956683 Report a problem | ||
| 9/11/2023 | Listed for sale | $474,900+41.8%$196/sqft |
Source: TVRMLS #9956683 Report a problem | ||
| 7/7/2021 | Sold | $335,000$138/sqft |
Source: TVRMLS #9922839 Report a problem | ||
Public tax history
| Year | Property taxes | Tax assessment |
|---|---|---|
| 2025 | $2,911 +35.6% | $88,475 +85.3% |
| 2024 | $2,146 +2% | $47,750 |
| 2023 | $2,103 | $47,750 |
| 2022 | $2,103 | $47,750 |
| 2021 | -- | $47,750 +12.2% |
| 2020 | $1,973 +80.3% | $42,575 |
| 2019 | $1,094 -43.2% | $42,575 |
| 2018 | $1,927 +77.4% | $42,575 |
| 2017 | $1,086 | $42,575 +3.2% |
| 2016 | $1,086 -39.8% | $41,250 +0% |
| 2014 | $1,805 +3.1% | $41,245 |
| 2013 | $1,751 -1.3% | $41,245 |
| 2012 | $1,774 -4.2% | $41,245 -8.6% |
| 2011 | $1,851 +0.7% | $45,136 |
| 2010 | $1,837 | $45,136 |
| 2009 | $1,837 | $45,136 |
| 2008 | -- | $45,136 +19.5% |
| 2007 | $1,824 +1.3% | $37,768 +0.4% |
| 2006 | $1,802 +1886% | $37,613 +1885.9% |
| 2005 | $91 -3.4% | $1,894 |
| 2004 | $94 +6.9% | $1,894 |
| 2002 | $88 | $1,894 |
| 2001 | -- | $1,894 |
Find assessor info on the county website
Neighborhood: 37660
Nearby homes
- $643,4003 bd3 ba2.3k sqft2128 Saint Erics Ct, Kingsport, TN 37660Off Market
- $569,5003 bd3 ba2.6k sqft2120 Saint Erics Ct, Kingsport, TN 37660For Sale

- $750,0004 bd4 ba3.4k sqft2125 Saint Erics Ct, Kingsport, TN 37660Sold
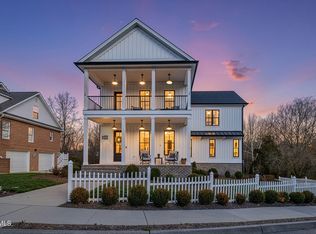
- $392,4003 bd3 ba2.4k sqft2121 Saint Erics Ct, Kingsport, TN 37660Off Market

- $750,000-- bd2 ba2.4k sqft2121 Saint Erics Ct, Kingsport, TN 37660Sold
- $539,0004 bd3 ba4.4k sqft2116 Saint Erics Ct, Kingsport, TN 37660Off Market
- $581,900-- bd4 ba4k sqft2129 Saint Erics Ct, Kingsport, TN 37660Off Market
- $479,9003 bd3 ba1.8k sqft2117 Saint Erics Ct, Kingsport, TN 37660For Sale
Nearby schools
GreatSchools rating
- 5/10Jackson Elementary SchoolGrades: PK-5Distance: 2 mi
- 7/10Sevier Middle SchoolGrades: 6-8Distance: 1.3 mi
- 8/10Dobyns - Bennett High SchoolGrades: 9-12Distance: 1.6 mi
Schools provided by the listing agent
- Elementary: Jackson
- Middle: Sevier
- High: Dobyns Bennett
Source: TVRMLS. This data may not be complete. We recommend contacting the local school district to confirm school assignments for this home.


Get pre-qualified for a loan
At Zillow Home Loans, we can pre-qualify you in as little as 5 minutes with no impact to your credit score.An equal housing lender. NMLS #10287.
- Tennessee
- Sullivan County
- Kingsport
- 37660
- 2124 Saint Erics Ct
Nearby cities
Nearby neighborhoods
Nearby zip codes
Other Kingsport Topics
