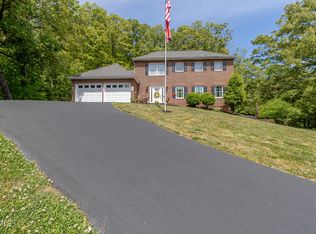
NEW PRICE! Exceptional Value at under $550K! Don't let the year built fool you--while rich in character, this home has been extensively updated and remodeled, offering the style and functionality buyers expect from a much newer home. Perched atop a hill in Colonial Heights, this stately home makes a commanding impression from the moment you arrive. Timeless architecture, a classic mansard roof, and a sophisticated gray brick facade accented by matching shutters and dentil molding create exceptional curb appeal. Step through the double glass front doors into a grand foyer filled with natural light, setting the tone for the elegance found throughout the home. Extensive wood moldings and rich wainscoting add warmth, character, and craftsmanship to many of the living spaces. The kitchen strikes the perfect balance between traditional charm and contemporary design, featuring clean lines, neutral tones, granite countertops, stainless steel appliances (some less than 1 year old), expansive bar seating, a pantry with slide-out shelving, abundant cabinetry, and open shelving for easy organization. A spacious breakfast area offers additional cabinetry and counter space, while the adjacent light-filled dining room provides an inviting setting for everyday meals and special gatherings alike. The comfortable living room serves as the heart of the home, anchored by a massive brick fireplace, custom built-in shelving, and ample space for relaxing or entertaining. The main level also includes a flexible bonus room that could serve as a home office, den, guest room, or additional sleeping space with plenty of room to add a closet, providing valuable versatility for changing household needs. Upstairs, you'll find two generously sized bedrooms, as well as a spacious primary suite, and an additional bonus room with closets that provides access to one of the bedrooms. This flexible space could also easily serve as a home office, playroom, guest room, or overflow bedroom. The hall bath features a tiled tub surround and dual vanities. The spacious primary suite offers a walk-in closet as well as a private bath with a tiled shower, rain showerhead, and handheld fixture. The full unfinished basement provides excellent storage and endless possibilities for future expansion, recreation space, or a workshop. Additional highlights include a two-car attached garage, a level area ideal for an above-ground pool or fire pit, an expansive deck with scenic winter mountain views, and three heat pumps for efficient year-round comfort--two of which were recently replaced. Conveniently located in Kingsport, this exceptional property offers easy access to shopping, dining, schools, and outdoor recreation. NO HOA dues and minimal yard maintenance mean more time for enjoying nearby Warriors' Path State Park (less than three miles away), offering golf, hiking, camping, boating, and fishing opportunities. With both I-26 and I-81 located within three miles, you'll enjoy quick access to everything the Tri-Cities region has to offer. Schedule your private showing today and experience all this remarkable home has to offer.
For sale
Price cut: $10.9K (8/6)
$549,000
901 Beechwood Dr, Kingsport, TN 37663
4beds
2,711sqft
Single Family Residence, Residential
Built in 1969
0.66 Acres Lot
$533,400 Zestimate®
$203/sqft
$-- HOA
What's special
Custom built-in shelvingExpansive bar seatingTimeless architectureClassic mansard roofExceptional curb appealSophisticated gray brick facadeGranite countertops
- 77 days |
- 919 |
- 56 |
Zillow last checked:
Listing updated:
Listed by:
Tracey Magdeburg 423-900-7558,
Gavin Leonard Realty 276-494-0568
Source: TVRMLS,MLS#: 9996360
Facts & features
Interior
Bedrooms & bathrooms
- Bedrooms: 4
- Bathrooms: 3
- Full bathrooms: 2
- 1/2 bathrooms: 1
Primary bedroom
- Level: Second
Bedroom 2
- Level: Second
Bedroom 3
- Level: Second
Bedroom 4
- Level: First
Bathroom 1
- Level: First
Bathroom 2
- Level: Second
Bathroom 3
- Level: Second
Basement
- Level: Basement
Dining room
- Level: First
Kitchen
- Level: First
Laundry
- Level: Basement
Living room
- Level: First
Office
- Level: Second
Heating
- Heat Pump
Cooling
- Heat Pump
Appliances
- Included: Dishwasher, Disposal, Range, Refrigerator
- Laundry: Electric Dryer Hookup, Washer Hookup
Features
- Built-in Features, Entrance Foyer, Granite Counters, Remodeled, Walk-In Closet(s)
- Flooring: Carpet, Hardwood, Luxury Vinyl, Tile
- Windows: Double Pane Windows
- Basement: Concrete,Exterior Entry,Interior Entry,Unfinished
- Number of fireplaces: 1
- Fireplace features: Living Room
Interior area
- Total structure area: 3,917
- Total interior livable area: 2,711 sqft
Video & virtual tour
Property
Parking
- Total spaces: 2
- Parking features: Asphalt, Attached, Garage Door Opener
- Attached garage spaces: 2
Features
- Levels: Two
- Stories: 2
- Patio & porch: Deck, Front Patio
- Has view: Yes
- View description: Mountain(s)
Lot
- Size: 0.66 Acres
- Topography: Part Wooded
Details
- Parcel number: 092p H 042.00
- Zoning: R 1B
Construction
Type & style
- Home type: SingleFamily
- Architectural style: French Provincial
- Property subtype: Single Family Residence, Residential
Materials
- Brick
- Foundation: Block
- Roof: Shingle
Condition
- Updated/Remodeled
- New construction: No
- Year built: 1969
Utilities & green energy
- Sewer: Public Sewer
- Water: Public
- Utilities for property: Sewer Connected, Water Connected
Community & HOA
Community
- Security: Smoke Detector(s)
- Subdivision: Colonial Heights
HOA
- Has HOA: No
Location
- Region: Kingsport
Financial & listing details
- Price per square foot: $203/sqft
- Tax assessed value: $522,400
- Annual tax amount: $4,297
- Date on market: 6/4/2026
- Listing terms: Cash,Conventional,FHA,USDA Loan,VA Loan
Estimated market value
$533,400
$507,000 - $560,000
$2,912/mo
Price history
| Date | Event | Price |
|---|---|---|
| 8/6/2026 | Price change | $549,000-1.9%$203/sqft |
Source: TVRMLS #9996360 Report a problem | ||
| 7/1/2026 | Price change | $559,900-3.4%$207/sqft |
Source: TVRMLS #9996360 Report a problem | ||
| 6/4/2026 | Listed for sale | $579,900+18.8%$214/sqft |
Source: TVRMLS #9996360 Report a problem | ||
| 5/28/2024 | Sold | $488,000-2.4%$180/sqft |
Source: TVRMLS #9961925 Report a problem | ||
| 5/23/2024 | Contingent | $499,900$184/sqft |
Source: TVRMLS #9961925 Report a problem | ||
| 5/16/2024 | Pending sale | $499,900$184/sqft |
Source: TVRMLS #9961925 Report a problem | ||
| 5/16/2024 | Contingent | $499,900$184/sqft |
Source: TVRMLS #9961925 Report a problem | ||
| 4/22/2024 | Pending sale | $499,900$184/sqft |
Source: TVRMLS #9961925 Report a problem | ||
| 3/12/2024 | Price change | $499,900-2%$184/sqft |
Source: TVRMLS #9961925 Report a problem | ||
| 2/26/2024 | Price change | $509,900-1.9%$188/sqft |
Source: TVRMLS #9961925 Report a problem | ||
| 2/13/2024 | Listed for sale | $519,900+190.4%$192/sqft |
Source: TVRMLS #9961925 Report a problem | ||
| 7/3/2013 | Sold | $179,000-3.2%$66/sqft |
Source: TVRMLS #326580 Report a problem | ||
| 5/3/2013 | Price change | $184,9980%$68/sqft |
Source: RE/MAX Results #326580 Report a problem | ||
| 11/4/2012 | Listed for sale | $185,000-9.7%$68/sqft |
Source: REMAX RESULTS #326580 Report a problem | ||
| 9/2/2012 | Listing removed | $204,900$76/sqft |
Source: BLUE RIDGE PROPERTIES COL HGTS #314444 Report a problem | ||
| 8/2/2012 | Listed for sale | $204,900$76/sqft |
Source: BLUE RIDGE PROPERTIES COL HGTS #314444 Report a problem | ||
| 4/23/2012 | Listing removed | $204,900$76/sqft |
Source: Visual Tour #314444 Report a problem | ||
| 1/24/2012 | Listed for sale | $204,900$76/sqft |
Source: Visual Tour #314444 Report a problem | ||
Public tax history
| Year | Property taxes | Tax assessment |
|---|---|---|
| 2025 | $4,297 +104.6% | $130,600 +179.5% |
| 2024 | $2,100 +2% | $46,725 |
| 2023 | $2,058 | $46,725 |
| 2022 | $2,058 | $46,725 |
| 2021 | -- | $46,725 +4.8% |
| 2020 | $2,067 +80.3% | $44,600 |
| 2019 | $1,146 -43.2% | $44,600 |
| 2018 | $2,018 +77.5% | $44,600 |
| 2017 | $1,137 | $44,600 -3.2% |
| 2016 | $1,137 -43.6% | $46,075 +0% |
| 2014 | $2,016 +3.1% | $46,074 |
| 2013 | $1,956 -1.3% | $46,074 |
| 2012 | $1,981 +99.7% | $46,074 -1% |
| 2011 | $992 | $46,556 |
| 2010 | $992 | $46,556 |
| 2009 | $992 | $46,556 |
| 2008 | -- | $46,556 +2% |
| 2007 | $1,154 | $45,624 |
| 2006 | $1,154 | $45,624 |
| 2005 | $1,154 -5.2% | $45,624 |
| 2004 | $1,218 +24.6% | $45,624 +9.7% |
| 2002 | $977 | $41,595 |
| 2001 | -- | $41,595 -71.7% |
| 2000 | -- | $146,984 |
Find assessor info on the county website
Monthly payment
Est. payment
Payment breakdown
Explore the cost of this home by adjusting the details. Changes won't be saved.Climate risks
Neighborhood: 37663
Nearby schools
GreatSchools rating
- 9/10John Adams Elementary SchoolGrades: PK-5Distance: 3.5 mi
- 8/10Robinson Middle SchoolGrades: 6-8Distance: 4 mi
- 8/10Dobyns - Bennett High SchoolGrades: 9-12Distance: 4.2 mi
Schools provided by the listing agent
- Elementary: John Adams
- Middle: Robinson
- High: Dobyns Bennett
Source: TVRMLS. This data may not be complete. We recommend contacting the local school district to confirm school assignments for this home.
- $212,9003 bd3 ba-- sqft903 Beechwood Dr, Kingsport, TN 37663Off Market
- $276,9004 bd3 ba2.2k sqft903 Beechwood Dr, Kingsport, TN 37663Off Market

- $239,400-- bd2 ba1.3k sqft714 Foothills Rd, Kingsport, TN 37663Off Market
- $2,100-- bd-- ba-- sqftShadyside Dr, Kingsport, TN 37663Off Market
- $2,500-- bd-- ba-- sqftShadyside Dr, Kingsport, TN 37663Off Market
- $298,000-- bd2 ba1.8k sqft718 Foothills Rd, Kingsport, TN 37663Off Market
- $392,900-- bd3 ba2.1k sqft821 Beechwood Dr, Kingsport, TN 37663Off Market
- $16,100-- bd-- ba-- sqft821 Beechwood Dr, Kingsport, TN 37663Off Market
A local agent can set up tours, give advice and negotiate with sellers.
A local lender can help you make sure your offer is ready when you are.
Similar homes
- $549,9004 bd3 ba2.4k sqft1007 Shadyside Dr, Kingsport, TN 37663For Sale
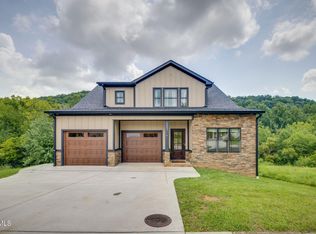 MLS ID #9999787, Heather Price. TVRMLS
 - $429,0005 bd3 ba2.6k sqft102 Sandpiper Cir, Kingsport, TN 37663For Sale
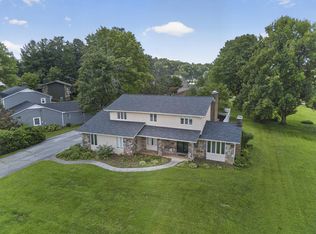
 MLS ID #111542, Travis Dyson, Landmark Realty. SWVAR
 - $625,0005 bd3 ba3.4k sqft1321 Kendrick Creek Rd, Kingsport, TN 37663For Sale
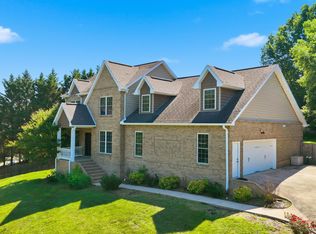 MLS ID #9996421, Amar Patel. TVRMLS
 - $549,0003 bd3 ba2.4k sqft455 S Cox Hollow Rd, Kingsport, TN 37664For Sale
 MLS ID #9994887, Bob Ross. TVRMLS
 - $360,0003 bd3 ba2.3k sqft217 Upland Dr, Kingsport, TN 37663For SaleMLS ID #9996766, Kevin Marsh. TVRMLS
- $539,0003 bd3 ba2.6k sqft4302 Stagecoach Rd, Kingsport, TN 37664For SaleMLS ID #9995998, Tina Gale. TVRMLS
- $549,9004 bd3 ba2.3k sqft2572 Bridgeforth Xing, Kingsport, TN 37664For SaleMLS ID #9997388, Leann Mahaffey. TVRMLS
- $510,0004 bd3 ba3.1k sqft2705 Berkshire Ln, Kingsport, TN 37660For SaleMLS ID #9996590, Stephanie Conner. TVRMLS
- $499,0004 bd4 ba2.9k sqft4021 Lakota Pl, Kingsport, TN 37664For SaleMLS ID #9993564, Ella Scissom. TVRMLS
- $515,0004 bd3 ba2.3k sqft2100 Longreen Rd, Kingsport, TN 37660For SaleMLS ID #9996267, Ramona Morrison. TVRMLS
- $480,0003 bd3 ba2.1k sqft3601 Hazelnut Dr, Kingsport, TN 37664For SaleMLS ID #9994818, Lori Fletcher. TVRMLS
- $320,0004 bd3 ba2.6k sqft428 Merman Rd, Kingsport, TN 37663For SaleMLS ID #9996984, Richard Sharrett. TVRMLS
- $614,9004 bd3 ba3.7k sqft1333 Dupont Dr, Kingsport, TN 37664For SaleMLS ID #9998041, Brittany Reed. TVRMLS
- $549,9004 bd4 ba2.8k sqft241 Summer Sound Rd, Piney Flats, TN 37686For SaleMLS ID #9994715, Jacob Berry. TVRMLS
- $569,5003 bd3 ba2.6k sqft2120 Saint Erics Ct, Kingsport, TN 37660For SaleMLS ID #9998923, Colby Hurd. TVRMLS
- $410,0004 bd3 ba2.2k sqft435 Easley Dr, Kingsport, TN 37664For SaleMLS ID #9998069, Mary Ellen Chess. TVRMLS
- $625,0005 bd5 ba3.1k sqft1312 White St, Kingsport, TN 37664For SaleMLS ID #9995296, Chris Cook. TVRMLS
- $479,0003 bd2 ba2.5k sqft2440 Rivermont Dr, Kingsport, TN 37660For SaleMLS ID #9999079, Kelly West. TVRMLS
- $549,9005 bd3 ba3.6k sqft635 Old Union Rd, Church Hill, TN 37642For SaleMLS ID #9999158, Andrea Pendleton. TVRMLS
- $599,9004 bd3 ba2.4k sqft1394 Prospects Way, Gray, TN 37615For SaleMLS ID #9993648, Emily Danner. TVRMLS
