Welcome Home to 217 Upland Drive!
This spacious and inviting 3-bedroom, 3-full-bath home offers plenty of room for comfortable living and entertaining. The oversized living room provides the perfect gathering space for family and friends, while the open-concept kitchen flows seamlessly into the dining area, creating an ideal setting for meals and special occasions.
Just off the dining room, you'll find a fully enclosed sunroom, perfect for enjoying your morning coffee, relaxing with a good book, or taking in views of the backyard year-round.
The main level features a generously sized primary suite complete with a private full bath, as well as an additional bedroom and full bathroom. Downstairs, the finished lower level offers a third bedroom, another full bath with laundry area, and a spacious great room that can serve as a family room, recreation area, playroom, home office, or guest space.
Step outside and enjoy summer days in the above-ground pool, making this backyard the perfect place for entertaining, hosting cookouts, or simply relaxing with family and friends.
With its functional layout, ample living space, and outdoor amenities, 217 Upland Drive is ready to welcome you home. Schedule your showing today!
For sale
$360,000
217 Upland Dr, Kingsport, TN 37663
3beds
2,322sqft
:
Get pre-qualified$2,109/mo
Single Family Residence, Residential
Built in 1966
0.35 Acres Lot
$349,400 Zestimate®
$155/sqft
$-- HOA
What's special
Finished lower levelSpacious great roomAbove-ground poolOpen-concept kitchenFully enclosed sunroom
- 50 days |
- 327 |
- 9 |
Zillow last checked:
Listing updated:
Listed by:
Kevin Marsh 423-340-0749,
KW Kingsport 423-247-5510,
Frank Marsh 423-340-2228,
KW Kingsport
Source: TVRMLS,MLS#: 9996766
Facts & features
Interior
Bedrooms & bathrooms
- Bedrooms: 3
- Bathrooms: 3
- Full bathrooms: 3
Primary bedroom
- Level: First
Bedroom 2
- Level: First
Bedroom 3
- Level: First
Bedroom 4
- Level: Basement
Bathroom 1
- Level: Basement
Bathroom 2
- Level: Second
Bathroom 3
- Level: Second
Dining room
- Level: First
Kitchen
- Level: First
Living room
- Level: First
Heating
- Electric, Heat Pump
Cooling
- Heat Pump
Appliances
- Included: Dishwasher, Electric Range, Refrigerator, Water Softener
- Laundry: Electric Dryer Hookup, Washer Hookup
Features
- Eat-in Kitchen, Entrance Foyer, Kitchen/Dining Combo, Laminate Counters
- Flooring: Carpet, Hardwood, Marble, Vinyl
- Windows: Storm Window(s)
- Basement: Finished,Full,Walk-Out Access
- Number of fireplaces: 2
- Fireplace features: Basement, Living Room
Interior area
- Total structure area: 3,348
- Total interior livable area: 2,322 sqft
- Finished area below ground: 648
Property
Parking
- Total spaces: 2
- Parking features: Attached, Concrete
- Attached garage spaces: 2
Features
- Levels: Split Level
- Stories: 2
- Patio & porch: Enclosed, Patio
- Pool features: Above Ground
- Fencing: Back Yard
Lot
- Size: 0.35 Acres
- Dimensions: 100.06 x 150
- Topography: Level
Details
- Parcel number: 106b A 00900 000
- Zoning: R 1B
Construction
Type & style
- Home type: SingleFamily
- Property subtype: Single Family Residence, Residential
Materials
- Brick
- Roof: Metal
Condition
- Above Average
- New construction: No
- Year built: 1966
Utilities & green energy
- Sewer: Public Sewer
- Water: Public
- Utilities for property: Cable Connected
Community & HOA
Community
- Security: Smoke Detector(s)
- Subdivision: Summer Hill 2
HOA
- Has HOA: No
Location
- Region: Kingsport
Financial & listing details
- Price per square foot: $155/sqft
- Tax assessed value: $309,700
- Annual tax amount: $2,547
- Date on market: 6/12/2026
- Listing terms: Cash,Conventional
Estimated market value
$349,400
$332,000 - $367,000
$2,023/mo
Price history
| Date | Event | Price |
|---|---|---|
| 6/12/2026 | Listed for sale | $360,000+126.4%$155/sqft |
Source: TVRMLS #9996766 Report a problem | ||
| 5/22/2017 | Sold | $159,000-6.4%$68/sqft |
Source: TVRMLS #390041 Report a problem | ||
| 5/1/2017 | Pending sale | $169,900$73/sqft |
Source: BLUE RIDGE PROPERTIES #390041 Report a problem | ||
| 4/10/2017 | Listed for sale | $169,900$73/sqft |
Source: BLUE RIDGE PROPERTIES #390041 Report a problem | ||
Public tax history
| Year | Property taxes | Tax assessment |
|---|---|---|
| 2025 | $2,547 +24.4% | $77,425 +69.9% |
| 2024 | $2,048 +2% | $45,575 |
| 2023 | $2,007 | $45,575 |
| 2022 | $2,007 | $45,575 |
| 2021 | -- | $45,575 +12.6% |
| 2020 | $1,876 +80.3% | $40,475 |
| 2019 | $1,040 -43.2% | $40,475 |
| 2018 | $1,831 +77.5% | $40,475 |
| 2017 | $1,032 | $40,475 +11.9% |
| 2016 | $1,032 -34.8% | $36,175 +0% |
| 2014 | $1,583 +3.1% | $36,174 |
| 2013 | $1,536 -1.3% | $36,174 |
| 2012 | $1,555 +99.7% | $36,174 -1% |
| 2011 | $779 | $36,550 |
| 2010 | $779 | $36,550 |
| 2009 | $779 | $36,550 +3% |
| 2008 | -- | $35,495 +14.5% |
| 2007 | $784 | $30,996 |
| 2006 | $784 | $30,996 |
| 2005 | $784 -5.2% | $30,996 |
| 2004 | $828 +21.5% | $30,996 +7% |
| 2002 | $681 | $28,980 |
| 2001 | -- | $28,980 -70.8% |
| 2000 | -- | $99,265 |
Find assessor info on the county website
Monthly payment
Est. payment
Payment breakdown
Explore the cost of this home by adjusting the details. Changes won't be saved.Climate risks
Neighborhood: 37663
Nearby schools
GreatSchools rating
- 9/10John Adams Elementary SchoolGrades: PK-5Distance: 3.7 mi
- 8/10Robinson Middle SchoolGrades: 6-8Distance: 4.2 mi
- 8/10Dobyns - Bennett High SchoolGrades: 9-12Distance: 4.4 mi
Schools provided by the listing agent
- Elementary: John Adams
- Middle: Robinson
- High: Dobyns Bennett
Source: TVRMLS. This data may not be complete. We recommend contacting the local school district to confirm school assignments for this home.
- $263,400-- bd3 ba1.2k sqft825 Summer Hills Ct, Kingsport, TN 37663Off Market
- $281,400-- bd2 ba1.5k sqft838 Sir Echo Dr, Kingsport, TN 37663Off Market
- $314,9003 bd3 ba2.2k sqft821 Summer Hills Ct, Kingsport, TN 37663Off Market
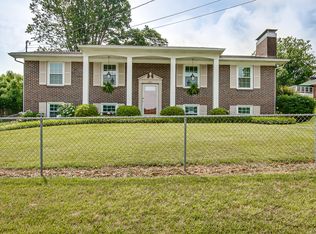
- $220,700-- bd1 ba1.4k sqft834 Sir Echo Dr, Colonial Heights, TN 37663Off Market
- $328,2003 bd2 ba2.3k sqft224 Upland Dr, Kingsport, TN 37663Off Market
- $327,9003 bd3 ba1.9k sqft817 Summer Hills Ct, Kingsport, TN 37663Off Market
- $249,400-- bd1 ba1.3k sqft220 Upland Dr, Kingsport, TN 37663Off Market
- $330,5004 bd3 ba2.5k sqft830 Sir Echo Dr, Kingsport, TN 37663Off Market
A local agent can set up tours, give advice and negotiate with sellers.
A local lender can help you make sure your offer is ready when you are.
Similar homes
- $379,0004 bd4 ba2.7k sqft209 Coralwood Dr, Kingsport, TN 37663For Sale
 MLS ID #9996451, Melinda Hatfield. TVRMLS
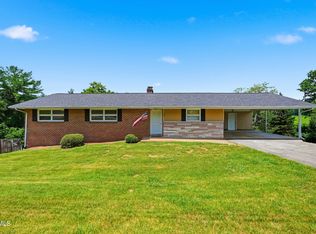
 - $325,0004 bd3 ba2.6k sqft428 Merman Rd, Kingsport, TN 37663For Sale
 MLS ID #9996984, Richard Sharrett. TVRMLS
 - $350,0003 bd2 ba1.9k sqft4520 Orebank Rd, Kingsport, TN 37664For Sale
 MLS ID #9998692, Donna Lampkins. TVRMLS
 - $309,9003 bd2 ba1.6k sqft1129 Jackson Hollow Rd, Kingsport, TN 37663For Sale
 MLS ID #9997317, Candice Heath. TVRMLS
 - $295,0003 bd2 ba1.9k sqft236 Royal Dr, Kingsport, TN 37663For Sale
 MLS ID #711860, Christopher Ball, Keller Williams Realty. Lakeway Area AOR
 - $365,0003 bd2 ba1.8k sqft912 Spring Valley Dr, Kingsport, TN 37660For SaleMLS ID #9997701, Scott Dishner. TVRMLS
- $349,0004 bd3 ba2.8k sqft4534 Brookridge Dr, Kingsport, TN 37664For SaleMLS ID #9991048, Todd Nickens. TVRMLS
- $409,9003 bd3 ba3.3k sqft1656 Fall Creek Rd, Kingsport, TN 37664For SaleMLS ID #9995149, Dustin Morris. TVRMLS
- $424,0004 bd3 ba2.2k sqft435 Easley Dr, Kingsport, TN 37664For SaleMLS ID #9998069, Mary Ellen Chess. TVRMLS
- $379,5003 bd3 ba2k sqft2001 Welch Rd, Kingsport, TN 37660For SaleMLS ID #9993806, Angela Rundle. TVRMLS
- $259,9003 bd1 ba1.7k sqft1833 Jackson Hollow Rd, Kingsport, TN 37663For SaleMLS ID #9994048, Heather Begley. TVRMLS
- $299,0003 bd3 ba2.2k sqft1816 Hutchinson Dr, Kingsport, TN 37660For SaleMLS ID #9998067, Angela Harris. TVRMLS
- $223,0004 bd2 ba2.3k sqft221 Bent St, Kingsport, TN 37660For SaleMLS ID #9998783, Logan Lawson. TVRMLS
- $355,5003 bd2 ba3k sqft813 Watauga St, Kingsport, TN 37660For SaleMLS ID #9987022, Connie Salyer. TVRMLS
- $430,2003 bd3 ba1.9k sqft1825 Pinebrook Dr, Kingsport, TN 37660For Sale By Owner
- $325,0003 bd2 ba1.3k sqft529 Old Gray Station Rd, Gray, TN 37615For SaleMLS ID #9998465, Billy Vermillion. TVRMLS
- $280,0003 bd3 ba2.1k sqft444 Lenoir Rd, Kingsport, TN 37660For SaleMLS ID #9993609, Lauren Clemson. TVRMLS
- $294,0003 bd2 ba1.6k sqft213 Darlington Dr, Kingsport, TN 37660For SaleMLS ID #9997127, Brian Givens. TVRMLS
- $275,0003 bd2 ba1.7k sqft425 Andover Ct #425, Kingsport, TN 37663For SaleMLS ID #9993667, Mouin Tannous. TVRMLS
- $359,9003 bd2 ba2.2k sqft2405 Melborne Dr, Johnson City, TN 37601For SaleMLS ID #9995309, Hayden Blake. TVRMLS
