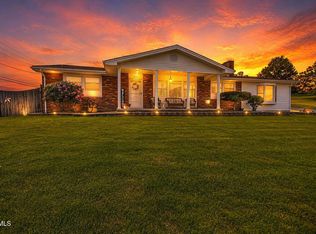
Beautifully positioned two-story home beside Warriors Path Golf Course and nestled on approximately 2 private acres in the heart of East Tennessee. Offering over 3,200 square feet, this 3-bedroom, 3-bath home combines timeless character, scenic surroundings, and an inviting layout designed for both everyday living and entertaining. Inside, you'll find a bright open floor plan filled with natural light and spacious living areas. The large living room is anchored by a fireplace, creating a warm and cozy focal point perfect for gatherings or quiet evenings at home. The spacious eat-in kitchen features a large center island, abundant cabinetry, and plenty of room for hosting family and friends. The primary suite offers a true retreat with its own private fireplace, access to a secluded deck, and golf course views. This is the perfect place to unwind and enjoy the surrounding nature. Additional bedrooms and baths provide flexibility for guests, family, or home office space. Outside, enjoy the privacy and beauty of the gently rolling acreage while still being conveniently located just minutes from local amenities. Situated less than a mile from Warriors' Path State Park, outdoor enthusiasts will love the easy access to kayaking, boating, hiking trails, playgrounds, fishing, and year-round recreation. With its solid construction, metal roof, scenic setting, and endless potential to personalize, this property offers a rare opportunity to own in a highly desirable location.
(1985R/1043S)
For sale
Price cut: $10K (8/7)
$399,900
1656 Fall Creek Rd, Kingsport, TN 37664
3beds
3,362sqft
Single Family Residence, Residential
Built in 1981
2 Acres Lot
$388,000 Zestimate®
$119/sqft
$-- HOA
What's special
Large center islandScenic settingMetal roofTimeless characterSpacious eat-in kitchenAbundant cabinetryTwo-story home
- 127 days
- 1,742
- 120
Zillow last checked:
Listing updated:
Listed by:
Dustin Morris 423-483-7777,
REMAX Checkmate, Inc. Realtors 423-282-0432
Source: TVRMLS,MLS#: 9995149
Facts & features
Interior
Bedrooms & bathrooms
- Bedrooms: 3
- Bathrooms: 3
- Full bathrooms: 3
Heating
- Fireplace(s), Heat Pump
Cooling
- Heat Pump
Appliances
- Included: Water Softener Owned
Features
- 2+ Person Tub, Eat-in Kitchen, Entrance Foyer, Kitchen Island
- Doors: Sliding Doors
- Windows: Double Pane Windows
- Basement: Partially Finished
- Number of fireplaces: 2
- Fireplace features: Master Bedroom, Living Room
Interior area
- Total structure area: 3,362
- Total interior livable area: 3,362 sqft
- Finished area below ground: 892
Property
Parking
- Total spaces: 2
- Parking features: Asphalt, Carport, Concrete
- Carport spaces: 2
Features
- Levels: Three Or More
- Stories: 3
- Patio & porch: Deck, Screened
- Exterior features: Balcony
- Fencing: Back Yard
- Has view: Yes
- View description: Mountain(s), Golf Course
Lot
- Size: 2 Acres
- Dimensions: 309 x 343 x 258 x 352
- Topography: Rolling Slope
Details
- Additional structures: Outbuilding, Storage
- Parcel number: 077 026.00
- Zoning: R 1
- Other equipment: Intercom
Construction
Type & style
- Home type: SingleFamily
- Architectural style: Traditional
- Property subtype: Single Family Residence, Residential
Materials
- Brick, Vinyl Siding
- Roof: Metal
Condition
- Average
- New construction: No
- Year built: 1981
Utilities & green energy
- Sewer: Septic Tank
- Water: Well
Community & HOA
Community
- Subdivision: Fall Creek
HOA
- Has HOA: No
Location
- Region: Kingsport
Financial & listing details
- Price per square foot: $119/sqft
- Tax assessed value: $475,000
- Annual tax amount: $1,915
- Date on market: 7/29/2026
- Listing terms: Cash,Conventional,FHA,VA Loan
Estimated market value
$388,000
$369,000 - $407,000
$2,975/mo
Price history
| Date | Event | Price |
|---|---|---|
| 8/7/2026 | Price change | $399,900-2.4%$119/sqft |
Source: TVRMLS #9995149 Report a problem | ||
| 7/29/2026 | Listed for sale | $409,900$122/sqft |
Source: TVRMLS #9995149 Report a problem | ||
| 7/27/2026 | Pending sale | $409,900$122/sqft |
Source: TVRMLS #9995149 Report a problem | ||
| 5/9/2026 | Listed for sale | $409,900-0.8%$122/sqft |
Source: TVRMLS #9995149 Report a problem | ||
| 3/19/2026 | Listing removed | $412,999$123/sqft |
Source: TVRMLS #9987227 Report a problem | ||
| 12/30/2025 | Price change | $412,999-0.5%$123/sqft |
Source: TVRMLS #9987227 Report a problem | ||
| 10/19/2025 | Listed for sale | $415,000+16.9%$123/sqft |
Source: TVRMLS #9987227 Report a problem | ||
| 11/18/2022 | Sold | $355,000+2.9%$106/sqft |
Source: TVRMLS #9943366 Report a problem | ||
| 10/6/2022 | Contingent | $345,000$103/sqft |
Source: TVRMLS #9943366 Report a problem | ||
| 9/29/2022 | Price change | $345,000-4.2%$103/sqft |
Source: TVRMLS #9943366 Report a problem | ||
| 9/26/2022 | Price change | $360,000-5.3%$107/sqft |
Source: TVRMLS #9943366 Report a problem | ||
| 9/19/2022 | Price change | $380,000-5%$113/sqft |
Source: TVRMLS #9943366 Report a problem | ||
| 9/12/2022 | Listed for sale | $399,900+90.4%$119/sqft |
Source: TVRMLS #9943366 Report a problem | ||
| 7/31/2006 | Sold | $210,000+43.8%$62/sqft |
Source: Public Record Report a problem | ||
| 3/1/2004 | Sold | $146,000$43/sqft |
Source: Public Record Report a problem | ||
Public tax history
| Year | Property taxes | Tax assessment |
|---|---|---|
| 2025 | $1,915 +23.9% | $118,750 +91.7% |
| 2024 | $1,546 +3.7% | $61,950 |
| 2023 | $1,491 | $61,950 |
| 2022 | $1,491 | $61,950 |
| 2021 | -- | $61,950 +7.6% |
| 2020 | $1,480 | $57,575 |
| 2019 | $1,480 +0.8% | $57,575 |
| 2018 | $1,468 +0% | $57,575 |
| 2017 | $1,468 | $57,575 +23.2% |
| 2016 | $1,468 +32.1% | $46,725 -3.1% |
| 2014 | $1,112 | $48,215 |
| 2013 | $1,112 -1.1% | $48,215 |
| 2012 | $1,123 +8.3% | $48,215 -1% |
| 2011 | $1,037 | $48,681 |
| 2010 | $1,037 | $48,681 |
| 2009 | $1,037 | $48,681 |
| 2008 | -- | $48,681 +22.6% |
| 2007 | $1,005 | $39,722 |
| 2006 | $1,005 | $39,722 |
| 2005 | $1,005 -5.2% | $39,722 |
| 2004 | $1,061 +21.9% | $39,722 +7.3% |
| 2002 | $870 | $37,025 |
| 2001 | -- | $37,025 -72.1% |
| 2000 | -- | $132,625 |
Find assessor info on the county website
Monthly payment
Est. payment
Payment breakdown
Explore the cost of this home by adjusting the details. Changes won't be saved.Climate risks
Neighborhood: 37664
Nearby schools
Schools provided by the listing agent
- Elementary: Indian Springs
- Middle: Central
- High: West Ridge
Source: TVRMLS. This data may not be complete. We recommend contacting the local school district to confirm school assignments for this home.
Similar homes
- $372,5003 bd2 ba1.9k sqft128 Adrian Dr, Kingsport, TN 37664For Sale
 MLS ID #10000716, Chad Slimm. TVRMLS
 - $395,0003 bd4 ba2.8k sqft3720 Skyland Dr, Kingsport, TN 37664For Sale
 MLS ID #9997604, Kristina Kilgore. TVRMLS
 - $405,0003 bd3 ba1.9k sqft1825 Pinebrook Dr, Kingsport, TN 37660For Sale
 MLS ID #10000836, Crystal Arrington. TVRMLS
 - $398,0004 bd3 ba2.2k sqft435 Easley Dr, Kingsport, TN 37664For Sale
 MLS ID #9998069, Mary Ellen Chess. TVRMLS
