BRING AN OFFER
** INDIAN SPRINGS COMMUNITY | ALL-BRICK | NO HOA | COUNTY TAXES ONLY!**
Welcome to this beautifully maintained **all-brick home on 0.35 acres** in the desirable Indian Springs community! Located on a quiet dead-end street, this home offers a peaceful neighborhood setting with the convenience today's buyers want. **NO HOA and NO CITY TAXES--COUNTY TAXES ONLY!**
With **1,809± sq. ft., 3 bedrooms, and 2 full bathrooms**, this home offers plenty of room for a first-time buyer, growing family, or anyone relocating to the Tri-Cities. The spacious downstairs den provides flexible living space that can easily serve as a family room, media room, playroom, home office, gym, or additional entertaining space.
Inside, you'll find **hardwood and tile flooring throughout--NO CARPET**, an updated kitchen with appliances conveying, custom tile work in both bathrooms, two fireplaces, and several freshly painted rooms. The home blends modern updates with the warmth and character buyers love.
Step outside to a **mostly level, nearly fenced backyard** with a fire pit area--perfect for children, pets, entertaining, or relaxing with family and friends. Recent exterior improvements include a **new retaining wall and French drain system** for improved drainage and functionality. The neighborhood also features underground utilities.
**PROPERTY HIGHLIGHTS**
* 3 Bedrooms | 2 Full Bathrooms
* 1,809± Sq. Ft. | 0.35 Acres
* All-Brick Home
* **NO HOA**
* **NO CITY TAXES--COUNTY TAXES ONLY**
* Walking distance to Indian Springs Elementary
* Approx. 3 miles to West Ridge High School
* Spacious downstairs den/family room
* Updated kitchen with appliances conveying
* Custom tile work in both bathrooms
* Hardwood & tile flooring--**NO CARPET**
* Two fireplaces
* Several freshly painted rooms
* Drive-under garage with storage/workspace
* Two driveways for additional parking
* Mostly level, nearly fenced backyard
* Fire pit area
* New retaining wall & French drain
* Underground utilities
Conveniently located approximately **10 minutes from Tri-Cities Airport and minutes from I-81**, with easy access to Kingsport, Johnson City, Bristol, shopping, dining, schools, and area amenities.
If you're looking for a home with **space, updates, outdoor living, great schools, and county-only taxes, this one checks the boxes!
**Schedule your private showing today!**
Information deemed reliable. Buyer/Buyer's Agent to verify.
Owner/Agent.
For sale
Price cut: $4.6K (9/22)
$339,900
517 Kilkenny Rd, Kingsport, TN 37664
3beds
1,853sqft
Single Family Residence, Residential
Built in 1965
0.36 Acres Lot
$333,600 Zestimate®
$183/sqft
$-- HOA
What's special
All-brick homeTwo fireplacesUnderground utilitiesSpacious downstairs denNew retaining wallFire pit areaSeveral freshly painted rooms
- 61 days
- 1,012
- 43
Zillow last checked:
Listing updated:
Listed by:
Stephanie Booher 423-963-9596,
Epique Realty 888-893-3537
Source: TVRMLS,MLS#: 9998675
Facts & features
Interior
Bedrooms & bathrooms
- Bedrooms: 3
- Bathrooms: 2
- Full bathrooms: 2
Primary bedroom
- Level: Lower
Heating
- Electric, Forced Air, Heat Pump
Cooling
- Ceiling Fan(s), Central Air, Heat Pump
Appliances
- Included: Convection Oven, Cooktop, Dishwasher, Microwave, Range, Refrigerator
- Laundry: Electric Dryer Hookup, Washer Hookup
Features
- Master Downstairs, Kitchen/Dining Combo, Laminate Counters, Pantry, Remodeled
- Flooring: Ceramic Tile, Hardwood, Vinyl
- Windows: Double Pane Windows
- Basement: Concrete,Full,Garage Door,Partially Finished
- Number of fireplaces: 2
- Fireplace features: Brick, Den, Masonry
Interior area
- Total structure area: 2,973
- Total interior livable area: 1,853 sqft
Property
Parking
- Total spaces: 2
- Parking features: Driveway, Asphalt, Attached, Carport, Concrete, Garage Door Opener
- Garage spaces: 1
- Carport spaces: 1
- Covered spaces: 2
- Has uncovered spaces: Yes
Features
- Levels: Two,One
- Stories: 1
- Patio & porch: Front Patio, Front Porch, Other
- Fencing: Back Yard
Lot
- Size: 0.36 Acres
- Dimensions: 100 x 151.66
- Topography: Level, Rolling Slope
Details
- Additional structures: Garage(s)
- Parcel number: 063d C 011.00
- Zoning: R 1
Construction
Type & style
- Home type: SingleFamily
- Architectural style: Ranch
- Property subtype: Single Family Residence, Residential
Materials
- Brick
- Foundation: Block
- Roof: Metal
Condition
- Updated/Remodeled,Above Average
- New construction: No
- Year built: 1965
Utilities & green energy
- Sewer: Septic Tank
- Water: Public
- Utilities for property: Cable Available, Electricity Available, Electricity Connected, Phone Available, Water Available, Water Connected, Underground Utilities
Community & HOA
Community
- Subdivision: Kilkenny Acres Add 1
HOA
- Has HOA: No
- Amenities included: Landscaping
Location
- Region: Kingsport
Financial & listing details
- Price per square foot: $183/sqft
- Tax assessed value: $238,300
- Annual tax amount: $961
- Date on market: 7/24/2026
- Listing terms: Assumable,Cash,Conventional,FHA,VA Loan
- Electric utility on property: Yes
Estimated market value
$333,600
$317,000 - $350,000
$1,968/mo
Price history
| Date | Event | Price |
|---|---|---|
| 9/22/2026 | Price change | $339,900-1.3%$183/sqft |
Source: TVRMLS #9998675 Report a problem | ||
| 9/4/2026 | Price change | $344,500-0.1%$186/sqft |
Source: TVRMLS #9998675 Report a problem | ||
| 8/24/2026 | Price change | $345,000-2.5%$186/sqft |
Source: TVRMLS #9998675 Report a problem | ||
| 8/21/2026 | Price change | $354,000-1.4%$191/sqft |
Source: TVRMLS #9998675 Report a problem | ||
| 7/24/2026 | Listed for sale | $359,000+147.8%$194/sqft |
Source: TVRMLS #9998675 Report a problem | ||
| 1/26/2016 | Sold | $144,900-3.4%$78/sqft |
Source: Public Record Report a problem | ||
| 10/14/2014 | Listing removed | $150,000$81/sqft |
Source: A Team Real Estate Professionals #353962 Report a problem | ||
| 9/19/2014 | Price change | $150,000+3.5%$81/sqft |
Source: A Team Real Estate Professionals #353962 Report a problem | ||
| 9/8/2014 | Price change | $144,900-3.3%$78/sqft |
Source: Owner Report a problem | ||
| 6/28/2014 | Listed for sale | $149,900+72.1%$81/sqft |
Source: Owner Report a problem | ||
| 2/27/2014 | Sold | $87,100$47/sqft |
Source: TVRMLS #338393 Report a problem | ||
| 1/21/2014 | Price change | $87,100-7.3%$47/sqft |
Source: RE/MAX Results #338393 Report a problem | ||
| 12/5/2013 | Price change | $94,000-14.5%$51/sqft |
Source: RE/MAX Results #338393 Report a problem | ||
| 8/30/2013 | Listed for sale | $109,900-15.1%$59/sqft |
Source: RE/MAX Results #338393 Report a problem | ||
| 7/2/2011 | Listing removed | $129,500$70/sqft |
Source: Legacy #305721 Report a problem | ||
| 4/13/2011 | Price change | $129,500+5.7%$70/sqft |
Source: Legacy #305721 Report a problem | ||
| 2/20/2011 | Listed for sale | $122,500-0.3%$66/sqft |
Source: CENTURY 21 Legacy #303632 Report a problem | ||
| 10/26/2010 | Listing removed | $122,900$66/sqft |
Source: CENTURY 21 Legacy #290048 Report a problem | ||
| 8/11/2010 | Price change | $122,900-5.5%$66/sqft |
Source: CENTURY 21 Legacy #290048 Report a problem | ||
| 5/12/2010 | Price change | $129,995-13.3%$70/sqft |
Source: CENTURY 21 Legacy #290048 Report a problem | ||
| 2/27/2010 | Listed for sale | $149,900$81/sqft |
Source: CENTURY 21 Legacy #290048 Report a problem | ||
Public tax history
| Year | Property taxes | Tax assessment |
|---|---|---|
| 2025 | $961 -2.9% | $59,575 +50.3% |
| 2024 | $990 +3.7% | $39,650 |
| 2023 | $954 | $39,650 |
| 2022 | $954 | $39,650 |
| 2021 | -- | $39,650 +8% |
| 2020 | $944 | $36,725 |
| 2019 | $944 +0.8% | $36,725 |
| 2018 | $936 +0.1% | $36,725 |
| 2017 | $936 | $36,725 +43.3% |
| 2016 | $936 +58.5% | $25,625 +0.1% |
| 2014 | $590 +0.1% | $25,609 +0.1% |
| 2013 | $590 -1.1% | $25,574 |
| 2012 | $596 +8.3% | $25,574 -0.9% |
| 2011 | $550 | $25,811 |
| 2010 | $550 | $25,811 |
| 2009 | $550 | $25,811 |
| 2008 | -- | $25,811 +22.1% |
| 2007 | $535 | $21,142 |
| 2006 | $535 | $21,142 |
| 2005 | $535 -5.2% | $21,142 |
| 2004 | $564 +17.4% | $21,142 +3.4% |
| 2002 | $481 | $20,456 |
| 2001 | -- | $20,456 -69.5% |
| 2000 | -- | $67,141 |
Find assessor info on the county website
Monthly payment
Est. payment
Payment breakdown
Explore the cost of this home by adjusting the details. Changes won't be saved.Climate risks
Neighborhood: 37664
Nearby schools
Schools provided by the listing agent
- Elementary: Indian Springs
- Middle: Central
- High: West Ridge
Source: TVRMLS. This data may not be complete. We recommend contacting the local school district to confirm school assignments for this home.
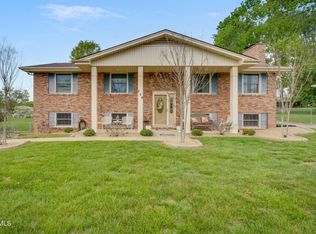
Similar homes
- $339,0003 bd3 ba2k sqft4517 Glenbrook Dr, Kingsport, TN 37664For Sale
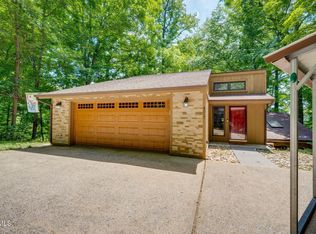 MLS ID #9995684, Kathryn Boggs Metcalf. TVRMLS
 - $372,5003 bd2 ba1.9k sqft128 Adrian Dr, Kingsport, TN 37664For Sale
 MLS ID #10000716, Chad Slimm. TVRMLS
 - $389,0003 bd2 ba1.8k sqft401 Montezuma Rd, Kingsport, TN 37664For Sale
 MLS ID #9999996, Bob Quillen. TVRMLS
 - $359,9004 bd2 ba1.9k sqft216 Tanner Ct, Kingsport, TN 37660For Sale
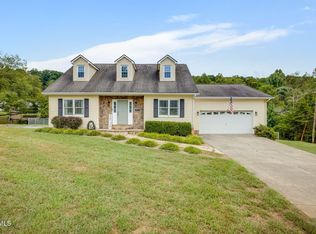 MLS ID #10001320, Heather Price. TVRMLS
 - $280,0003 bd2 ba1.4k sqft1358 Wooddale Cir, Kingsport, TN 37664Active
 MLS ID #1353753, Whitney Walker-McGhee, Walker Realty Group, LLC. East Tennessee Realtors
