*PRICE IMPROVEMENT* Seller welcomes all reasonable offers for this spacious and beautifully updated home offering 5 bedrooms and 2 bathrooms, designed for comfort, functionality, and everyday living. The kitchen was fully updated less than 4 years ago with new cabinets, new countertops, new appliances, and updated plumbing. Throughout the home, luxury vinyl plank (LVP) flooring adds a modern and durable finish. Enjoy cozy evenings in this inviting living room featuring a wood-burning fireplace, with an additional wood-burning fireplace located in the basement for extra warmth and character. The HVAC system is less than 5 years old, This home offers flexible living space ideal for gatherings, hobbies, or relaxation. The unfinished basement offers plenty of room for storage or expansion. Outside, the property sits on a large, level lot with mature trees that provide shade and natural beauty. A fenced area in the backyard makes it ideal for pets or outdoor play. Parking and storage are abundant with a detached garage, carport, and two paved driveways offering ample convenience for multiple vehicles. This property combines thoughtful updates with classic charm and generous outdoor space, ready for you to move in and enjoy. All information deemed reliable - Buyer/Buyer's Agent to verify.
For sale
Price cut: $10K (10/1)
$364,900
329 Lewis Ln, Kingsport, TN 37660
5beds
1,812sqft
Single Family Residence, Residential
Built in 1954
0.65 Acres Lot
$359,600 Zestimate®
$201/sqft
$-- HOA
What's special
Wood-burning fireplaceDetached garageLarge level lotUpdated plumbingNew countertopsNew cabinetsNew appliances
- 109 days
- 634
- 26
Zillow last checked:
Listing updated:
Listed by:
Kimberly E Jones 423-217-2504,
CENTURY 21 Legacy Fort Henry 423-239-6112
Source: TVRMLS,MLS#: 9997331
Facts & features
Interior
Bedrooms & bathrooms
- Bedrooms: 5
- Bathrooms: 2
- Full bathrooms: 2
Heating
- Fireplace(s), Heat Pump
Cooling
- Heat Pump
Appliances
- Included: Electric Range
- Laundry: Electric Dryer Hookup, Washer Hookup
Features
- Flooring: Luxury Vinyl
- Basement: Block,Concrete
- Has fireplace: Yes
- Fireplace features: Basement, Living Room
Interior area
- Total structure area: 2,964
- Total interior livable area: 1,812 sqft
Property
Parking
- Total spaces: 2
- Parking features: Driveway, Asphalt, Attached, Carport, Detached
- Garage spaces: 1
- Carport spaces: 1
- Covered spaces: 2
- Has uncovered spaces: Yes
Features
- Patio & porch: Covered, Patio, Porch, Side Porch
Lot
- Size: 0.65 Acres
- Dimensions: 160M x 178M IRR
- Topography: Level
Details
- Parcel number: 022e A 01300 000
- Zoning: R-1B
Construction
Type & style
- Home type: SingleFamily
- Architectural style: Ranch
- Property subtype: Single Family Residence, Residential
Materials
- Brick
- Roof: Shingle
Condition
- Above Average
- New construction: No
- Year built: 1954
Utilities & green energy
- Sewer: Public Sewer
- Water: Public
- Utilities for property: Electricity Connected, Water Connected
Community & HOA
Community
- Subdivision: Not In Subdivision
HOA
- Has HOA: No
Location
- Region: Kingsport
Financial & listing details
- Price per square foot: $201/sqft
- Tax assessed value: $210,400
- Annual tax amount: $2,652
- Date on market: 6/25/2026
- Listing terms: Cash,Conventional,VA Loan
- Electric utility on property: Yes
Estimated market value
$359,600
$342,000 - $378,000
$1,915/mo
Price history
| Date | Event | Price |
|---|---|---|
| 10/1/2026 | Price change | $364,900-2.7%$201/sqft |
Source: TVRMLS #9997331 Report a problem | ||
| 8/26/2026 | Price change | $374,900-6%$207/sqft |
Source: TVRMLS #9997331 Report a problem | ||
| 7/13/2026 | Price change | $399,000-9.1%$220/sqft |
Source: TVRMLS #9997331 Report a problem | ||
| 6/25/2026 | Listed for sale | $439,000+46.3%$242/sqft |
Source: TVRMLS #9997331 Report a problem | ||
| 7/6/2022 | Sold | $300,000+20.5%$166/sqft |
Source: TVRMLS #9937935 Report a problem | ||
| 5/16/2022 | Listed for sale | $249,000+72.9%$137/sqft |
Source: TVRMLS #9937935 Report a problem | ||
| 3/5/2019 | Sold | $144,000-10%$79/sqft |
Source: TVRMLS #412243 Report a problem | ||
| 12/14/2018 | Price change | $160,000-3%$88/sqft |
Source: KW Johnson City #412243 Report a problem | ||
| 12/8/2018 | Pending sale | $165,000$91/sqft |
Source: KW Johnson City #412243 Report a problem | ||
| 10/21/2018 | Price change | $165,000-5.7%$91/sqft |
Source: KW Johnson City #412243 Report a problem | ||
| 9/8/2018 | Listed for sale | $175,000+25.9%$97/sqft |
Source: KW Johnson City #412243 Report a problem | ||
| 6/28/2012 | Listing removed | $139,000$77/sqft |
Source: Frank Marsh #315084 Report a problem | ||
| 5/18/2012 | Listed for sale | $139,000+9.9%$77/sqft |
Source: Frank Marsh #315084 Report a problem | ||
| 3/30/2012 | Sold | $126,500-9%$70/sqft |
Source: TVRMLS #315084 Report a problem | ||
| 1/8/2012 | Listed for sale | $139,000$77/sqft |
Source: Keller Williams - Johnson City #315084 Report a problem | ||
Public tax history
| Year | Property taxes | Tax assessment |
|---|---|---|
| 2025 | $2,652 +10.8% | $52,600 |
| 2024 | $2,395 +26.5% | $52,600 +20.1% |
| 2023 | $1,893 +0.2% | $43,800 |
| 2022 | $1,890 | $43,800 |
| 2021 | -- | $43,800 +14% |
| 2020 | $1,699 | $38,425 |
| 2019 | $1,699 -1.9% | $38,425 |
| 2018 | $1,732 0% | $38,425 |
| 2017 | $1,732 -0.8% | $38,425 |
| 2016 | $1,745 +1.5% | $38,425 |
| 2015 | $1,720 +4.6% | $38,425 +4.6% |
| 2014 | $1,645 +5.9% | $36,750 0% |
| 2013 | $1,553 +0.6% | $36,767 |
| 2012 | $1,544 +0.1% | $36,767 |
| 2011 | $1,542 | $36,767 |
| 2010 | -- | $36,767 +18.9% |
| 2009 | $1,529 +1.7% | $30,913 |
| 2008 | $1,502 +6.3% | $30,913 |
| 2007 | $1,413 -1.1% | $30,913 |
| 2006 | $1,428 -11.2% | $30,913 |
| 2005 | $1,607 +35.3% | $30,913 +25.7% |
| 2004 | $1,188 +2.5% | $24,600 |
| 2002 | $1,159 | $24,600 |
| 2001 | -- | $24,600 -75% |
| 2000 | -- | $98,401 |
Find assessor info on the county website
Monthly payment
Est. payment
Payment breakdown
Explore the cost of this home by adjusting the details. Changes won't be saved.Climate risks
Neighborhood: 37660
Nearby schools
Schools provided by the listing agent
- Elementary: Washington
- Middle: Sevier
- High: Dobyns Bennett
Source: TVRMLS. This data may not be complete. We recommend contacting the local school district to confirm school assignments for this home.
Similar homes
- $365,0004 bd2 ba2.5k sqft1288 Catawba St, Kingsport, TN 37660For Sale
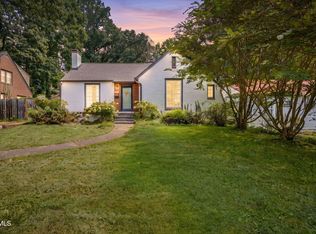 MLS ID #9999620, Billy Miller. TVRMLS
 - $364,9003 bd2 ba1.8k sqft1100 Wateree St, Kingsport, TN 37660For Sale
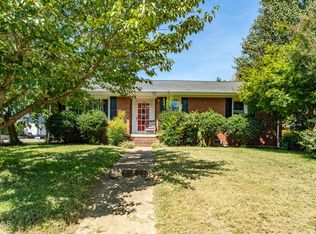 MLS ID #10000077, Matt Fleenor. TVRMLS
 - $369,9994 bd3 ba1.3k sqft1117 Lomax St, Kingsport, TN 37660For Sale
 MLS ID #9984776, Cindy Hayworth. TVRMLS
 - $390,0003 bd2 ba2.3k sqft1241 Nassau Dr, Kingsport, TN 37660For Sale
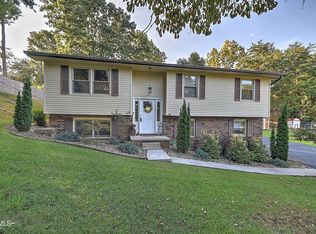 MLS ID #10000794, Katie Owens. TVRMLS
