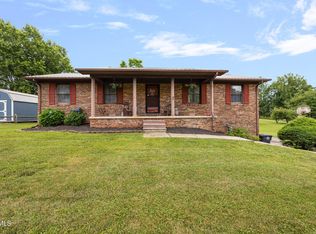
Opportunities to enjoy this level of space & privacy, without sacrificing convenience are increasingly rare. Nestled on 3.2 acres just minutes from Kingsport, this meticulously maintained brick residence combines everyday ease w/ long-term potential, offering a lifestyle that is both practical & inspiring. Designed for true one-level living, the home features four generously sized bedrooms, two full bathrooms, & multiple flexible living areas to accommodate your unique needs, whether you're working from home, entertaining guests, or simply relaxing w/ family. The thoughtfully updated kitchen seamlessly blends modern amenities with the home's original character, while a split floor plan ensures privacy between the bedrooms & communal spaces. Quality finishes such as hardwood & tile flooring, crown molding, & fresh interior paint contribute to a sense of warmth & attention to detail throughout. Significant recent improvements have been made to the crawl space, proactively addressing moisture concerns & providing peace of mind for the future. Documentation of this work is available upon request. Step outside to discover expansive, open skies & a sweeping backyard bordered by a natural tree buffer, providing both tranquility & privacy. The property adjoins the walking trails of the city park, offering immediate access to recreation while maintaining a secluded atmosphere. The gently rolling acreage invites a variety of uses from cultivating a homestead garden or orchard, to keeping animals, or simply enjoying a vast green space that changes w/ the seasons. A detached two-bay garage, complete w/ cabinetry & workspace, is perfect for storage, hobbies, or weekend projects. The location offers the best of both worlds: proximity to downtown Kingsport & major highways, yet nestled in a peaceful setting w/ city utilities & taxes. Schedule your private tour today. IT IS THE SOLE RESPONSIBILITY OF BUYER AND BUYER AGENT TO VERIFY ALL INFORMATION CONTAINED HEREIN
For sale
$379,000
524 Cherokee Dr, Mt Carmel, TN 37645
4beds
2,602sqft
Single Family Residence, Residential
Built in 1959
3.2 Acres Lot
$367,000 Zestimate®
$146/sqft
$-- HOA
What's special
True one-level livingDetached two-bay garageSweeping backyardMeticulously maintained brick residenceFresh interior paintSplit floor planGenerously sized bedrooms
- 507 days
- 871
- 102
Zillow last checked:
Listing updated:
Listed by:
Jim Griffin 423-482-0743,
LPT Realty - Griffin Home Group 423-482-0743,
Ward Tanner 423-213-0983,
LPT Realty - Griffin Home Group
Source: TVRMLS,MLS#: 9980879
Facts & features
Interior
Bedrooms & bathrooms
- Bedrooms: 4
- Bathrooms: 2
- Full bathrooms: 2
Heating
- Heat Pump, Wood Stove
Cooling
- Heat Pump
Appliances
- Included: Built-In Electric Oven, Dishwasher, Microwave, Refrigerator
- Laundry: Electric Dryer Hookup, Washer Hookup
Features
- Kitchen/Dining Combo, Marble Counters
- Flooring: Ceramic Tile, Hardwood, Tile
- Windows: Double Pane Windows
- Basement: Crawl Space,Partially Finished
- Number of fireplaces: 1
- Fireplace features: Basement, Wood Burning Stove
Interior area
- Total structure area: 2,602
- Total interior livable area: 2,602 sqft
- Finished area below ground: 600
Property
Parking
- Total spaces: 2
- Parking features: Concrete
- Garage spaces: 2
Features
- Levels: One
- Stories: 1
- Patio & porch: Deck
Lot
- Size: 3.2 Acres
- Topography: Level, Part Wooded, Sloped
Details
- Additional structures: Garage(s), Workshop
- Parcel number: 021m B 006.01
- Zoning: Res
Construction
Type & style
- Home type: SingleFamily
- Architectural style: Raised Ranch
- Property subtype: Single Family Residence, Residential
Materials
- Brick
- Foundation: Other
- Roof: Shingle
Condition
- Average
- New construction: No
- Year built: 1959
Utilities & green energy
- Sewer: Public Sewer
- Water: Public
- Utilities for property: Electricity Connected, Water Connected, Natural Gas Available
Community & HOA
Community
- Subdivision: Not In Subdivision
HOA
- Has HOA: No
Location
- Region: Mt Carmel
Financial & listing details
- Price per square foot: $146/sqft
- Tax assessed value: $241,100
- Annual tax amount: $2,498
- Date on market: 5/21/2026
- Listing terms: Cash,Conventional,FHA,VA Loan
- Electric utility on property: Yes
Estimated market value
$367,000
$349,000 - $385,000
$2,039/mo
Price history
| Date | Event | Price |
|---|---|---|
| 4/29/2026 | Price change | $379,000-2.1%$146/sqft |
Source: TVRMLS #9980879 Report a problem | ||
| 1/16/2026 | Price change | $387,100-2%$149/sqft |
Source: TVRMLS #9980879 Report a problem | ||
| 11/20/2025 | Price change | $395,000-1.2%$152/sqft |
Source: TVRMLS #9980879 Report a problem | ||
| 8/18/2025 | Price change | $399,999-3.6%$154/sqft |
Source: TVRMLS #9980879 Report a problem | ||
| 6/30/2025 | Price change | $415,000-2.4%$159/sqft |
Source: TVRMLS #9980879 Report a problem | ||
| 5/29/2025 | Listed for sale | $425,000$163/sqft |
Source: TVRMLS #9980879 Report a problem | ||
| 7/11/2023 | Listing removed | -- |
Source: TVRMLS #9953076 Report a problem | ||
| 6/16/2023 | Listed for sale | $425,000+30.8%$163/sqft |
Source: TVRMLS #9953076 Report a problem | ||
| 1/31/2022 | Sold | $325,000$125/sqft |
Source: TVRMLS #9923407 Report a problem | ||
| 10/19/2021 | Contingent | $325,000$125/sqft |
Source: TVRMLS #9923407 Report a problem | ||
| 10/17/2021 | Listed for sale | $325,000$125/sqft |
Source: TVRMLS #9923407 Report a problem | ||
| 10/1/2021 | Contingent | $325,000$125/sqft |
Source: TVRMLS #9923407 Report a problem | ||
| 9/28/2021 | Listed for sale | $325,000$125/sqft |
Source: TVRMLS #9923407 Report a problem | ||
Public tax history
| Year | Property taxes | Tax assessment |
|---|---|---|
| 2025 | $2,498 | $60,275 |
| 2024 | $2,498 +14.5% | $60,275 +8.1% |
| 2023 | $2,182 +5.6% | $55,750 |
| 2022 | $2,067 | $55,750 |
| 2021 | -- | $55,750 +25.3% |
| 2020 | $1,870 | $44,500 |
| 2019 | $1,870 | $44,500 |
| 2018 | $1,870 +7.4% | $44,500 |
| 2017 | $1,741 | $44,500 |
| 2016 | $1,741 +1.8% | $44,500 |
| 2015 | $1,711 +5.8% | $44,500 +5.8% |
| 2014 | $1,617 +3.2% | $42,050 +0% |
| 2013 | $1,566 -0.1% | $42,039 |
| 2012 | $1,568 +0.1% | $42,039 |
| 2011 | $1,566 | $42,039 |
| 2010 | -- | $42,039 +26.1% |
| 2009 | $1,358 +2.4% | $33,329 |
| 2008 | $1,326 | $33,329 |
| 2007 | $1,326 +13.4% | $33,329 |
| 2006 | $1,170 -13.3% | $33,329 |
| 2005 | $1,350 +24.8% | $33,329 +20.2% |
| 2004 | $1,081 +3.2% | $27,730 |
| 2002 | $1,048 | $27,730 |
| 2001 | -- | $27,730 -72% |
| 2000 | -- | $99,095 |
Find assessor info on the county website
Monthly payment
Est. payment
Payment breakdown
Explore the cost of this home by adjusting the details. Changes won't be saved.Climate risks
Neighborhood: 37645
Nearby schools
Schools provided by the listing agent
- Elementary: Mt Carmel
- Middle: Church Hill
- High: Volunteer
Source: TVRMLS. This data may not be complete. We recommend contacting the local school district to confirm school assignments for this home.
Similar homes
- $375,0003 bd3 ba2k sqft152 Hemlock St, Mt Carmel, TN 37645For Sale
 MLS ID #9990005, Jamie Greene. TVRMLS
 - $390,0003 bd2 ba2.1k sqft303 Cloverleaf Ct, Mt Carmel, TN 37645For Sale
 MLS ID #10000705, Andrew White. TVRMLS
 - $338,0004 bd3 ba1.8k sqft303 Clifftop Ct, Mount Carmel, TN 37645For Sale
 MLS ID #9999272, Lori Fletcher. TVRMLS
 - $420,0004 bd2 ba3.7k sqft207 Cherry St, Mount Carmel, TN 37645For Sale
 MLS ID #9999021, Kelly West. TVRMLS
 - $439,9003 bd3 ba2.9k sqft819 Redwood Dr, Mt Carmel, TN 37645For Sale
 MLS ID #712789, Sarah Richards, Spring Mountain Realty, PLLC. Lakeway Area AOR
 - $349,9993 bd3 ba2.4k sqft1020 Cox Trail Pl, Kingsport, TN 37660Active
 MLS ID #1356605, Rebekah Robinson, Your Home Sold Guaranteed Real. East Tennessee Realtors
