Looking for that perfect secluded East Tennessee country home with lots of land? This 3 bed 2 bath ranch home sits way back in the woods on almost 9 acres with NO City Taxes.
Home features all main level living. Kitchen/Dining combo, Livingroom, Den with gas fireplace, 2 guest bedrooms, large full bath, an ensuite that has new laminate flooring with a walk in shower and a large walk in closet. Home has a drive under 2 car garage.
Outside the home features why out of state buyers are moving to Tennessee. Almost 9 acres of clear and wooded nature. Enjoy the scenery sitting on the wrap around porch or covered back decks. There is a covered carport. Home also features a 600 sq ft 24x25 detached heated garage/workshop with two 9 ft garage doors. Roof and Heat Pump were installed in 2018. All information is deemed reliable and is the responsibility of the buyer and buyers agent to verify. Book your showing today!
For sale
$395,000
265 Horton Hwy, Fall Branch, TN 37656
3beds
1,668sqft
Single Family Residence, Residential
Built in 1978
8.96 Acres Lot
$-- Zestimate®
$237/sqft
$-- HOA
What's special
Wrap around porchDen with gas fireplaceCovered back decksAll main level livingLarge walk in closetCovered carportWalk in shower
- 2 days
- 590
- 82
Zillow last checked:
Listing updated:
Listed by:
Greg McClellan 423-416-6226,
Snyder Real Estate Co. Inc. 423-578-1998
Source: TVRMLS,MLS#: 10000962
Facts & features
Interior
Bedrooms & bathrooms
- Bedrooms: 3
- Bathrooms: 2
- Full bathrooms: 2
Heating
- Fireplace(s), Heat Pump, Propane
Cooling
- Ceiling Fan(s), Heat Pump
Appliances
- Included: Dishwasher, Dryer, Electric Range, Microwave, Refrigerator, Washer
- Laundry: Electric Dryer Hookup, Washer Hookup
Features
- Kitchen/Dining Combo, Laminate Counters, Pantry
- Flooring: Carpet, Hardwood, Laminate, Tile
- Windows: Insulated Windows
- Basement: Block,Concrete,Garage Door,Partially Finished,Unfinished
- Number of fireplaces: 1
- Fireplace features: Den, Gas Log
Interior area
- Total structure area: 3,038
- Total interior livable area: 1,668 sqft
Property
Parking
- Total spaces: 3
- Parking features: Driveway, Attached, Carport, Detached, Garage Door Opener
- Garage spaces: 2
- Carport spaces: 1
- Covered spaces: 3
- Has uncovered spaces: Yes
Features
- Patio & porch: Back, Deck, Front Porch, Rear Porch, Wrap Around
Lot
- Size: 8.96 Acres
- Topography: Cleared, Level, Part Wooded, Sloped
Details
- Additional structures: Garage(s), Outbuilding, Shed(s), Storage, Workshop
- Parcel number: 008 10500 000
- Zoning: Residential
Construction
Type & style
- Home type: SingleFamily
- Architectural style: Raised Ranch
- Property subtype: Single Family Residence, Residential
Materials
- Wood Siding
- Foundation: Block
- Roof: Shingle
Condition
- Above Average
- New construction: No
- Year built: 1978
Utilities & green energy
- Sewer: Septic Tank
- Water: Public
- Utilities for property: Electricity Connected, Water Connected, Cable Connected
Community & HOA
Community
- Subdivision: George Shipley
HOA
- Has HOA: No
Location
- Region: Fall Branch
Financial & listing details
- Price per square foot: $237/sqft
- Date on market: 9/16/2026
- Listing terms: Cash,Conventional,FHA,THDA,USDA Loan,VA Loan
- Electric utility on property: Yes
Estimated market value
Not available
Estimated sales range
Not available
Not available
Price history
| Date | Event | Price |
|---|---|---|
| 9/16/2026 | Listed for sale | $395,000$237/sqft |
Source: TVRMLS #10000962 Report a problem | ||
Public tax history
Tax history is unavailable.
Monthly payment
Est. payment
Payment breakdown
Explore the cost of this home by adjusting the details. Changes won't be saved.Climate risks
Neighborhood: 37656
Nearby schools
Schools provided by the listing agent
- Elementary: Fall Branch
- Middle: Fall Branch
- High: Daniel Boone
Source: TVRMLS. This data may not be complete. We recommend contacting the local school district to confirm school assignments for this home.
Similar homes
- $400,0003 bd2 ba2.2k sqft207 Hermosa Dr, Fall Branch, TN 37656For Sale
 MLS ID #9999908, Matthew Swisher. TVRMLS
 - $389,8003 bd2 ba1.7k sqft214 Sunny Hill Ct, Fall Branch, TN 37656For Sale
 MLS ID #9999839, Amanda Westbrook. TVRMLS
 - $358,5003 bd3 ba2.2k sqft100 Ridge Circle Dr, Fall Branch, TN 37656For Sale
 MLS ID #9999965, Amy Patterson. TVRMLS
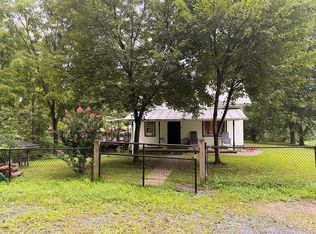
 - $298,9884 bd2 ba1.5k sqft6165 Jearoldstown Rd, Fall Branch, TN 37656For Sale By Owner
- $399,9003 bd3 ba2.1k sqft536 Elmer Walker Rd, Jonesborough, TN 37659For Sale
 MLS ID #712798, Sarah Richards, Spring Mountain Realty, PLLC. Lakeway Area AOR
 - $479,9003 bd3 ba2.1k sqft313 Sonnett Ct, Kingsport, TN 37664For SaleMLS ID #712912, Sarah Richards, Spring Mountain Realty, PLLC. Lakeway Area AOR
