Classic Character. Exceptional Location. Endless Potential.
Offered for the first time ever, this one owner, owner built all brick ranch presents a rare opportunity in the heart of Boones Creek. Lovingly maintained by the same family for decades, this property combines solid construction, beautiful country surroundings, and incredible potential in one of the area's most desirable locations.
The home features 3 bedrooms, 2 bathrooms, a spacious kitchen, and a large living room with a beautiful masonry fireplace. The full basement offers a finished family room with a second fireplace, along with additional unfinished space for storage, a workshop, or future expansion. An enclosed attached carport provides a versatile sunroom or patio room, and laundry options are available on both levels.
Set across two adjoining lots totaling just over an acre, this property offers peaceful country views while remaining conveniently located near Johnson City, Kingsport, and the Tri-Cities.
An oversized detached two car brick garage, formerly used as a woodworking shop, offers excellent space for hobbies, equipment, storage, or a potential business workspace.
Surrounded by rolling hills, picturesque farmland, and peaceful country views, this property offers the best of both worlds: a private country setting just minutes from I 26, Boone Lake, shopping, restaurants, schools, Johnson City, Kingsport, and Tri Cities Airport.
Whether you're looking for a home to make your own, an investment or flip opportunity, additional land, or a property with room for a hobby farm, this one offers endless possibilities. With its desirable location, solid brick construction, detached garage, barn, and additional acreage, opportunities like this are rarely available in Boones Creek.
Two parcels being combined together for the sale.
021C A 008.00
021C A 009.00
Property is being sold AS IS.
For sale
$425,000
173 S Pickens Bridge Rd, Johnson City, TN 37615
3beds
2,198sqft
Single Family Residence, Residential
Built in 1959
1.06 Acres Lot
$-- Zestimate®
$193/sqft
$-- HOA
What's special
All brick ranchSolid brick constructionPrivate country settingAdditional acreageSpacious kitchenPeaceful country viewsBeautiful masonry fireplace
- 2 days
- 548
- 35
Zillow last checked:
Listing updated:
Listed by:
Heather Connell 423-839-5530,
Foundation Realty Group 423-218-9554
Source: TVRMLS,MLS#: 10000971
Facts & features
Interior
Bedrooms & bathrooms
- Bedrooms: 3
- Bathrooms: 2
- Full bathrooms: 2
Heating
- Electric, Heat Pump
Cooling
- Ceiling Fan(s), Central Air
Appliances
- Included: Convection Oven, Dryer, Refrigerator, Washer
- Laundry: Electric Dryer Hookup, Washer Hookup
Features
- Kitchen/Dining Combo, Laminate Counters
- Flooring: Carpet, Hardwood, Vinyl
- Doors: Storm Door(s)
- Windows: Insulated Windows
- Basement: Block,Concrete,Partially Finished
- Number of fireplaces: 2
- Fireplace features: Basement, Gas Log, Living Room, Masonry
Interior area
- Total structure area: 3,038
- Total interior livable area: 2,198 sqft
- Finished area below ground: 392
Property
Parking
- Total spaces: 2
- Parking features: Driveway, Asphalt, Attached, Detached
- Attached garage spaces: 2
- Has uncovered spaces: Yes
Features
- Levels: One
- Stories: 1
- Patio & porch: Covered, Front Porch, Porch
- Fencing: Back Yard
Lot
- Size: 1.06 Acres
- Dimensions: 100 x 215M IRR
- Topography: Cleared, Level
Details
- Additional structures: Barn(s), Garage(s), Outbuilding, Shed(s), Storage, Workshop
- Parcel number: 021c A 008.00
- Zoning: R
Construction
Type & style
- Home type: SingleFamily
- Architectural style: Ranch
- Property subtype: Single Family Residence, Residential
Materials
- Brick
- Foundation: Block, Other
- Roof: Composition,Shingle
Condition
- Average
- New construction: No
- Year built: 1959
Utilities & green energy
- Sewer: Septic Tank
- Water: Public
- Utilities for property: Electricity Connected, Water Connected
Community & HOA
Community
- Security: Smoke Detector(s)
- Subdivision: Lester Heights
HOA
- Has HOA: No
- Amenities included: Landscaping
Location
- Region: Johnson City
Financial & listing details
- Price per square foot: $193/sqft
- Date on market: 9/16/2026
- Listing terms: Cash,Conventional,FHA,USDA Loan,VA Loan
- Electric utility on property: Yes
Estimated market value
Not available
Estimated sales range
Not available
Not available
Price history
| Date | Event | Price |
|---|---|---|
| 9/16/2026 | Listed for sale | $425,000$193/sqft |
Source: TVRMLS #10000971 Report a problem | ||
Public tax history
Tax history is unavailable.
Monthly payment
Est. payment
Payment breakdown
Explore the cost of this home by adjusting the details. Changes won't be saved.Climate risks
Neighborhood: 37615
Nearby schools
Schools provided by the listing agent
- Elementary: Boones Creek
- Middle: Boones Creek
- High: Daniel Boone
Source: TVRMLS. This data may not be complete. We recommend contacting the local school district to confirm school assignments for this home.

Similar homes
- $399,0003 bd2 ba2.2k sqft111 H R King Rd, Gray, TN 37615For Sale
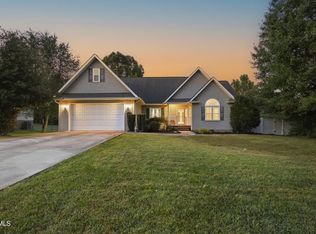 MLS ID #10001110, Dale Slivka. TVRMLS
 - $375,0003 bd2 ba1.8k sqft202 Brown Ave, Johnson City, TN 37601For Sale
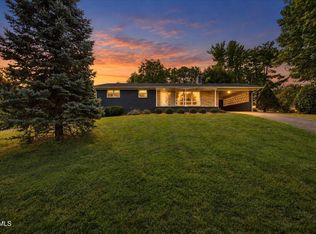 MLS ID #10001115, Emily Jones. TVRMLS
 - $439,9004 bd3 ba2.8k sqft3301 Pine Timbers Dr, Johnson City, TN 37604For Sale
 MLS ID #10000986, Gail Gouge. TVRMLS
 - $360,0003 bd3 ba1.9k sqft100 Fairway Dr, Gray, TN 37615For Sale
 MLS ID #10000870, Pam Hurd. TVRMLS
 - $475,0003 bd3 ba2.4k sqft173 Piper Gln, Johnson City, TN 37615Active
 MLS ID #1349019, Peggy Sue Gibson, Country Living Realty. East Tennessee Realtors
