Welcome home to this spacious and well-maintained home in a prime Johnson City location! Featuring a new roof and air purifier system, this property offers comfort, convenience, and flexible living space for today's lifestyle.
The main level offers inviting living areas with a cozy fireplace, a beautiful kitchen with custom cabinets, and access to a screened-in sunroom and great back deck -- perfect for relaxing or entertaining. Upstairs, you'll find a large primary suite with a walk-in closet, along with two additional bedrooms and another full bath.
Downstairs provides incredible versatility with a second living area featuring an additional fireplace, full bathroom, over-sized bedroom, and walk-in closet, creating the ideal setup for a potential mother-in-law suite, guest space, or private retreat. This lower-level area also features its own separate entrance with direct access to the driveway, offering added privacy and convenience for guests or multi-generational living.
Located in the heart of Johnson City, this home is within walking distance to Science Hill High School, the mall, restaurants, shopping, and so much more. Enjoy easy access to everything Johnson City has to offer!
For sale
Price cut: $15K (7/27)
$475,000
107 Dogwood Ln, Johnson City, TN 37604
4beds
3,220sqft
Single Family Residence, Residential
Built in 1973
0.38 Acres Lot
$461,100 Zestimate®
$148/sqft
$-- HOA
What's special
Spacious and well-maintained homeCozy fireplaceNew roofTwo additional bedroomsScreened-in sunroomGreat back deckAir purifier system
- 110 days |
- 914 |
- 35 |
Zillow last checked:
Listing updated:
Listed by:
Keli Vaughn 423-579-4045,
Southern Dwellings 423-343-4118,
Kristi Bailey 423-863-1611,
Southern Dwellings
Source: TVRMLS,MLS#: 9995078
Facts & features
Interior
Bedrooms & bathrooms
- Bedrooms: 4
- Bathrooms: 3
- Full bathrooms: 3
Heating
- Heat Pump
Cooling
- Heat Pump
Appliances
- Included: Dishwasher, Electric Range, Microwave, Refrigerator
- Laundry: Electric Dryer Hookup, Washer Hookup, Sink
Features
- Entrance Foyer, Open Floorplan, Remodeled, Shower Only, Walk-In Closet(s)
- Flooring: Carpet, Laminate
- Windows: Double Pane Windows
- Basement: Finished,Walk-Out Access
- Number of fireplaces: 2
- Fireplace features: Basement, Living Room
Interior area
- Total structure area: 3,220
- Total interior livable area: 3,220 sqft
- Finished area below ground: 1,289
Video & virtual tour
Property
Parking
- Total spaces: 1
- Parking features: Driveway, Garage Door Opener
- Garage spaces: 1
- Has uncovered spaces: Yes
Features
- Levels: Two
- Stories: 2
- Patio & porch: Back, Covered, Deck
Lot
- Size: 0.38 Acres
- Dimensions: 80.4 x 207.65 IRR
- Topography: Level, Sloped
Details
- Parcel number: 046g A 039.00
- Zoning: R 2
- Other equipment: Air Purifier
Construction
Type & style
- Home type: SingleFamily
- Architectural style: Ranch
- Property subtype: Single Family Residence, Residential
Materials
- Brick
- Roof: Shingle
Condition
- Updated/Remodeled,Above Average
- New construction: No
- Year built: 1973
Utilities & green energy
- Sewer: Public Sewer
- Water: Public
Community & HOA
Community
- Subdivision: Tanglewood
HOA
- Has HOA: No
Location
- Region: Johnson City
Financial & listing details
- Price per square foot: $148/sqft
- Tax assessed value: $370,300
- Annual tax amount: $2,859
- Date on market: 5/8/2026
- Listing terms: Cash,Conventional,FHA,VA Loan
Estimated market value
$461,100
$438,000 - $484,000
$3,059/mo
Price history
| Date | Event | Price |
|---|---|---|
| 7/27/2026 | Price change | $475,000-3.1%$148/sqft |
Source: TVRMLS #9995078 Report a problem | ||
| 7/2/2026 | Price change | $490,000-1%$152/sqft |
Source: TVRMLS #9995078 Report a problem | ||
| 6/18/2026 | Price change | $494,900-1%$154/sqft |
Source: TVRMLS #9995078 Report a problem | ||
| 5/8/2026 | Listed for sale | $499,900$155/sqft |
Source: TVRMLS #9995078 Report a problem | ||
| 5/6/2026 | Listing removed | $499,900$155/sqft |
Source: TVRMLS #9993587 Report a problem | ||
| 4/28/2026 | Price change | $499,900-2.9%$155/sqft |
Source: TVRMLS #9993587 Report a problem | ||
| 4/9/2026 | Listed for sale | $515,000-1.9%$160/sqft |
Source: TVRMLS #9993587 Report a problem | ||
| 3/10/2026 | Listing removed | $524,900$163/sqft |
Source: TVRMLS #9987460 Report a problem | ||
| 2/10/2026 | Price change | $524,900-0.9%$163/sqft |
Source: TVRMLS #9987460 Report a problem | ||
| 11/7/2025 | Price change | $529,900-1.9%$165/sqft |
Source: TVRMLS #9987460 Report a problem | ||
| 10/23/2025 | Listed for sale | $540,000+237.5%$168/sqft |
Source: TVRMLS #9987460 Report a problem | ||
| 1/15/2004 | Sold | $160,000$50/sqft |
Source: Public Record Report a problem | ||
Public tax history
| Year | Property taxes | Tax assessment |
|---|---|---|
| 2025 | $2,859 +0.8% | $92,575 |
| 2024 | $2,837 +22.7% | $92,575 +65.4% |
| 2023 | $2,312 +6.4% | $55,975 |
| 2022 | $2,172 | $55,975 |
| 2021 | $2,172 +0.5% | $55,975 |
| 2020 | $2,161 +79.5% | $55,975 |
| 2019 | $1,203 | $55,975 +8.6% |
| 2018 | -- | $51,550 |
| 2017 | $2,201 | $51,550 |
| 2016 | $2,201 +10.9% | $51,550 |
| 2015 | $1,985 +6.9% | $51,550 |
| 2014 | $1,856 | $51,550 |
| 2013 | -- | $51,550 -5.8% |
| 2011 | $1,907 +0.9% | $54,750 |
| 2010 | $1,891 | $54,750 |
| 2009 | $1,891 | $54,750 |
| 2008 | -- | $54,750 +25.6% |
| 2007 | $1,866 +8.9% | $43,600 |
| 2006 | $1,713 +3.4% | $43,600 |
| 2005 | $1,657 | $43,600 |
| 2004 | $1,657 +8.5% | $43,600 +16.5% |
| 2003 | $1,527 | $37,425 +0% |
| 2001 | -- | $37,418 -75% |
| 2000 | -- | $149,671 |
Find assessor info on the county website
Monthly payment
Est. payment
Payment breakdown
Explore the cost of this home by adjusting the details. Changes won't be saved.Climate risks
Neighborhood: 37604
Nearby schools
GreatSchools rating
- 8/10North Side Elementary SchoolGrades: PK-5Distance: 0.9 mi
- 8/10Liberty Bell Middle SchoolGrades: 6-8Distance: 0.5 mi
- 8/10Science Hill High SchoolGrades: 9-12Distance: 0.3 mi
Schools provided by the listing agent
- Elementary: North Side
- Middle: Liberty Bell
- High: Science Hill
Source: TVRMLS. This data may not be complete. We recommend contacting the local school district to confirm school assignments for this home.
- $56,400-- bd-- ba-- sqft177 Dogwood Ln, Johnson city, TN 37604Off Market
- $575,0006 bd6 ba4.6k sqft105 Dogwood Ln, Johnson City, TN 37604For Sale

- $318,700-- bd2 ba1.8k sqft201 Dogwood Ln, Johnson City, TN 37604Off Market
- $415,0004 bd2 ba2.2k sqft108 Oak Ln, Johnson City, TN 37604Sold
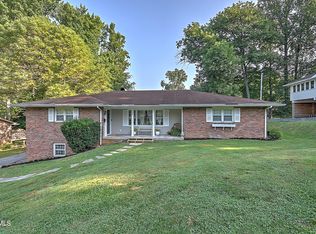
- $400,9004 bd3 ba3.6k sqft103 Dogwood Ln, Johnson City, TN 37604Sold
- $327,0004 bd3 ba2.2k sqft203 Dogwood Ln, Johnson City, TN 37604Off Market
- $703,300-- bd4 ba4.2k sqft106 Oak Ln, Johnson City, TN 37604Off Market
- $361,800-- bd1 ba1.8k sqft200 Oak Ln, Johnson City, TN 37604Off Market
A local agent can set up tours, give advice and negotiate with sellers.
A local lender can help you make sure your offer is ready when you are.
Similar homes
- $415,0003 bd2 ba2k sqft207 Dogwood Ln, Johnson City, TN 37604For Sale
 MLS ID #9999915, Dustin Jeffers. TVRMLS
 - $478,0004 bd3 ba2.9k sqft216 Chickasaw St, Johnson City, TN 37604For Sale
 MLS ID #9999465, Ryan & Sarah McKinney. TVRMLS
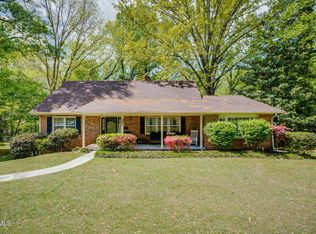
 - $484,0004 bd2 ba4.4k sqft1525 Robin Hood Ln, Johnson City, TN 37604For Sale
 MLS ID #9994332, Jared Byrd. TVRMLS
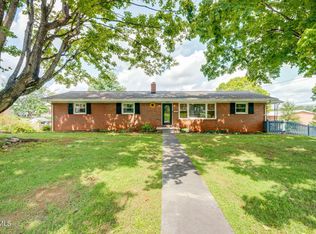
 - $409,9004 bd3 ba2.5k sqft2400 Larkspur Dr, Johnson City, TN 37604For Sale
 MLS ID #9999484, Danielle McMeans. TVRMLS
 - $430,0003 bd3 ba2.5k sqft817 N Hills Dr, Johnson City, TN 37604For SaleMLS ID #9985268, Peyton Hubble. TVRMLS
- $465,0003 bd3 ba1.9k sqft6 Bridgewood Ct, Johnson City, TN 37604For SaleMLS ID #9998663, Dylan Holly. TVRMLS
- $599,0004 bd3 ba3.4k sqft1013 King Richard Blvd, Johnson City, TN 37604For SaleMLS ID #9994932, Kelly Hixson. TVRMLS
- $480,0004 bd3 ba2.7k sqft8 Hunters Ct E, Johnson City, TN 37601For SaleMLS ID #9994759, Kristi Bailey. TVRMLS
- $389,0004 bd1 ba2.7k sqft3119 W Walnut St, Johnson City, TN 37604For SaleMLS ID #9999213, Cindy Edwards. TVRMLS
- $599,9004 bd3 ba3.8k sqft2112 Knob Creek Rd, Johnson City, TN 37604For SaleMLS ID #9990845, Kristy Weber. TVRMLS
- $379,9006 bd3 ba2.4k sqft1715 McClellan Dr, Johnson City, TN 37604For SaleMLS ID #9998978, Luke Siele. TVRMLS
- $454,9994 bd3 ba2.4k sqft2 Gatewood Dr, Gray, TN 37615For SaleMLS ID #9995563, Kathy Garland. TVRMLS
- $395,0004 bd3 ba2.2k sqft3605 Ian Dr, Johnson City, TN 37604For SaleMLS ID #9998979, Lindsey Joiner. TVRMLS
- $332,5004 bd3 ba1.9k sqft161 Vanderbilt Dr, Johnson City, TN 37601For SaleMLS ID #9999985, Olivia Sharitz. TVRMLS
- $619,9003 bd2 ba2.4k sqft138 Burton France Rd, Johnson City, TN 37604For SaleMLS ID #9996609, Karen Ricker. TVRMLS
- $509,9005 bd3 ba2.7k sqft124 Vip Rd, Johnson City, TN 37601For SaleMLS ID #9986242, Terri Byers-Talbert. TVRMLS
- $585,0004 bd4 ba3.4k sqft1014 Whittling Wood Dr, Johnson City, TN 37601For SaleMLS ID #9995964, Jacob Berry. TVRMLS
- $565,0005 bd4 ba3.6k sqft131 Olgia Ln, Johnson City, TN 37604For SaleMLS ID #9994817, Halen Farmer. TVRMLS
- $375,0004 bd4 ba1.7k sqft201 Tamassee Dr, Johnson City, TN 37601For SaleMLS ID #9998905, Ryan & Sarah McKinney. TVRMLS
- $695,0004 bd3 ba3.7k sqft338 Old Milligan Hwy, Johnson City, TN 37601For SaleMLS ID #9998992, Lincoln Walters. TVRMLS
