Skip main navigation
Off market
  • $707,100

    106 Oak Ln, Johnson City, TN 37604

    0beds
    4,240sqft
    SingleFamily
    Built in 1969
    0.54 Acres Lot
    $707,100 Zestimate®
    $167/sqft
    $3,618 Estimated rent

    Home value

    $707,100

    $636,000 - $792,000

    $3,618/mo

    Zestimate® history
    Loading
    Loading...

    Owner options

    List your home for rent

    $3,618/mo

    Rent Zestimate®

    Find your next renter with Zillow Rental Manager. Plus, with online applications, you can quickly screen prospective tenants – for free.

    Learn more

    $3,618/mo

    Rent Zestimate®

    Refinance and save

    $4,134/mo

    Est. payment

    Refinancing to a lower rate could help reduce your monthly payments and save thousands over the life of the loan.

    See today's rates

    $4,134/mo

    Est. payment

    Explore your selling options

    Work with a Zillow partner agent

    Leverage their expertise and Zillow's premium Showcase listings to get your home seen by more buyers.

    Get started

    List with your own agent

    Get your home in front of millions of buyers by listing it on Zillow.

    Learn how to do it

    Sell it yourself

    Take full control of how buyers see your home on Zillow by listing For Sale by Owner (FSBO).

    List your home

    What's special

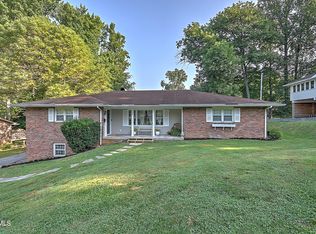
    LOCATION!! LOCATION!! LOCATION!! This spacious, bright 5 bedroom, 4 bath home is nestled in highly desirable Tanglewood subdivision in the heart of Johnson City. Not only is it convenient to Science Hill High School, restaurants, grocery stores and shopping, but it was completely remodeled a few years ago! The main level has new hardwood and tile flooring, along with beautifully done custom painted walls and large picture windows in the living room, dining room and kitchen. The foyer showcases a beautiful hardwood stairway leading to the finished basement. The kitchen is a cook's dream, with lots of granite counters and cabinet space, Bosch appliances, a built in Monogram wine cooler, a breakfast room and a huge walk-in pantry! And immediately off the kitchen is a large sunroom with screened in windows and a deck for grilling. The master bedroom includes his and her bathrooms with cultured marble sinks and lots of closet space. The finished walk-out basement features wormy chestnut wood flooring, a den with brick fireplace, gas logs and plantation blinds. There are 2 more bedrooms and a bathroom in the basement. The roof, 2 Trane heat pumps and gas furnace are only 5 years old. An absolute must see!! Buyer / Buyer's agent to verify all information.

    This property is off market, which means it's not currently listed for sale or rent on Zillow. This may be different from what's available on other websites or public sources.
    Facts & features

    Interior

    Bedrooms & bathrooms
    • Bedrooms: 0
    • Bathrooms: 4
    • Full bathrooms: 4
    Heating
    • Heat pump, Gas
    Appliances
    • Included: Dishwasher, Microwave, Range / Oven, Refrigerator
    • Laundry: Laundry Room
    Features
    • Pantry, Walk-In Closet(s), Great Room, Workshop, Master Bedroom, Granite Counters, Bedroom 2, Bedroom 3, Dining Room, Living Room, Kitchen, Bedroom 4, Eat-in Kitchen, Kitchen/Dining Combo, Master Downstairs, Entrance Foyer, Open Floorplan, Remodeled, Sun Room, Sunroom-Unheated, Bedroom 5, Solid Surface Counters, Bathroom 4, Bathroom 3, Bathroom 1, Bathroom 2
    • Flooring: Tile, Hardwood
    • Windows: Double Pane Windows
    • Basement: Finished, Full, Walk-Out Access
    • Attic: See Remarks
    • Has fireplace: Yes
    • Fireplace features: Brick, Great Room, Basement, Gas Log
    Interior area
    • Total interior livable area: 4,240 sqft

    Property

    Parking
    • Total spaces: 3
    • Parking features: Carport, Garage - Attached
    Features
    • Patio & porch: Deck, Porch, Screened, Enclosed, Back, Unheated
    • Exterior features: Brick
    Lot
    • Size: 0.54 Acres
    • Features: Level
    Details
    • Parcel number: 046GA01600000
    • Zoning description: R2

    Construction

    Type & style
    • Home type: SingleFamily
    • Architectural style: Ranch
    Materials
    • Foundation: Footing
    • Roof: Other
    Condition
    • Above average
    • Year built: 1969

    Utilities & green energy

    • Sewer: Public Sewer
    • Water: Public
    • Utilities for property: Cable Available

    Community & HOA

    Location
    • Region: Johnson City

    Financial & listing details

    • Price per square foot: $167/sqft
    • Tax assessed value: $688,200
    • Annual tax amount: $5,314

    Price history

    DateEventPrice
    12/4/2020Sold$395,000$93/sqft
    Source: TVRMLS #9914807 Report a problem
    10/27/2020Listed for sale$395,000+8.2%$93/sqft
    Source: The Property Experts #9914807 Report a problem
    5/17/2019Sold$365,000+0%$86/sqft
    Source: TVRMLS #416842 Report a problem
    4/17/2019Pending sale$364,900$86/sqft
    Source: THE PROPERTY EXPERTS #416842 Report a problem
    4/9/2019Listed for sale$364,900$86/sqft
    Source: THE PROPERTY EXPERTS #416842 Report a problem
    4/9/2019Pending sale$364,900$86/sqft
    Source: THE PROPERTY EXPERTS #416842 Report a problem
    3/20/2019Price change$364,900-2.7%$86/sqft
    Source: THE PROPERTY EXPERTS #416842 Report a problem
    1/22/2019Listed for sale$374,900-6%$88/sqft
    Source: THE PROPERTY EXPERTS #416842 Report a problem
    11/13/2018Listing removed$399,000$94/sqft
    Source: THE PROPERTY EXPERTS #404885 Report a problem
    4/9/2018Listed for sale$399,000+42.5%$94/sqft
    Source: THE PROPERTY EXPERTS #404885 Report a problem
    7/27/2009Sold$280,000-6.6%$66/sqft
    Source: Public Record Report a problem
    7/9/2009Listed for sale$299,900$71/sqft
    Source: Remax Checkmate Inc., REALTORS #280322 Report a problem

    Public tax history

    YearProperty taxesTax assessment
    2025$5,314 +0.8%$172,050
    2024$5,272 +28%$172,050 +72.5%
    2023$4,119 +6.4%$99,725
    2022$3,869 $99,725
    2021$3,869 +19.6%$99,725 +19%
    2020$3,236 +79.5%$83,825
    2019$1,802 $83,825 +4.3%
    2018-- $80,375
    2017$3,432 $80,375
    2016$3,432 +10.9%$80,375
    2015$3,094 +6.9%$80,375
    2014$2,893 $80,375
    2013-- $80,375 -1.4%
    2011$2,839 +0.9%$81,475
    2010$2,814 $81,475
    2009$2,814 $81,475
    2008-- $81,475 +26.4%
    2007$2,760 +8.9%$64,475
    2006$2,534 +3.4%$64,475
    2005$2,450 $64,475
    2004$2,450 +8.5%$64,475 +16.5%
    2003$2,257 $55,325 0%
    2001-- $55,327 -75%
    2000-- $221,307
    Find assessor info on the county website

    Neighborhood: 37604

    Nearby schools

    GreatSchools rating
    Schools provided by the listing agent
    • Elementary: North Side
    • Middle: Indian Trail
    • High: Science Hill

    Source: The MLS. This data may not be complete. We recommend contacting the local school district to confirm school assignments for this home.

    Get a cash offer in 3 minutes
    Find out how much your home could sell for in as little as 3 minutes with a no-obligation cash offer.
    Estimated market value
    $707,100
    Get a cash offer in 3 minutes
    Find out how much your home could sell for in as little as 3 minutes with a no-obligation cash offer.
    Estimated market value
    $707,100