BEAUTIFULLY UPDATED AND SPACIOUS HOME IN THE HEART OF JOHNSON CITY, CONVENIENTLY LOCATED WITHIN WALKING DISTANCE TO JOHNSON CITY MALL, RESTAURANTS, SCIENCE HILL HIGH SCHOOL, AND LIBERTY BELL MIDDLE SCHOOL, AND JUST MINUTES FROM ETSU, THE VA, JOHNSON CITY MEDICAL CENTER, AND THE MED TECH CORRIDOR. This fabulous home offers over 4,600 finished square feet with 6 bedrooms and 5.5 baths, providing plenty of space for family and entertaining. The main level features an inviting entry foyer, open-concept Great Room with vaulted ceiling and magnificent stone fireplace, powder room, sunroom, dining room, and recently remodeled kitchen with large island and granite countertops. The kitchen is conveniently adjacent to the laundry room with pantry. The MAIN-LEVEL PRIMARY SUITE offers an en-suite bath with shower, jetted tub, double sinks, and double closets. A second bedroom on the main level also features its own full bath and large closet. The lower level provides four generously sized bedrooms, three full baths, a spacious family room, and ample storage space. Enjoy wonderful outdoor living with a covered front porch and large covered back deck overlooking the private .53-acre lot with mature trees and established landscaping. This walkable neighborhood offers both convenience and a peaceful residential setting. Additional features include hardwood flooring and a central vacuum system. Numerous updates include a remodeled kitchen in 2026, new roof and back porch skylights in 2024, additional attic insulation for improved energy efficiency in 2023, upgraded front doorway in 2021, new tile flooring in the entryway, bathrooms, and sunroom in 2019, and new drywall replacing the dark wood paneling in 2016. A polished way to state it in a listing or marketing description:
**The seller is offering a $5,000 flooring/carpet allowance, giving the buyer the flexibility to select flooring that suits their style and preferences.**
A wonderful opportunity to own a large, beautifully maintained home in one of Johnson City's most convenient locations.
For sale
$575,000
105 Dogwood Ln, Johnson City, TN 37604
6beds
4,693sqft
Single Family Residence, Residential
Built in 1980
0.53 Acres Lot
$575,600 Zestimate®
$123/sqft
$-- HOA
What's special
Powder roomCovered front porchMagnificent stone fireplaceAmple storage spaceLarge covered back deckInviting entry foyerHardwood flooring
- 3 days |
- 782 |
- 51 |
Likely to sell faster than
Zillow last checked:
Listing updated:
Listed by:
Petra Becker 423-791-9000,
REMAX Checkmate, Inc. Realtors 423-282-0432
Source: TVRMLS,MLS#: 9999734
Facts & features
Interior
Bedrooms & bathrooms
- Bedrooms: 6
- Bathrooms: 6
- Full bathrooms: 5
- 1/2 bathrooms: 1
Primary bedroom
- Level: First
Bedroom 2
- Level: First
Bedroom 3
- Level: Basement
Bedroom 4
- Level: Basement
Bedroom 5
- Level: Basement
Bedroom 6
- Level: Basement
Bathroom 1
- Level: First
Bathroom 2
- Level: First
Bathroom 3
- Level: First
Bathroom 4
- Level: Basement
Bathroom 5
- Level: Basement
Other
- Level: Basement
Dining room
- Level: First
Family room
- Level: Basement
Great room
- Level: First
Kitchen
- Level: First
Laundry
- Level: First
Sun room
- Level: First
Heating
- Fireplace(s), Heat Pump, Natural Gas
Cooling
- Ceiling Fan(s), Central Air, Heat Pump
Appliances
- Included: Dishwasher, Electric Range, Microwave, Refrigerator
- Laundry: Electric Dryer Hookup, Washer Hookup, Sink
Features
- Master Downstairs, Central Vacuum, Entrance Foyer, Granite Counters, Kitchen Island, Open Floorplan, Pantry, Remodeled, Walk-In Closet(s)
- Flooring: Carpet, Ceramic Tile, Hardwood
- Windows: Double Pane Windows, Skylight(s), Window Treatment-Some
- Basement: Finished,Full,Heated,Walk-Out Access
- Number of fireplaces: 1
- Fireplace features: Gas Log, Great Room, Stone
Interior area
- Total structure area: 4,893
- Total interior livable area: 4,693 sqft
- Finished area below ground: 2,129
Property
Parking
- Parking features: Driveway, Asphalt, Parking Pad
- Has uncovered spaces: Yes
Features
- Levels: One
- Stories: 1
- Patio & porch: Back, Covered, Deck, Front Porch
Lot
- Size: 0.53 Acres
- Dimensions: 80 x 214.89 IRR
- Topography: Cleared, Level, Rolling Slope, Sloped
Details
- Parcel number: 046g A 040.00
- Zoning: R 2
Construction
Type & style
- Home type: SingleFamily
- Architectural style: Contemporary,Traditional
- Property subtype: Single Family Residence, Residential
Materials
- HardiPlank Type, Stone Veneer, Wood Siding
- Foundation: Block
- Roof: Asphalt,Shingle
Condition
- Updated/Remodeled,Above Average
- New construction: No
- Year built: 1980
Details
- Warranty included: Yes
Utilities & green energy
- Sewer: Public Sewer
- Water: Public
- Utilities for property: Electricity Connected, Natural Gas Connected, Sewer Connected, Water Connected, Cable Connected
Community & HOA
Community
- Features: Curbs
- Security: Smoke Detector(s)
- Subdivision: Tanglewood
HOA
- Has HOA: No
- Amenities included: Landscaping
Location
- Region: Johnson City
Financial & listing details
- Price per square foot: $123/sqft
- Tax assessed value: $527,100
- Annual tax amount: $4,070
- Date on market: 8/19/2026
- Listing terms: Cash,Conventional,FHA,VA Loan
- Electric utility on property: Yes
Estimated market value
$575,600
$547,000 - $604,000
$4,167/mo
Price history
| Date | Event | Price |
|---|---|---|
| 8/19/2026 | Listed for sale | $575,000+113%$123/sqft |
Source: TVRMLS #9999734 Report a problem | ||
| 7/29/2015 | Sold | $270,000-9.7%$58/sqft |
Source: TVRMLS #363329 Report a problem | ||
| 4/30/2015 | Price change | $299,000-3.2%$64/sqft |
Source: RE/MAX CHECKMATE INC REALTORS #347411 Report a problem | ||
| 1/27/2015 | Price change | $309,000-3.1%$66/sqft |
Source: RE/MAX CHECKMATE INC REALTORS #347411 Report a problem | ||
| 10/2/2014 | Price change | $319,000-5.9%$68/sqft |
Source: RE/MAX CHECKMATE INC REALTORS #347411 Report a problem | ||
| 4/29/2014 | Price change | $339,000-0.3%$72/sqft |
Source: RE/MAX Checkmate Realtors Inc. #347411 Report a problem | ||
| 4/28/2014 | Listed for sale | $339,900$72/sqft |
Source: RE/MAX Checkmate Report a problem | ||
Public tax history
| Year | Property taxes | Tax assessment |
|---|---|---|
| 2025 | $4,070 +0.8% | $131,775 |
| 2024 | $4,038 +32.7% | $131,775 +78.8% |
| 2023 | $3,044 +6.4% | $73,700 |
| 2022 | $2,860 | $73,700 |
| 2021 | $2,860 +14.4% | $73,700 +13.8% |
| 2020 | $2,500 +79.5% | $64,775 |
| 2019 | $1,393 | $64,775 +5.2% |
| 2018 | -- | $61,550 |
| 2017 | $2,628 | $61,550 |
| 2016 | $2,628 +10.9% | $61,550 |
| 2015 | $2,370 +6.9% | $61,550 |
| 2014 | $2,216 | $61,550 |
| 2013 | -- | $61,550 -4.9% |
| 2011 | $2,254 +0.9% | $64,700 |
| 2010 | $2,235 | $64,700 |
| 2009 | $2,235 | $64,700 |
| 2008 | -- | $64,700 +25.1% |
| 2007 | $2,213 +8.9% | $51,700 |
| 2006 | $2,032 +3.4% | $51,700 |
| 2005 | $1,965 | $51,700 |
| 2004 | $1,965 +4.7% | $51,700 +12.4% |
| 2003 | $1,877 | $46,000 0% |
| 2001 | -- | $46,016 -75% |
| 2000 | -- | $184,064 |
Find assessor info on the county website
Monthly payment
Est. payment
Payment breakdown
Explore the cost of this home by adjusting the details. Changes won't be saved.Climate risks
Neighborhood: 37604
Nearby schools
GreatSchools rating
- 8/10North Side Elementary SchoolGrades: PK-5Distance: 0.8 mi
- 8/10Liberty Bell Middle SchoolGrades: 6-8Distance: 0.5 mi
- 8/10Science Hill High SchoolGrades: 9-12Distance: 0.3 mi
Schools provided by the listing agent
- Elementary: North Side
- Middle: Liberty Bell
- High: Science Hill
Source: TVRMLS. This data may not be complete. We recommend contacting the local school district to confirm school assignments for this home.
- $56,400-- bd-- ba-- sqft177 Dogwood Ln, Johnson city, TN 37604Off Market
- $400,9004 bd3 ba3.6k sqft103 Dogwood Ln, Johnson City, TN 37604Sold
- $475,0004 bd3 ba3.2k sqft107 Dogwood Ln, Johnson City, TN 37604For Sale
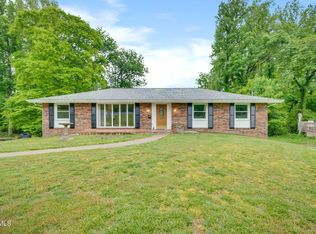
- $319,800-- bd2 ba1.8k sqft201 Dogwood Ln, Johnson City, TN 37604Off Market
- $381,0003 bd3 ba2.1k sqft102 Oak Ln, Johnson City, TN 37604Off Market
- $708,900-- bd4 ba4.2k sqft106 Oak Ln, Johnson City, TN 37604Off Market
- $319,300-- bd1 ba1.7k sqft104 Oak Ln, Johnson City, TN 37604Off Market
- $415,0004 bd2 ba2.2k sqft108 Oak Ln, Johnson City, TN 37604Sold
A local agent can set up tours, give advice and negotiate with sellers.
A local lender can help you make sure your offer is ready when you are.
Similar homes
- $560,0004 bd3 ba2.6k sqft3505 Bondwood Cir, Johnson City, TN 37604For Sale
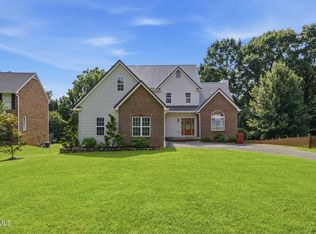 MLS ID #9999623, Gail Gouge. TVRMLS
 - $588,0004 bd4 ba3.3k sqft1305 Knob Creek Rd, Johnson City, TN 37604For Sale
 MLS ID #9994453, Matthew McCrory. TVRMLS
 - $725,0005 bd4 ba3.3k sqft818 Lizabeth Dr, Johnson City, TN 37604For Sale
 MLS ID #9999663, Jennifer Riddle. TVRMLS
 - $550,0005 bd3 ba2.8k sqft901 Cherokee Rd, Johnson City, TN 37604For Sale
 MLS ID #9998382, Lauren Stone. TVRMLS
 - $599,0004 bd3 ba3.4k sqft1013 King Richard Blvd, Johnson City, TN 37604For SaleMLS ID #9994932, Kelly Hixson. TVRMLS
- $599,9004 bd3 ba3.8k sqft2112 Knob Creek Rd, Johnson City, TN 37604For SaleMLS ID #9990845, Kristy Weber. TVRMLS
- $475,0004 bd3 ba3.2k sqft107 Dogwood Ln, Johnson City, TN 37604For SaleMLS ID #9995078, Keli Vaughn. TVRMLS
- $484,0004 bd2 ba4.4k sqft1525 Robin Hood Ln, Johnson City, TN 37604For SaleMLS ID #9994332, Jared Byrd. TVRMLS
- $559,0004 bd4 ba3.1k sqft2805 Sumpter Dr, Johnson City, TN 37604For SaleMLS ID #9996127, Stacy Baker. TVRMLS
- $478,0004 bd3 ba2.9k sqft216 Chickasaw St, Johnson City, TN 37604For SaleMLS ID #9999465, Ryan & Sarah McKinney. TVRMLS
- $619,9003 bd2 ba2.4k sqft138 Burton France Rd, Johnson City, TN 37604For SaleMLS ID #9996609, Karen Ricker. TVRMLS
- $409,9004 bd3 ba2.5k sqft2400 Larkspur Dr, Johnson City, TN 37604For SaleMLS ID #9999484, Danielle McMeans. TVRMLS
- $515,0004 bd3 ba2.8k sqft6 Red Fern Cir, Johnson City, TN 37604For SaleMLS ID #9998308, Stori Spotten. TVRMLS
- $570,0005 bd4 ba4.1k sqft1402 Lake Ridge Sq, Johnson City, TN 37601For SaleMLS ID #9989235, Shana Wilcox. TVRMLS
- $565,0005 bd4 ba3.6k sqft131 Olgia Ln, Johnson City, TN 37604For SaleMLS ID #9994817, Halen Farmer. TVRMLS
- $649,9003 bd3 ba3.6k sqft3307 Victoria Ct, Johnson City, TN 37604For SaleMLS ID #9995266, Gary Cobb. TVRMLS
- $585,0004 bd4 ba3.4k sqft1014 Whittling Wood Dr, Johnson City, TN 37601For SaleMLS ID #9995964, Jacob Berry. TVRMLS
- $679,9004 bd3 ba3.1k sqft2 Caitlin Ct, Johnson City, TN 37604For Sale By Owner
- $669,9994 bd4 ba3.5k sqft3422 Berkshire Cir, Johnson City, TN 37604For SaleMLS ID #9998365, Susan McBride. TVRMLS
- $715,0005 bd3 ba3.3k sqft211 Harbor Approach, Johnson City, TN 37601For SaleMLS ID #9996449, Landon Morrison. TVRMLS
