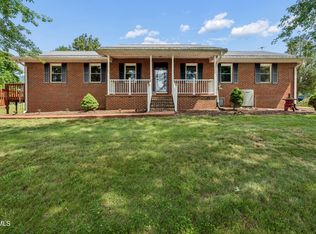
Discover the perfect blend of privacy, comfort, and convenience with this beautifully updated home nestled on over an acre in Johnson City--with no city taxes. Tucked away in a quiet, secluded cul-de-sac yet just minutes from medical facilities, shopping, and East Tennessee State University, this property offers the best of both worlds--peaceful living with everyday accessibility.
This spacious 5-bedroom, 4-bath residence has been thoughtfully remodeled to enhance both style and function. Step inside to find hardwood floors throughout the main level, detailed crown molding, and a welcoming foyer that sets the tone for the rest of the home. The eat-in kitchen is designed for gathering, featuring granite countertops, stainless steel appliances, and plenty of space for everyday living or entertaining.
With two primary suites--one on the main level complete with a private sitting room, and another tucked away upstairs--you'll enjoy a level of flexibility and privacy that's hard to come by. A light-filled sunroom overlooks the serene, landscaped backyard, creating the perfect space to unwind while taking in the natural surroundings.
Outdoors, the property continues to impress. The fenced-in backyard offers a private retreat ideal for entertaining, relaxing, or letting kids and pets roam freely. A detached workshop with electricity adds even more versatility--perfect for hobbies, storage, or creative pursuits. The partially wooded acreage enhances the sense of seclusion while still providing usable space to enjoy.
Whether you're looking for a primary residence with room to grow, a private retreat close to town, or a property with flexible living options, this home delivers exceptional value and opportunity. With 100% financing options available, the path to ownership has never been more accessible.
Opportunities like this don't come along often--schedule your private showing today.
Some information obtained from third parties. Buyer/Buyer's agent to verify all information.
For sale
Price cut: $14K (7/6)
$585,000
131 Olgia Ln, Johnson City, TN 37604
5beds
3,688sqft
:
Get pre-qualified$3,569/mo
Single Family Residence, Residential
Built in 1994
1.07 Acres Lot
$568,600 Zestimate®
$159/sqft
$-- HOA
What's special
Serene landscaped backyardStainless steel appliancesQuiet secluded cul-de-sacOver an acreDetached workshop with electricityTwo primary suitesWelcoming foyer
- 89 days |
- 810 |
- 51 |
Zillow last checked:
Listing updated:
Listed by:
Halen Farmer 423-915-6687,
Epique Realty 888-893-3537
Source: TVRMLS,MLS#: 9994817
Facts & features
Interior
Bedrooms & bathrooms
- Bedrooms: 5
- Bathrooms: 4
- Full bathrooms: 3
- 1/2 bathrooms: 1
Primary bedroom
- Level: Lower
Heating
- Central, Fireplace(s), Heat Pump
Cooling
- Ceiling Fan(s), Central Air, Heat Pump
Appliances
- Included: Dishwasher, Disposal, Electric Range, Microwave, Range, Refrigerator
- Laundry: Electric Dryer Hookup, Washer Hookup
Features
- Master Downstairs, Built-in Features, Eat-in Kitchen, Entrance Foyer, Soaking Tub, Granite Counters, Kitchen/Dining Combo, Pantry, Walk-In Closet(s), Wired for Data
- Flooring: Ceramic Tile, Hardwood
- Doors: Storm Door(s)
- Windows: Double Pane Windows, Insulated Windows
- Number of fireplaces: 1
- Fireplace features: Gas Log, Living Room
Interior area
- Total structure area: 4,172
- Total interior livable area: 3,688 sqft
Property
Parking
- Total spaces: 2
- Parking features: Driveway, Asphalt, Attached, Garage Door Opener
- Attached garage spaces: 2
- Has uncovered spaces: Yes
Features
- Levels: Two
- Stories: 2
- Patio & porch: Back, Covered, Deck, Front Porch, Glass Enclosed, Porch, Rear Patio, Rear Porch
- Exterior features: Balcony
- Has spa: Yes
- Spa features: Bath
- Fencing: Back Yard,Full
Lot
- Size: 1.07 Acres
- Dimensions: 100 x 456
- Topography: Level, Part Wooded
Details
- Additional structures: Kennel/Dog Run, Outbuilding
- Parcel number: 061n A 03100 000
- Zoning: residential
Construction
Type & style
- Home type: SingleFamily
- Architectural style: Traditional
- Property subtype: Single Family Residence, Residential
Materials
- Stone Veneer, Vinyl Siding
- Foundation: Block
- Roof: Shingle
Condition
- Above Average
- New construction: No
- Year built: 1994
Utilities & green energy
- Sewer: Septic Tank
- Water: Public
- Utilities for property: Cable Available, Electricity Connected, Water Connected
Community & HOA
Community
- Security: Prewired, Smoke Detector(s)
- Subdivision: Not In Subdivision
HOA
- Has HOA: No
- Amenities included: Landscaping
Location
- Region: Johnson City
Financial & listing details
- Price per square foot: $159/sqft
- Tax assessed value: $423,900
- Annual tax amount: $1,812
- Date on market: 5/2/2026
- Listing terms: Cash,Conventional,FHA,THDA,USDA Loan,VA Loan
- Electric utility on property: Yes
Estimated market value
$568,600
$540,000 - $597,000
$3,394/mo
Price history
| Date | Event | Price |
|---|---|---|
| 7/6/2026 | Price change | $585,000-2.3%$159/sqft |
Source: TVRMLS #9994817 Report a problem | ||
| 6/15/2026 | Price change | $599,000-4.2%$162/sqft |
Source: TVRMLS #9994817 Report a problem | ||
| 5/29/2026 | Price change | $625,000-1.6%$169/sqft |
Source: TVRMLS #9994817 Report a problem | ||
| 5/2/2026 | Listed for sale | $635,000+98.4%$172/sqft |
Source: TVRMLS #9994817 Report a problem | ||
| 2/25/2020 | Sold | $320,000-0.3%$87/sqft |
Source: TVRMLS #9902388 Report a problem | ||
| 1/29/2020 | Pending sale | $321,000$87/sqft |
Source: Kw Johnson City #9902388 Report a problem | ||
| 12/5/2019 | Price change | $321,000-2.7%$87/sqft |
Source: Kw Johnson City #9902388 Report a problem | ||
| 11/22/2019 | Listed for sale | $329,900+29.4%$89/sqft |
Source: Kw Johnson City #9902388 Report a problem | ||
| 2/9/2015 | Sold | $255,000-5.5%$69/sqft |
Source: TVRMLS #352319 Report a problem | ||
| 11/25/2014 | Price change | $269,850-3.6%$73/sqft |
Source: Prestige Homes of the Tri Cities, Inc #352319 Report a problem | ||
| 10/7/2014 | Price change | $279,900-6.3%$76/sqft |
Source: Prestige Homes of the Tri Cities, Inc #352319 Report a problem | ||
| 8/8/2014 | Listed for sale | $298,750+3%$81/sqft |
Source: Prestige Homes of the Tri Cities, Inc #352319 Report a problem | ||
| 11/2/2007 | Sold | $290,000$79/sqft |
Source: Public Record Report a problem | ||
Public tax history
| Year | Property taxes | Tax assessment |
|---|---|---|
| 2025 | $1,812 | $105,975 |
| 2024 | $1,812 +34.2% | $105,975 +68.7% |
| 2023 | $1,351 | $62,825 |
| 2022 | $1,351 | $62,825 |
| 2021 | $1,351 | $62,825 |
| 2020 | $1,351 | $62,825 |
| 2019 | $1,351 | $62,825 +0.4% |
| 2018 | -- | $62,550 |
| 2017 | $1,489 | $62,550 |
| 2016 | $1,489 +20.2% | $62,550 |
| 2015 | $1,238 | $62,550 |
| 2014 | $1,238 | $62,550 |
| 2013 | -- | $62,550 -10.7% |
| 2011 | $1,340 | $70,025 |
| 2010 | $1,340 | $70,025 |
| 2009 | $1,340 | $70,025 |
| 2008 | -- | $70,025 +43% |
| 2007 | $1,151 +17.5% | $48,975 |
| 2006 | $980 +7% | $48,975 |
| 2005 | $916 | $48,975 |
| 2004 | $916 +3.6% | $48,975 +6.9% |
| 2003 | $884 | $45,800 -1.2% |
| 2001 | -- | $46,366 -75% |
| 2000 | -- | $185,463 |
Find assessor info on the county website
Monthly payment
Est. payment
Payment breakdown
Explore the cost of this home by adjusting the details. Changes won't be saved.Climate risks
Neighborhood: 37604
Nearby schools
GreatSchools rating
- 9/10University SchoolGrades: K-12Distance: 3.3 mi
- 2/10Washington County Adult High SchoolGrades: 9-12Distance: 3.4 mi
- 4/10Jonesborough Elementary SchoolGrades: PK-8Distance: 4.3 mi
Schools provided by the listing agent
- Elementary: Jonesborough
- Middle: Jonesborough
- High: David Crockett
Source: TVRMLS. This data may not be complete. We recommend contacting the local school district to confirm school assignments for this home.
- $381,7004 bd3 ba2.3k sqft129 Olgia Ln, Johnson City, TN 37604Off Market

- $538,200-- bd3 ba2.5k sqft139 Olgia Ln #A & B, Johnson City, TN 37604Off Market
- $439,5004 bd2 ba2.5k sqft119 Olgia Ln, Johnson City, TN 37604Off Market

- $312,900-- bd1 ba1.8k sqft145 Olgia Ln, Johnson City, TN 37604Off Market
- $535,000-- bd3 ba3.6k sqft117 Olgia Ln, Johnson City, TN 37604Off Market
- $214,000-- bd1 ba976 sqft134 Olgia Ln, Johnson City, TN 37604Off Market
- $292,300-- bd2 ba1.4k sqft128 Olgia Ln, Johnson City, TN 37604Off Market
- $286,200-- bd1 ba1.8k sqft107 Olgia Ln, Johnson City, TN 37604Off Market
A local agent can set up tours, give advice and negotiate with sellers.
A local lender can help you make sure your offer is ready when you are.
Similar homes
- $579,9005 bd5 ba3.6k sqft2 Flo Ct, Johnson City, TN 37604For Sale
 MLS ID #9996905, John L. Lee. TVRMLS
 - $559,0004 bd4 ba3.1k sqft2805 Sumpter Dr, Johnson City, TN 37604For Sale
 MLS ID #9996127, Stacy Baker. TVRMLS
 - $560,0005 bd3 ba3.4k sqft264 Hales Rd, Jonesborough, TN 37659For Sale
 MLS ID #9997600, Whitney Estepp. TVRMLS
 - $650,0003 bd2 ba2.4k sqft138 Burton France Rd, Johnson City, TN 37604For Sale
 MLS ID #9996609, Karen Ricker. TVRMLS
 - $674,8004 bd3 ba3.1k sqft1006 Friar Tuck Rd, Johnson City, TN 37604For SaleMLS ID #9997397, Amanda Westbrook. TVRMLS
- $499,0004 bd2 ba4.4k sqft1525 Robin Hood Ln, Johnson City, TN 37604For SaleMLS ID #9994332, Jared Byrd. TVRMLS
- $575,0005 bd4 ba4.1k sqft1402 Lake Ridge Sq, Johnson City, TN 37601For SaleMLS ID #9989235, Shana Wilcox. TVRMLS
- $600,0004 bd4 ba3.4k sqft1014 Whittling Wood Dr, Johnson City, TN 37601For SaleMLS ID #9995964, Jacob Berry. TVRMLS
- $579,9004 bd3 ba2.9k sqft4117 Wolfe Rdg, Johnson City, TN 37601For SaleMLS ID #9996159, Matt Fleenor. TVRMLS
- $665,0004 bd3 ba3.4k sqft1309 Rocky Hollow Rd, Jonesborough, TN 37659For SaleMLS ID #9997332, Emily Colvin. TVRMLS
- $564,9003 bd3 ba2.8k sqft115 Spider Barnes Rd, Jonesborough, TN 37659For SaleMLS ID #9995030, Victoria Duever. TVRMLS
- $585,0004 bd3 ba3.5k sqft3914 Leaf Point, Kingsport, TN 37663For SaleMLS ID #9998781, Candace Fletcher. TVRMLS
- $875,0004 bd4 ba3.5k sqft108 Strawberry Field Dr, Johnson City, TN 37604For SaleMLS ID #9997936, Shelly Good. TVRMLS
- $475,0004 bd3 ba3.2k sqft107 Dogwood Ln, Johnson City, TN 37604For SaleMLS ID #9995078, Keli Vaughn. TVRMLS
- $499,0005 bd3 ba1.9k sqft1401 Virginia St, Johnson City, TN 37604For SaleMLS ID #9997832, Maria Aramburu. TVRMLS
- $599,9954 bd4 ba3.1k sqft121 Pickens Ct, Kingsport, TN 37663For SaleMLS ID #9997668, Angela Rundle. TVRMLS
- $425,0004 bd2 ba2.9k sqft1019 Somerset Dr, Johnson City, TN 37604For SaleMLS ID #9992471, Barbara Hubbs. TVRMLS
- $525,0003 bd3 ba2.7k sqft143 Stage Rd, Jonesborough, TN 37659For SaleMLS ID #9996746, Gideon Dowling. TVRMLS
- $460,0003 bd3 ba2.2k sqft589 Headtown Rd, Jonesborough, TN 37659For SaleMLS ID #9991893, Michael Davis. TVRMLS
- $599,9003 bd4 ba3.3k sqft512 Wood View Ct, Kingsport, TN 37664For SaleMLS ID #9997845, Chelsea S Baker. TVRMLS
