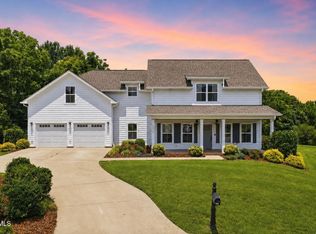
Welcome to 108 Strawberry Field Dr, an exceptional all-brick home offering the perfect blend of peaceful country living and unbeatable city convenience. Located in the highly desirable Strawberry Field community in Johnson City, this property provides nearly 3,600 square feet of beautifully finished living space, featuring four spacious bedrooms and three and a half bathrooms, and a whole list of updates, including a new roof, windows, 8' front entry door, gutters, paint, carpet, etc. For those needing room to grow beyond the generous, finished space, the home includes a large, unfinished basement that is already rough-plumbed for a full bathroom, offering incredible potential for future expansion. The neighborhood is renowned for its welcoming atmosphere, offering over two miles of sidewalks for evening strolls and fantastic amenities for an incredibly low $55 per month HOA fee. This fee includes access to the tennis/pickleball courts, as well as the gorgeous community pool and clubhouse. Inside, you are greeted by an inviting living room that boasts gorgeous hardwood floors, a cozy fireplace, and an elegant vaulted ceiling. The completely updated custom chef's kitchen is an absolute showstopper. It features striking granite countertops, stainless steel appliances, and brilliant custom storage solutions that truly set it apart. These unique features include pull-down shelving, bakers-cabinet, and specialized corner pull-out drawers, to name a few. When it is time to unwind, retreat to the oversized master bedroom, which offers a massive en-suite bathroom complete with a dedicated vanity area and a large, relaxing jetted soaking tub and large tiled shower. Upstairs, a massive bonus room with a projector screen setup offers the ideal space for home theater movie nights or a sprawling recreational room. Step out back to enjoy the large, expansive deck overlooking a beautifully maintained yard. Complete with an oversized garage to easily accommodate your vehicles and storage needs, this meticulously maintained property is truly the complete package.
For sale
$875,000
108 Strawberry Field Dr, Johnson City, TN 37604
4beds
3,593sqft
:
Get pre-qualified$5,330/mo
Single Family Residence, Residential
Built in 2001
0.49 Acres Lot
$825,600 Zestimate®
$244/sqft
$55/mo HOA
What's special
All-brick homeCozy fireplaceBeautifully maintained yardLarge tiled showerNew roofStainless steel appliancesOversized garage
- 31 days |
- 895 |
- 26 |
Zillow last checked:
Listing updated:
Listed by:
Shelly Good 423-943-5858,
Greater Impact Realty Jonesborough 423-973-8634
Source: TVRMLS,MLS#: 9997936
Facts & features
Interior
Bedrooms & bathrooms
- Bedrooms: 4
- Bathrooms: 4
- Full bathrooms: 3
- 1/2 bathrooms: 1
Primary bedroom
- Level: Lower
Heating
- Central, Fireplace(s), Forced Air, Natural Gas
Cooling
- Central Air
Appliances
- Included: Built-In Electric Oven, Cooktop, Dishwasher, Disposal, Double Oven, Gas Range, Microwave, Refrigerator
- Laundry: Electric Dryer Hookup, Gas Dryer Hookup, Washer Hookup, Sink
Features
- Master Downstairs, Central Vacuum, Entrance Foyer, Granite Counters, Kitchen Island, Kitchen/Dining Combo, Open Floorplan, Remodeled, Solid Surface Counters, Walk-In Closet(s)
- Flooring: Carpet, Ceramic Tile, Hardwood
- Windows: Double Pane Windows, Window Treatment-Some
- Basement: Concrete,Exterior Entry,Full,Garage Door,Plumbed,Walk-Out Access
- Number of fireplaces: 1
- Fireplace features: Great Room
Interior area
- Total structure area: 5,574
- Total interior livable area: 3,593 sqft
Property
Parking
- Total spaces: 2
- Parking features: Driveway, Attached, Concrete, Garage Door Opener
- Attached garage spaces: 2
- Has uncovered spaces: Yes
Features
- Levels: Two
- Stories: 2
- Patio & porch: Deck
- Pool features: Community
- Has spa: Yes
- Spa features: Bath
Lot
- Size: 0.49 Acres
- Dimensions: 122 x 181 x 120 x 169
- Topography: Level
Details
- Additional structures: Garage(s), Gazebo
- Parcel number: 045h B 008.00
- Zoning: R 2
- Other equipment: Dehumidifier
Construction
Type & style
- Home type: SingleFamily
- Architectural style: Colonial,Traditional
- Property subtype: Single Family Residence, Residential
Materials
- Brick
- Foundation: Block
- Roof: Asphalt,Shingle
Condition
- Updated/Remodeled,Above Average
- New construction: No
- Year built: 2001
Utilities & green energy
- Sewer: Public Sewer
- Water: Public
- Utilities for property: Natural Gas Connected, Underground Utilities
Community & HOA
Community
- Features: Sidewalks, Clubhouse, Curbs
- Security: Carbon Monoxide Detector(s), Security System Owned, Smoke Detector(s)
- Subdivision: Strawberry Field
HOA
- Has HOA: Yes
- Amenities included: Landscaping
- HOA fee: $55 monthly
Location
- Region: Johnson City
Financial & listing details
- Price per square foot: $244/sqft
- Tax assessed value: $658,900
- Annual tax amount: $5,088
- Date on market: 7/9/2026
- Listing terms: Cash,Conventional,VA Loan
Estimated market value
$825,600
$784,000 - $867,000
$3,590/mo
Price history
| Date | Event | Price |
|---|---|---|
| 7/9/2026 | Listed for sale | $875,000+158.1%$244/sqft |
Source: TVRMLS #9997936 Report a problem | ||
| 6/6/2003 | Sold | $339,000+5.1%$94/sqft |
Source: Public Record Report a problem | ||
| 9/18/2001 | Sold | $322,500+742%$90/sqft |
Source: Public Record Report a problem | ||
| 2/2/2001 | Sold | $38,300$11/sqft |
Source: Public Record Report a problem | ||
Public tax history
| Year | Property taxes | Tax assessment |
|---|---|---|
| 2025 | $5,088 +0.8% | $164,725 |
| 2024 | $5,047 +12.1% | $164,725 +51.1% |
| 2023 | $4,502 +6.4% | $109,000 |
| 2022 | $4,229 | $109,000 |
| 2021 | $4,229 +0.5% | $109,000 |
| 2020 | $4,207 +79.5% | $109,000 |
| 2019 | $2,344 | $109,000 -3.3% |
| 2018 | -- | $112,675 |
| 2017 | $4,811 | $112,675 |
| 2016 | $4,811 +10.9% | $112,675 |
| 2015 | $4,338 +6.9% | $112,675 |
| 2014 | $4,056 | $112,675 |
| 2013 | -- | $112,675 +3% |
| 2011 | $3,811 +0.9% | $109,400 |
| 2010 | $3,779 | $109,400 |
| 2009 | $3,779 | $109,400 |
| 2008 | -- | $109,400 +25.4% |
| 2007 | $3,735 +8.9% | $87,275 |
| 2006 | $3,430 +3.4% | $87,275 |
| 2005 | $3,316 | $87,275 |
| 2004 | $3,316 -0.1% | $87,275 +7.3% |
| 2003 | $3,319 | $81,350 0% |
| 2001 | -- | $81,352 +80.8% |
| 2000 | -- | $45,000 |
Find assessor info on the county website
Monthly payment
Est. payment
Payment breakdown
Explore the cost of this home by adjusting the details. Changes won't be saved.Climate risks
Neighborhood: 37604
Nearby schools
GreatSchools rating
- 9/10Woodland Elementary SchoolGrades: PK-5Distance: 1.3 mi
- 8/10Liberty Bell Middle SchoolGrades: 6-8Distance: 2.9 mi
- 8/10Science Hill High SchoolGrades: 9-12Distance: 3.1 mi
Schools provided by the listing agent
- Elementary: Woodland Elementary
- Middle: Liberty Bell
- High: Science Hill
Source: TVRMLS. This data may not be complete. We recommend contacting the local school district to confirm school assignments for this home.
- $821,3005 bd2 ba4.6k sqft110 Strawberry Field Dr, Johnson City, TN 37604Off Market
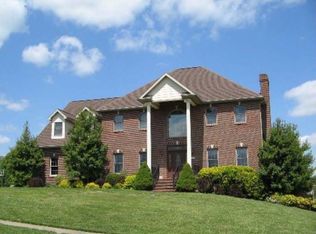
- $847,4004 bd3 ba4.4k sqft7 Clarks Ct, Johnson City, TN 37604Off Market

- $871,5004 bd5 ba4.3k sqft2 Green Leaf Ct, Johnson City, TN 37604Off Market
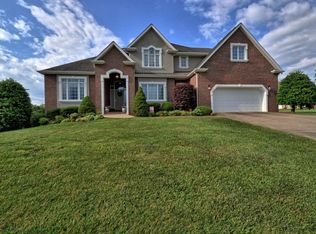
- $710,0004 bd3 ba3.1k sqft6 Clarks Ct, Johnson City, TN 37604Sold

- $750,1004 bd4 ba3k sqft109 Strawberry Field Dr, Johnson City, TN 37604Off Market
- $887,9005 bd5 ba4.6k sqft112 Strawberry Field Dr, Johnson City, TN 37604Off Market
- $782,5005 bd4 ba3.7k sqft107 Strawberry Field Dr, Johnson City, TN 37604Sold
- $652,1004 bd4 ba2.9k sqft111 Strawberry Field Dr, Johnson City, TN 37604Off Market
A local agent can set up tours, give advice and negotiate with sellers.
A local lender can help you make sure your offer is ready when you are.
Similar homes
- $1,140,0005 bd5 ba4.4k sqft2389 Sawyers Pond Dr, Johnson City, TN 37604For Sale
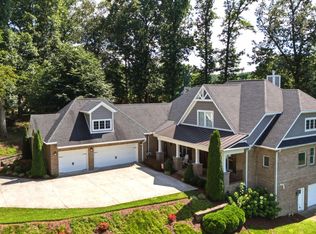 MLS ID #9998060, Katie Jarrett. TVRMLS
 - $799,7775 bd4 ba3k sqft106 Woodbriar Dr, Johnson City, TN 37604For Sale
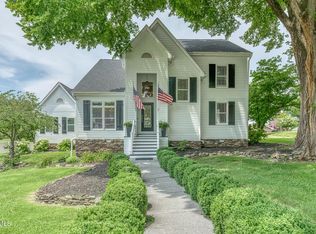 MLS ID #9997784, Scott Smile. TVRMLS
 - $799,9004 bd4 ba3.2k sqft4230 Marable Ln, Johnson City, TN 37601For Sale
 MLS ID #9997976, Alexis P Greene. TVRMLS
 - $674,8004 bd3 ba3.1k sqft1006 Friar Tuck Rd, Johnson City, TN 37604For Sale
 MLS ID #9997397, Amanda Westbrook. TVRMLS
 - $719,0004 bd3 ba2.6k sqft107 Lake Meadow Dr, Johnson City, TN 37615For SaleMLS ID #9999133, Harold Ross. TVRMLS
- $825,0004 bd4 ba4k sqft146 Hopson Rd, Johnson City, TN 37601For SaleMLS ID #9997766, Hazel Shipley. TVRMLS
- $579,9005 bd5 ba3.6k sqft2 Flo Ct, Johnson City, TN 37604For SaleMLS ID #9996905, John L. Lee. TVRMLS
- $849,9003 bd3 ba3.2k sqft5 Momma Lou Ct, Jonesborough, TN 37659For SaleMLS ID #9998820, Sarah Powers Parker. TVRMLS
- $695,0004 bd3 ba3.7k sqft338 Old Milligan Hwy, Johnson City, TN 37601For SaleMLS ID #9998992, Lincoln Walters. TVRMLS
- $999,0005 bd4 ba4.2k sqft186 Oliver Edwards Rd, Jonesborough, TN 37659For SaleMLS ID #9999035, Corey McPherson. TVRMLS
- $825,0005 bd4 ba3.3k sqft815 Quail Ridge Ct, Elizabethton, TN 37643For SaleMLS ID #9997050, Leslie Georgiou. TVRMLS
- $585,0005 bd4 ba3.6k sqft131 Olgia Ln, Johnson City, TN 37604For SaleMLS ID #9994817, Halen Farmer. TVRMLS
- $839,5005 bd3 ba5k sqft205 Summer Rose Ln, Johnson City, TN 37601For SaleMLS ID #9998290, Daphanie Roberts. TVRMLS
- $849,9954 bd4 ba3.4k sqft229 Forest Ln N, Blountville, TN 37617For SaleMLS ID #9998286, Justin Branson. TVRMLS
- $769,0005 bd4 ba3.8k sqft260 Willmary Rd, Piney Flats, TN 37686For SaleMLS ID #9998858, Meredith Berry. TVRMLS
- $795,0006 bd3 ba4.8k sqft1314 Woodland Ave, Johnson City, TN 37601For SaleMLS ID #9991354, Heather Price. TVRMLS
- $550,0002 bd2 ba2k sqft1819 Waters Edge Dr, Johnson City, TN 37604For SaleMLS ID #9999242, Sam Taylor. TVRMLS
- $579,9004 bd3 ba2.9k sqft4117 Wolfe Rdg, Johnson City, TN 37601For SaleMLS ID #9996159, Matt Fleenor. TVRMLS
- $650,0003 bd2 ba2.4k sqft138 Burton France Rd, Johnson City, TN 37604For SaleMLS ID #9996609, Karen Ricker. TVRMLS
- $899,9003 bd4 ba3.8k sqft127 Allison Timbers Rd, Piney Flats, TN 37686For SaleMLS ID #9996418, Laura McMillan. TVRMLS
