Experience timeless elegance and exceptional entertaining in one of Shadowood's most impressive custom homes. Perfectly positioned in the heart of North Johnson City, this meticulously maintained executive residence offers luxury, privacy, and unforgettable indoor-outdoor living.
From the moment you step through the front door, you're welcomed by a breathtaking two-story foyer, soaring ceilings, rich hardwood flooring, and extensive crown molding that immediately showcase the exceptional craftsmanship and attention to detail found throughout the home.
Offering 5 bedrooms, 3.5 bathrooms, and 3,040 square feet, this remarkable residence was thoughtfully designed for both comfortable everyday living and effortless entertaining. The spacious living room, centered around a beautiful fireplace, flows seamlessly into the beautifully appointed kitchen featuring granite countertops, premium stainless steel appliances, abundant cabinetry, upgraded wide-plank hardwood flooring, and a bright breakfast area overlooking the backyard oasis. A formal dining room, butler's pantry, and oversized laundry room provide both elegance and functionality.
The luxurious primary suite offers a true private retreat with direct access to the expansive upper deck and a fully renovated spa-inspired ensuite featuring an oversized custom tiled walk-in shower, heated jetted soaking tub, dual vanities, and premium finishes throughout.
Every space in this home has been thoughtfully designed to bring people together, whether entertaining on a summer evening by the pool, hosting holiday dinners in the formal dining room, or simply enjoying quiet mornings overlooking the beautifully landscaped backyard.
Step outside to your own private resort featuring an expansive upper deck overlooking a natural gas-heated in-ground pool with waterslide, extending your swimming season well beyond the summer months. Surrounded by mature professional landscaping that provides exceptional beauty, privacy, and year-round curb appeal, the backyard is the perfect setting for unforgettable gatherings, family celebrations, or peaceful evenings at home. The seamless flow between the indoor living spaces, elevated deck, and outdoor entertaining areas creates an atmosphere that is both elegant and inviting.
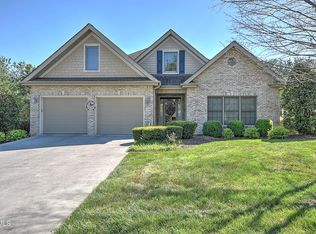
Additional features include hardwood flooring throughout nearly the entire home, ceramic and granite tile in the bathrooms, upgraded 2-inch blinds throughout, extensive custom trim work, abundant storage, a newer roof, oversized rear-entry garage, and premium stainless steel appliances that convey. The rear-entry driveway preserves the home's stunning curb appeal while providing exceptional functionality and allowing the beautiful front elevation to remain the focal point.
Whether you're hosting dozens of guests for the holidays or enjoying a quiet evening overlooking the pool, this home offers a level of warmth, character, craftsmanship, and pride of ownership that is increasingly difficult to find. Meticulously maintained and thoughtfully updated, this remarkable property presents a rare opportunity to own one of North Johnson City's finest homes in the highly desirable Shadowood subdivision.
This isn't simply a home--it's a place where memories are made, celebrations are shared, and every season is enjoyed to its fullest.
For sale
Price cut: $22K (8/21)
$777,777
106 Woodbriar Dr, Johnson City, TN 37604
5beds
3,054sqft
Single Family Residence, Residential
Built in 1989
0.36 Acres Lot
$750,600 Zestimate®
$255/sqft
$13/mo HOA
What's special
Beautiful fireplaceNewer roofPrivate retreatPremium finishes throughoutOversized rear-entry garageFully renovated spa-inspired ensuiteOversized laundry room
- 49 days |
- 826 |
- 38 |
Zillow last checked:
Listing updated:
Listed by:
Scott Smile 423-383-7717,
Turn Key Realty, LLC 423-268-0181,
Jenn Ireson 423-534-7920,
Turn Key Realty, LLC
Source: TVRMLS,MLS#: 9997784
Facts & features
Interior
Bedrooms & bathrooms
- Bedrooms: 5
- Bathrooms: 4
- Full bathrooms: 3
- 1/2 bathrooms: 1
Heating
- Central, Fireplace(s), Natural Gas
Cooling
- Central Air
Appliances
- Included: Built-In Gas Oven, Dishwasher, Disposal, Dryer, Gas Range, Microwave, Refrigerator, Washer
- Laundry: Electric Dryer Hookup, Washer Hookup
Features
- Central Vacuum, Eat-in Kitchen, Entrance Foyer, Granite Counters, Kitchen Island, Kitchen/Dining Combo, Marble Counters, Pantry, Remodeled, Walk-In Closet(s)
- Flooring: Ceramic Tile, Hardwood
- Windows: Double Pane Windows
- Basement: Crawl Space
- Number of fireplaces: 1
- Fireplace features: Den, Gas Log
Interior area
- Total structure area: 3,054
- Total interior livable area: 3,054 sqft
Property
Parking
- Total spaces: 2
- Parking features: Concrete
- Garage spaces: 2
Features
- Levels: Two
- Stories: 2
- Patio & porch: Back, Covered, Deck, Front Porch
- Exterior features: Balcony
- Pool features: Heated, In Ground
- Has spa: Yes
- Spa features: Bath
- Fencing: Back Yard
Lot
- Size: 0.36 Acres
- Dimensions: 100 x 155.85 IRR
- Topography: Level
Details
- Parcel number: 029k C 00400 000
- Zoning: R 2
- Other equipment: Intercom
Construction
Type & style
- Home type: SingleFamily
- Architectural style: Traditional,Victorian
- Property subtype: Single Family Residence, Residential
Materials
- Wood Siding
- Foundation: Block
- Roof: Shingle
Condition
- Updated/Remodeled,Above Average
- New construction: No
- Year built: 1989
Utilities & green energy
- Sewer: Public Sewer
- Water: Public
- Utilities for property: Cable Connected
Community & HOA
Community
- Security: Security System
- Subdivision: Shadowood
HOA
- Has HOA: Yes
- Amenities included: Landscaping
- HOA fee: $150 annually
Location
- Region: Johnson City
Financial & listing details
- Price per square foot: $255/sqft
- Tax assessed value: $459,300
- Annual tax amount: $3,546
- Date on market: 7/6/2026
- Listing terms: Cash,Conventional,FHA,VA Loan
Estimated market value
$750,600
$713,000 - $788,000
$3,852/mo
Price history
| Date | Event | Price |
|---|---|---|
| 8/21/2026 | Price change | $777,777-2.8%$255/sqft |
Source: TVRMLS #9997784 Report a problem | ||
| 7/6/2026 | Listed for sale | $799,777+88.2%$262/sqft |
Source: TVRMLS #9997784 Report a problem | ||
| 3/14/2022 | Sold | $425,000-14.1%$139/sqft |
Source: TVRMLS #9928933 Report a problem | ||
| 1/18/2022 | Contingent | $495,000$162/sqft |
Source: TVRMLS #9928933 Report a problem | ||
| 1/17/2022 | Listed for sale | $495,000$162/sqft |
Source: TVRMLS #9928933 Report a problem | ||
| 12/31/2021 | Contingent | $495,000$162/sqft |
Source: TVRMLS #9928933 Report a problem | ||
| 12/1/2021 | Price change | $495,000-5.7%$162/sqft |
Source: TVRMLS #9928933 Report a problem | ||
| 10/5/2021 | Price change | $525,000-8.7%$172/sqft |
Source: TVRMLS #9928933 Report a problem | ||
| 9/22/2021 | Listed for sale | $575,000+64.3%$188/sqft |
Source: TVRMLS #9928933 Report a problem | ||
| 1/17/2014 | Listing removed | $350,000$115/sqft |
Source: Keller Williams - Johnson City #328508 Report a problem | ||
| 1/16/2013 | Listed for sale | $350,000$115/sqft |
Source: Greater Kingsport Realty #328508 Report a problem | ||
Public tax history
| Year | Property taxes | Tax assessment |
|---|---|---|
| 2025 | $3,546 +0.8% | $114,825 |
| 2024 | $3,518 -13.3% | $114,825 +16.9% |
| 2023 | $4,058 +6.4% | $98,250 |
| 2022 | $3,812 | $98,250 |
| 2021 | $3,812 +0.5% | $98,250 |
| 2020 | $3,792 +79.5% | $98,250 |
| 2019 | $2,112 | $98,250 +19.1% |
| 2018 | -- | $82,500 |
| 2017 | $3,522 | $82,500 |
| 2016 | $3,522 +10.9% | $82,500 |
| 2015 | $3,176 +6.9% | $82,500 |
| 2014 | $2,970 | $82,500 |
| 2013 | -- | $82,500 -1.7% |
| 2011 | $2,924 +0.9% | $83,925 |
| 2010 | $2,899 | $83,925 |
| 2009 | $2,899 | $83,925 |
| 2008 | -- | $83,925 +22.8% |
| 2007 | $2,925 +8.9% | $68,350 |
| 2006 | $2,686 +3.4% | $68,350 |
| 2005 | $2,597 | $68,350 |
| 2004 | $2,597 +7.8% | $68,350 +15.7% |
| 2003 | $2,409 | $59,050 +0.4% |
| 2001 | -- | $58,787 -75% |
| 2000 | -- | $235,149 |
Find assessor info on the county website
Monthly payment
Est. payment
Payment breakdown
Explore the cost of this home by adjusting the details. Changes won't be saved.Climate risks
Neighborhood: Shadowood
Getting around
12 / 100
Car-DependentNearby schools
GreatSchools rating
- 9/10Lake Ridge Elementary SchoolGrades: K-5Distance: 1.6 mi
- 7/10Indian Trail Middle SchoolGrades: 6-8Distance: 0.3 mi
- 8/10Science Hill High SchoolGrades: 9-12Distance: 3.6 mi
Schools provided by the listing agent
- Elementary: Lake Ridge
- Middle: Indian Trail
- High: Science Hill
Source: TVRMLS. This data may not be complete. We recommend contacting the local school district to confirm school assignments for this home.
- $638,100-- bd2 ba2.6k sqft108 Woodbriar Dr, Johnson City, TN 37604Off Market
- $635,0005 bd5 ba3.9k sqft3 Beacon Hill Ct, Johnson City, TN 37604Sold

- $717,900-- bd3 ba3.8k sqft102 Woodbriar Dr, Johnson City, TN 37604Off Market
- $683,8004 bd3 ba5k sqft107 Woodbriar Dr, Johnson City, TN 37604Off Market
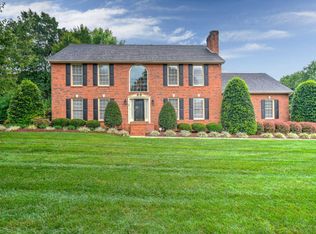
- $574,5004 bd3 ba3.1k sqft105 Woodbriar Dr, Johnson City, TN 37604Off Market
- $795,5005 bd6 ba4.6k sqft5 Beacon Hill Ct, Johnson City, TN 37604Off Market
- $812,6004 bd4 ba2.9k sqft4 Beacon Hill Ct, Johnson City, TN 37604Off Market
- $674,600-- bd2 ba3.2k sqft6 Beacon Hill Ct, Johnson City, TN 37604Off Market
A local agent can set up tours, give advice and negotiate with sellers.
A local lender can help you make sure your offer is ready when you are.
Similar homes
- $819,0005 bd5 ba4.2k sqft3401 Stoneridge Dr, Johnson City, TN 37604For Sale
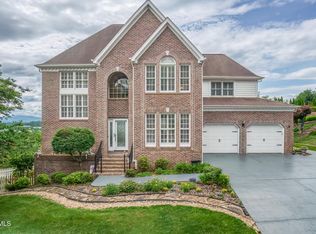 MLS ID #9995736, Lynda Harmon. TVRMLS
 - $875,0004 bd4 ba3.5k sqft108 Strawberry Field Dr, Johnson City, TN 37604For Sale
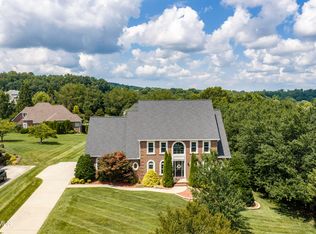 MLS ID #9997936, Shelly Good. TVRMLS
 - $899,0004 bd3 ba3.1k sqft2050 Sawyers Pond Dr, Johnson City, TN 37604For Sale
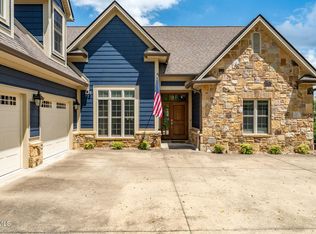 MLS ID #9999406, Gregory Cox. TVRMLS
 - $759,7995 bd4 ba4.3k sqft1139 Waterbrooke Ln, Johnson City, TN 37604For Sale
 MLS ID #9994073, Jennifer Riddle. TVRMLS
 - $749,0005 bd4 ba3.8k sqft260 Willmary Rd, Piney Flats, TN 37686For SaleMLS ID #9998858, Meredith Berry. TVRMLS
- $749,9003 bd4 ba3k sqft221 Westshore Point, Johnson City, TN 37601For SaleMLS ID #9996683, Wes Shields. TVRMLS
- $409,9004 bd3 ba2.5k sqft2400 Larkspur Dr, Johnson City, TN 37604For SaleMLS ID #9999484, Danielle McMeans. TVRMLS
- $599,0004 bd3 ba3.4k sqft1013 King Richard Blvd, Johnson City, TN 37604For SaleMLS ID #9994932, Kelly Hixson. TVRMLS
- $825,0005 bd4 ba3.3k sqft815 Quail Ridge Ct, Elizabethton, TN 37643For SaleMLS ID #9997050, Leslie Georgiou. TVRMLS
- $825,0004 bd4 ba4k sqft146 Hopson Rd, Johnson City, TN 37601For SaleMLS ID #9997766, Hazel Shipley. TVRMLS
- $585,0004 bd4 ba3.4k sqft1014 Whittling Wood Dr, Johnson City, TN 37601For SaleMLS ID #9995964, Jacob Berry. TVRMLS
- $559,0004 bd4 ba3.1k sqft2805 Sumpter Dr, Johnson City, TN 37604For SaleMLS ID #9996127, Stacy Baker. TVRMLS
- $570,0005 bd4 ba4.1k sqft1402 Lake Ridge Sq, Johnson City, TN 37601For SaleMLS ID #9989235, Shana Wilcox. TVRMLS
- $499,0004 bd3 ba2.7k sqft8 Hunters Ct E, Johnson City, TN 37601For SaleMLS ID #9994759, Kristi Bailey. TVRMLS
- $484,0004 bd2 ba4.4k sqft1525 Robin Hood Ln, Johnson City, TN 37604For SaleMLS ID #9994332, Jared Byrd. TVRMLS
- $459,9003 bd3 ba2.8k sqft1018 Sunrise Valley Dr, Johnson City, TN 37604For SaleMLS ID #9999286, Kelly Wherry. TVRMLS
- $914,0004 bd4 ba3.9k sqft105 Shadden Spgs, Gray, TN 37615For SaleMLS ID #9998086, Donna Estes. TVRMLS
- $699,9004 bd3 ba3k sqft497 Canterbury Dr, Blountville, TN 37617For SaleMLS ID #9997633, Terry Ford. TVRMLS
- $599,0005 bd3 ba3.7k sqft16 Chaucer Ct, Gray, TN 37615For SaleMLS ID #9992430, Amy Amos. TVRMLS
- $599,9004 bd4 ba3.4k sqft931 Walkers Bend Rd, Gray, TN 37615For SaleMLS ID #9997377, Shannon Smith. TVRMLS
