If space, storage, and main-level living are on your wish list, you'll want to see this one!
Welcome to 1018 Sunrise Valley Drive, a beautifully maintained 3-bedroom, 2.5-bath home with nearly 2,900 square feet of living space and so much more to offer than you might expect.
The main level is designed for comfortable everyday living, beginning with a spacious primary suite and private full bath. The inviting living room features a gas-log fireplace surrounded by built-in bookshelves, while the kitchen offers plenty of room to cook, gather, and enjoy time together. Main-level laundry and a convenient half bath make the floor plan even more functional.
But don't miss one of the best spaces in the house--the climate-controlled sunroom! Whether it becomes your morning coffee spot, reading room, plant haven, or favorite place to unwind, it's a space you can enjoy year-round.
Upstairs, two generously sized bedrooms share a full bath, while the finished basement gives you even more flexibility. Create a family room, game room, home office, hobby area, or whatever best fits your lifestyle. A chair lift is already installed for added accessibility.
Step outside and you'll find even more to love: a full front porch, low-maintenance Trex-style decking, fenced backyard, and a charming potting/storage shed. Add in the attached two-car garage and an impressive amount of storage throughout all three levels, and this home checks a lot of boxes!
And here's another bonus--NO HOA!
If you've been looking for a home with room to spread out, great storage, flexible living spaces, and features you can enjoy both inside and out, 1018 Sunrise Valley Drive deserves a spot at the top of your list.
Schedule your showing and come see just how much this home has to offer!
Buyer/Buyer's Agent to verify all information. Square footage information obtained from a third-party source.
For sale
Price cut: $10K (8/24)
$449,900
1018 Sunrise Valley Dr, Johnson City, TN 37604
3beds
2,899sqft
Single Family Residence, Residential
Built in 2006
9,147 Square Feet Lot
$435,500 Zestimate®
$155/sqft
$-- HOA
What's special
Full front porchConvenient half bathFenced backyardLow-maintenance trex-style deckingAttached two-car garageClimate-controlled sunroomMain-level laundry
- 17 days |
- 823 |
- 100 |
Likely to sell faster than
Zillow last checked:
Listing updated:
Listed by:
Kelly Wherry 423-282-1885,
CENTURY 21 Legacy 423-282-1885
Source: TVRMLS,MLS#: 9999286
Facts & features
Interior
Bedrooms & bathrooms
- Bedrooms: 3
- Bathrooms: 3
- Full bathrooms: 2
- 1/2 bathrooms: 1
Primary bedroom
- Level: Lower
Heating
- Heat Pump
Cooling
- Central Air
Appliances
- Included: Dishwasher, Dryer, Electric Range, Microwave, Refrigerator, Washer
- Laundry: Electric Dryer Hookup, Washer Hookup
Features
- Master Downstairs, Granite Counters, Pantry
- Flooring: Hardwood
- Windows: Double Pane Windows, Insulated Windows
- Number of fireplaces: 1
- Fireplace features: Den
Interior area
- Total structure area: 2,899
- Total interior livable area: 2,899 sqft
- Finished area below ground: 468
Property
Parking
- Total spaces: 2
- Parking features: Attached, Concrete, Garage Door Opener
- Attached garage spaces: 2
Features
- Levels: Two
- Stories: 2
- Patio & porch: Back, Front Porch
- Exterior features: Sprinkler System
- Fencing: Back Yard
Lot
- Size: 9,147 Square Feet
- Dimensions: 75 x 120.84
- Topography: Level, Sloped
Details
- Additional structures: Shed(s)
- Parcel number: 053f D 007.00
- Zoning: Res
Construction
Type & style
- Home type: SingleFamily
- Architectural style: Cape Cod
- Property subtype: Single Family Residence, Residential
Materials
- Vinyl Siding
- Roof: Shingle
Condition
- Above Average
- New construction: No
- Year built: 2006
Utilities & green energy
- Sewer: Public Sewer
- Water: Public
Community & HOA
Community
- Security: Smoke Detector(s)
- Subdivision: Sunrise Valley
HOA
- Has HOA: No
- Amenities included: Landscaping
Location
- Region: Johnson City
Financial & listing details
- Price per square foot: $155/sqft
- Tax assessed value: $300,300
- Annual tax amount: $2,319
- Date on market: 8/8/2026
- Listing terms: Cash,Conventional,FHA,VA Loan
Estimated market value
$435,500
$414,000 - $457,000
$2,995/mo
Price history
| Date | Event | Price |
|---|---|---|
| 8/24/2026 | Price change | $449,900-2.2%$155/sqft |
Source: TVRMLS #9999286 Report a problem | ||
| 8/8/2026 | Listed for sale | $459,900+164.3%$159/sqft |
Source: TVRMLS #9999286 Report a problem | ||
| 6/1/2006 | Sold | $174,000$60/sqft |
Source: Public Record Report a problem | ||
Public tax history
| Year | Property taxes | Tax assessment |
|---|---|---|
| 2025 | $2,319 +0.8% | $75,075 |
| 2024 | $2,300 +20.4% | $75,075 +62.2% |
| 2023 | $1,911 +6.4% | $46,275 |
| 2022 | $1,795 | $46,275 |
| 2021 | $1,795 +0.5% | $46,275 |
| 2020 | $1,786 +79.5% | $46,275 |
| 2019 | $995 | $46,275 +1.9% |
| 2018 | -- | $45,400 |
| 2017 | $1,938 | $45,400 |
| 2016 | $1,938 +10.9% | $45,400 |
| 2015 | $1,748 +6.9% | $45,400 |
| 2014 | $1,634 | $45,400 |
| 2013 | -- | $45,400 -7% |
| 2011 | $1,700 +0.9% | $48,800 |
| 2010 | $1,686 | $48,800 |
| 2009 | $1,686 | $48,800 |
| 2008 | -- | $48,800 +29% |
| 2007 | $1,619 +8.9% | $37,825 |
| 2006 | $1,487 +456.9% | $37,825 +438.4% |
| 2005 | $267 | $7,025 |
| 2004 | $267 -6.9% | $7,025 |
| 2003 | $287 | $7,025 |
Find assessor info on the county website
Monthly payment
Est. payment
Payment breakdown
Explore the cost of this home by adjusting the details. Changes won't be saved.Climate risks
Neighborhood: 37604
Nearby schools
GreatSchools rating
- 9/10Woodland Elementary SchoolGrades: PK-5Distance: 1 mi
- 8/10Liberty Bell Middle SchoolGrades: 6-8Distance: 2.3 mi
- 8/10Science Hill High SchoolGrades: 9-12Distance: 2.6 mi
Schools provided by the listing agent
- Elementary: Woodland Elementary
- Middle: Liberty Bell
- High: Science Hill
Source: TVRMLS. This data may not be complete. We recommend contacting the local school district to confirm school assignments for this home.
- $740,0005 bd4 ba3k sqft3 Wentworth Ct, Johnson City, TN 37604Sold
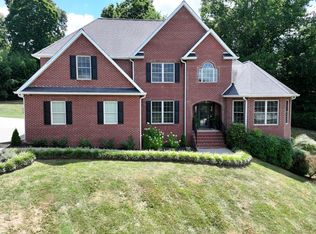
- $468,9003 bd3 ba1.9k sqft1020 Sunrise Valley Dr, Johnson City, TN 37604Off Market
- $381,5003 bd3 ba1.6k sqft1016 Sunrise Valley Dr, Johnson City, TN 37604Off Market

- $324,600-- bd2 ba1.3k sqft1022 Sunrise Valley Dr, Johnson City, TN 37604Off Market
- $338,500-- bd2 ba1.6k sqft1014 Sunrise Valley Dr, Johnson City, TN 37604Off Market
- $339,8004 bd2 ba1.2k sqft101 Drew Tanner Ln, Johnson City, TN 37604Off Market
- $400,0003 bd2 ba1.7k sqft3313 McKinley Rd, Johnson City, TN 37604Sold
- $100,000-- bd0 ba1.1k sqft3311 McKinley Rd, Johnson City, TN 37604Sold
A local agent can set up tours, give advice and negotiate with sellers.
A local lender can help you make sure your offer is ready when you are.
Similar homes
- $465,0003 bd3 ba1.9k sqft6 Bridgewood Ct, Johnson City, TN 37604For Sale
 MLS ID #9998663, Dylan Holly. TVRMLS
 - $409,9004 bd3 ba2.5k sqft2400 Larkspur Dr, Johnson City, TN 37604For Sale
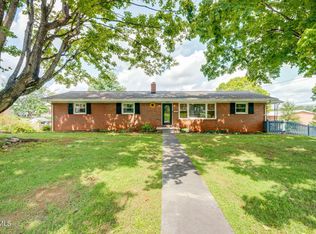 MLS ID #9999484, Danielle McMeans. TVRMLS
 - $395,0004 bd3 ba2.2k sqft3605 Ian Dr, Johnson City, TN 37604For Sale
 MLS ID #9998979, Lindsey Joiner. TVRMLS
 - $559,0004 bd4 ba3.1k sqft2805 Sumpter Dr, Johnson City, TN 37604For Sale
 MLS ID #9996127, Stacy Baker. TVRMLS
 - $350,0003 bd3 ba1.7k sqft1848 Todd Dr, Johnson City, TN 37604For SaleMLS ID #9998889, Nichole Williams. TVRMLS
- $454,9994 bd3 ba2.4k sqft2 Gatewood Dr, Gray, TN 37615For SaleMLS ID #9995563, Kathy Garland. TVRMLS
- $480,0004 bd3 ba2.7k sqft8 Hunters Ct E, Johnson City, TN 37601For SaleMLS ID #9994759, Kristi Bailey. TVRMLS
- $359,9004 bd2 ba2.9k sqft106 Ben Wood Rd, Johnson City, TN 37601For SaleMLS ID #9999458, Kathy White. TVRMLS
- $599,0004 bd3 ba3.4k sqft1013 King Richard Blvd, Johnson City, TN 37604For SaleMLS ID #9994932, Kelly Hixson. TVRMLS
- $487,0003 bd3 ba2.4k sqft144 Blue Bird Dr, Johnson City, TN 37601For SaleMLS ID #9993250, Hailey Howlett. TVRMLS
- $399,0003 bd3 ba2.4k sqft122 Margo Dr, Johnson City, TN 37601For SaleMLS ID #9995101, Tiffany Watts. TVRMLS
- $394,5003 bd4 ba2.6k sqft909 E Holston Ave, Johnson City, TN 37601For SaleMLS ID #9996135, Mitzi Pierce-Henley. TVRMLS
- $439,0004 bd2 ba2.3k sqft310 Hugh Cox Rd, Gray, TN 37615For SaleMLS ID #9998788, Nicki Salyer. TVRMLS
- $408,5003 bd2 ba1.7k sqft1115 Hidden Valley Dr, Jonesborough, TN 37659For SaleMLS ID #9996781, Rachel Moody-Livingston. TVRMLS
- $525,0002 bd3 ba1.9k sqft149 Plazz Ave, Johnson City, TN 37601For SaleMLS ID #9998635, Libby Stout Hoilman. TVRMLS
- $399,0003 bd2 ba1.7k sqft302 Maple Ridge Dr, Jonesborough, TN 37659For SaleMLS ID #9999578, Brian Givens. TVRMLS
- $525,0003 bd2 ba1.9k sqft3408 Manchester Ln, Johnson City, TN 37601For SaleMLS ID #9997184, Dylan Holly. TVRMLS
- $435,0003 bd3 ba2.6k sqft802 Chestnut Ave, Erwin, TN 37650For SaleMLS ID #9994624, Matthew McCrory. TVRMLS
- $569,9004 bd3 ba2.9k sqft4117 Wolfe Rdg, Johnson City, TN 37601For SaleMLS ID #9996159, Matt Fleenor. TVRMLS
- $435,0005 bd3 ba2.6k sqft624 Barley Loop, Jonesborough, TN 37659For SaleMLS ID #9997637, Rachel Moody-Livingston. TVRMLS
