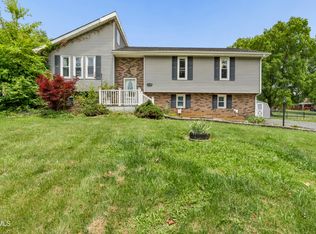
Welcome to your next home, beautifully nestled amongst the trees in a highly sought after neighborhood. This 3 bedroom, 3 bathroom gem has undergone a complete transformation, boasting new flooring, fresh paint, and renovated bathrooms. The architectural design impresses with vaulted ceilings in the main and upper levels, fostering an expansive open feel that flows all the way through. The kitchen has been remodeled with ample storage and an added island that serves as the perfect gathering spot. The main level includes a bedroom with an ensuite bathroom. The living room has a cozy wood-burning stove that creates a sweet ambiance. Two French doors off the kitchen offer an abundance of natural light and open to a generous deck overlooking a private, fenced backyard with a woodland backdrop. The upper level includes two full-sized bedrooms, each with large closets. They share Jack and Jill bathroom featuring a large tub with new glass enclosure. For an added bonus, the downstairs is partially finished with a den, office or potential 4th bedroom, a full bathroom, laundry, and oversized garage. This home is the perfect blend of comfort, style, and functionality. Make your appointment today.
Pending
$350,000
1848 Todd Dr, Johnson City, TN 37604
3beds
1,762sqft
:
Get pre-qualified$2,136/mo
Single Family Residence, Residential
Built in 1987
8,884 Square Feet Lot
$350,500 Zestimate®
$199/sqft
$-- HOA
What's special
Expansive open feel
- 14 days |
- 1,393 |
- 91 |
Likely to sell faster than
Zillow last checked:
Listing updated:
Listed by:
Nichole Williams 423-383-4114,
Hurd Realty, LLC 423-491-8335
Source: TVRMLS,MLS#: 9998889
Facts & features
Interior
Bedrooms & bathrooms
- Bedrooms: 3
- Bathrooms: 3
- Full bathrooms: 3
Heating
- Central, Natural Gas, Wood Stove
Cooling
- Central Air, Heat Pump
Appliances
- Included: Dishwasher, Disposal, Gas Range, Refrigerator
- Laundry: Electric Dryer Hookup, Washer Hookup
Features
- Eat-in Kitchen, Kitchen Island, Kitchen/Dining Combo, Laminate Counters, Open Floorplan, Pantry, Remodeled, Wired for Data
- Flooring: Carpet, Luxury Vinyl, Tile
- Doors: French Doors, Sliding Doors
- Windows: Skylight(s), Window Treatments
- Basement: Heated,Partially Finished,Walk-Out Access
- Has fireplace: Yes
- Fireplace features: Living Room, Wood Burning Stove, See Remarks
Interior area
- Total structure area: 1,762
- Total interior livable area: 1,762 sqft
- Finished area below ground: 452
Property
Parking
- Total spaces: 1
- Parking features: Deeded, Asphalt, Attached, Garage Door Opener
- Attached garage spaces: 1
Features
- Levels: Tri-Level
- Stories: 2
- Patio & porch: Back, Deck, Front Patio, Front Porch
- Exterior features: Balcony, Garden
- Fencing: Back Yard
Lot
- Size: 8,884 Square Feet
- Dimensions: 52.16 x 170.34 IRR
- Topography: Level
Details
- Additional structures: Shed(s)
- Parcel number: 061c G 02300 000
- Zoning: R 2
- Other equipment: Radon Mitigation System
Construction
Type & style
- Home type: SingleFamily
- Architectural style: Craftsman
- Property subtype: Single Family Residence, Residential
Materials
- Wood Siding
- Foundation: Slab
- Roof: Shingle
Condition
- Updated/Remodeled,Above Average
- New construction: No
- Year built: 1987
Utilities & green energy
- Sewer: Public Sewer
- Water: Public
- Utilities for property: Fiber Available, Electricity Connected, Natural Gas Connected, Sewer Connected, Water Connected, Cable Connected
Community & HOA
Community
- Security: Smoke Detector(s)
- Subdivision: Carter Crossing
HOA
- Has HOA: No
- Amenities included: Landscaping
Location
- Region: Johnson City
Financial & listing details
- Price per square foot: $199/sqft
- Tax assessed value: $223,600
- Annual tax amount: $1,726
- Date on market: 7/30/2026
- Listing terms: Cash,Conventional,FHA,VA Loan
- Electric utility on property: Yes
Estimated market value
$350,500
$333,000 - $368,000
$2,302/mo
Price history
| Date | Event | Price |
|---|---|---|
| 8/3/2026 | Pending sale | $350,000$199/sqft |
Source: TVRMLS #9998889 Report a problem | ||
| 7/30/2026 | Listed for sale | $350,000+6.3%$199/sqft |
Source: TVRMLS #9998889 Report a problem | ||
| 3/28/2024 | Sold | $329,250+3.5%$187/sqft |
Source: TVRMLS #9962428 Report a problem | ||
| 3/1/2024 | Pending sale | $318,000$180/sqft |
Source: TVRMLS #9962428 Report a problem | ||
| 2/27/2024 | Listed for sale | $318,000+6.4%$180/sqft |
Source: TVRMLS #9962428 Report a problem | ||
| 6/21/2023 | Sold | $299,000$170/sqft |
Source: TVRMLS #9951479 Report a problem | ||
| 5/24/2023 | Contingent | $299,000$170/sqft |
Source: TVRMLS #9951479 Report a problem | ||
| 5/18/2023 | Listed for sale | $299,000+1.4%$170/sqft |
Source: TVRMLS #9951479 Report a problem | ||
| 5/10/2023 | Contingent | $295,000$167/sqft |
Source: TVRMLS #9951479 Report a problem | ||
| 5/5/2023 | Listed for sale | $295,000+34.1%$167/sqft |
Source: TVRMLS #9951479 Report a problem | ||
| 11/1/2021 | Sold | $220,000+4.8%$125/sqft |
Source: TVRMLS #9929666 Report a problem | ||
| 10/11/2021 | Contingent | $209,900$119/sqft |
Source: TVRMLS #9929666 Report a problem | ||
| 10/8/2021 | Listed for sale | $209,900+57.8%$119/sqft |
Source: TVRMLS #9929666 Report a problem | ||
| 6/2/2010 | Sold | $133,000-4.2%$75/sqft |
Source: Public Record Report a problem | ||
| 4/8/2010 | Listed for sale | $138,900+15.8%$79/sqft |
Source: NCI #291698 Report a problem | ||
| 4/20/2008 | Sold | $120,000-7.6%$68/sqft |
Source: Public Record Report a problem | ||
| 3/14/2008 | Listed for sale | $129,900+23.7%$74/sqft |
Source: ListingDomains.com Report a problem | ||
| 12/7/2004 | Sold | $105,000$60/sqft |
Source: Public Record Report a problem | ||
Public tax history
| Year | Property taxes | Tax assessment |
|---|---|---|
| 2025 | $1,726 +0.8% | $55,900 |
| 2024 | $1,713 +38% | $55,900 +86% |
| 2023 | $1,241 +6.4% | $30,050 |
| 2022 | $1,166 | $30,050 |
| 2021 | $1,166 +0.5% | $30,050 |
| 2020 | $1,160 +79.5% | $30,050 |
| 2019 | $646 | $30,050 -0.8% |
| 2018 | -- | $30,300 |
| 2017 | $1,294 | $30,300 |
| 2016 | $1,294 +10.9% | $30,300 |
| 2015 | $1,166 +6.9% | $30,300 |
| 2014 | $1,091 | $30,300 |
| 2013 | -- | $30,300 -1.7% |
| 2011 | $1,074 +0.9% | $30,825 |
| 2010 | $1,065 | $30,825 |
| 2009 | $1,065 | $30,825 |
| 2008 | -- | $30,825 +38.1% |
| 2007 | $956 +8.9% | $22,325 |
| 2006 | $877 +3.4% | $22,325 |
| 2005 | $848 | $22,325 |
| 2004 | $848 +0.9% | $22,325 +8.4% |
| 2003 | $840 | $20,600 +0% |
| 2001 | -- | $20,592 -75% |
| 2000 | -- | $82,366 |
Find assessor info on the county website
Monthly payment
Est. payment
Payment breakdown
Explore the cost of this home by adjusting the details. Changes won't be saved.Climate risks
Neighborhood: 37604
Nearby schools
GreatSchools rating
- 9/10Woodland Elementary SchoolGrades: PK-5Distance: 2.3 mi
- 8/10Liberty Bell Middle SchoolGrades: 6-8Distance: 3.3 mi
- 8/10Science Hill High SchoolGrades: 9-12Distance: 3.6 mi
Schools provided by the listing agent
- Elementary: Cherokee
- Middle: Indian Trail
- High: Science Hill
Source: TVRMLS. This data may not be complete. We recommend contacting the local school district to confirm school assignments for this home.
- $306,0003 bd3 ba1.9k sqft1844 Todd Dr, Johnson City, TN 37604Off Market

- $226,800-- bd1 ba1.1k sqft1852 Todd Dr, Johnson City, TN 37604Off Market
- $289,000-- bd1 ba1.6k sqft1852 Glen Echo Rd, Johnson City, TN 37604Off Market
- $268,0003 bd2 ba1.2k sqft1840 Todd Dr, Johnson City, TN 37604Off Market
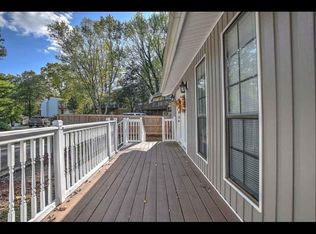
- $215,0003 bd2 ba1.2k sqft1841 Todd Dr, Johnson City, TN 37604Sold
- $244,200-- bd1 ba1.2k sqft1856 Glen Echo Rd, Johnson City, TN 37604Off Market
- $259,200-- bd0 ba1.1k sqft1972 Michael Dr, Johnson City, TN 37604Off Market
- $275,0004 bd2 ba2.2k sqft1836 Todd Dr, Johnson City, TN 37604Sold
A local agent can set up tours, give advice and negotiate with sellers.
A local lender can help you make sure your offer is ready when you are.
Similar homes
- $395,0004 bd3 ba2.2k sqft3605 Ian Dr, Johnson City, TN 37604For Sale
 MLS ID #9998979, Lindsey Joiner. TVRMLS
 - $335,0003 bd2 ba1.3k sqft900 Huffine Rd, Johnson City, TN 37604For Sale
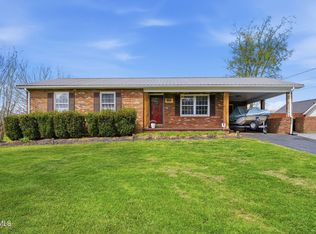 MLS ID #9993168, Katelyn Vachon. TVRMLS
 - $334,9983 bd3 ba2.4k sqft13 N Foxxborough Ln, Johnson City, TN 37604For Sale
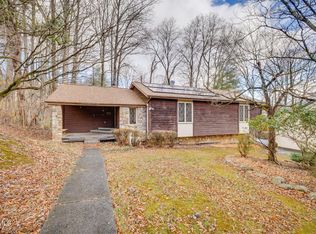 MLS ID #9989775, Dillon Hoyle. TVRMLS
 - $365,0003 bd3 ba1.9k sqft1208 W College St, Jonesborough, TN 37659For Sale
 MLS ID #9999126, Kayla Absher. TVRMLS
 - $350,0003 bd2 ba1.4k sqft1022 Appaloosa Trl, Johnson City, TN 37604For SaleMLS ID #9992821, Matthew McCrory. TVRMLS
- $465,0003 bd3 ba1.9k sqft6 Bridgewood Ct, Johnson City, TN 37604For SaleMLS ID #9998663, Dylan Holly. TVRMLS
- $349,9003 bd2 ba1.3k sqft606 Steeplechase Dr, Johnson City, TN 37601For SaleMLS ID #9997342, Jim Griffin. TVRMLS
- $299,9003 bd2 ba1.7k sqft1312 Adobe Dr, Johnson City, TN 37601For SaleMLS ID #9998824, Kristina Kilgore. TVRMLS
- $430,0003 bd3 ba2.5k sqft817 N Hills Dr, Johnson City, TN 37604For SaleMLS ID #9985268, Peyton Hubble. TVRMLS
- $324,5003 bd3 ba2.2k sqft906 Locklaine Dr, Johnson City, TN 37601For SaleMLS ID #9996177, Daphanie Roberts. TVRMLS
- $359,9003 bd3 ba1.6k sqft258 Alice Private Dr, Kingsport, TN 37663For SaleMLS ID #9999259, Rose Nunery. TVRMLS
- $325,0003 bd2 ba1.7k sqft529 Old Gray Station Rd, Gray, TN 37615For Sale By Owner
- $349,0003 bd3 ba2.1k sqft807 N Mohawk Dr, Erwin, TN 37650For SaleMLS ID #9997899, Sarah Harvey. TVRMLS
- $335,0003 bd2 ba1.8k sqft1230 Bowmantown Rd, Limestone, TN 37681For SaleMLS ID #9999221, Dylan Bailey. TVRMLS
- $359,9003 bd3 ba2.5k sqft123 Woodside Ct, Gray, TN 37615For SaleMLS ID #9997150, Lisa Elliott. TVRMLS
- $459,9004 bd3 ba1.9k sqft238 Old Embreeville Rd, Jonesborough, TN 37659For SaleMLS ID #9999381, Maci West. TVRMLS
- $359,9003 bd2 ba1.7k sqft155 Thelma Hannabas Ln, Jonesborough, TN 37659For SaleMLS ID #9994826, Patricia Hurd. TVRMLS
- $349,9004 bd3 ba1.9k sqft317 Chestnut Grove Church Rd, Jonesborough, TN 37659For SaleMLS ID #9995675, James Smith. TVRMLS
- $399,0003 bd3 ba2.4k sqft122 Margo Dr, Johnson City, TN 37601For SaleMLS ID #9995101, Tiffany Watts. TVRMLS
- $309,9503 bd2 ba1.3k sqft1138 E Main St, Jonesborough, TN 37659For SaleMLS ID #9992393, Debbie Teague. TVRMLS
