Tucked away at the end of a quiet cul-de-sac in Johnson City, this beautiful 3 bedroom, 2.5 bathroom home offers privacy, space, and a location that is hard to beat! Situated on approximately .85 of an acre, the property welcomes you with wonderful curb appeal featuring mature landscaping, beautiful plants, and a large covered front porch perfect for relaxing and enjoying the peaceful setting.
Inside, you'll find hardwood floors throughout and a spacious layout designed for comfortable living. The main level features a desirable primary suite, two separate living rooms, and a cozy propane-burning fireplace that creates the perfect gathering space. A large flex room offers endless possibilities and could easily serve as a home office, formal dining room, playroom, or additional sitting area. Upstairs, you'll find two additional bedrooms and a full bathroom, giving everyone their own space.
The basement provides a 1-car garage along with plenty of workshop and storage space. Step outside to enjoy the private backyard complete with a deck that is ideal for entertaining, grilling, or simply unwinding in your own secluded retreat.
Conveniently located near Milligan University and just a short drive to East Tennessee State University, hospitals, shopping, and restaurants, this home offers the perfect combination of privacy and convenience.
For sale
Price cut: $10K (10/23)
$375,000
122 Margo Dr, Johnson City, TN 37601
3beds
2,422sqft
Single Family Residence, Residential
Built in 1993
0.85 Acres Lot
$373,200 Zestimate®
$155/sqft
$-- HOA
What's special
Beautiful plantsWonderful curb appealQuiet cul-de-sacMature landscapingHardwood floors throughoutDesirable primary suite
- 169 days
- 3,394
- 236
Zillow last checked:
Listing updated:
Listed by:
Tiffany Watts 423-823-8591,
KW Johnson City 423-433-6500
Source: TVRMLS,MLS#: 9995101
Facts & features
Interior
Bedrooms & bathrooms
- Bedrooms: 3
- Bathrooms: 3
- Full bathrooms: 2
- 1/2 bathrooms: 1
Primary bedroom
- Level: Lower
Heating
- Heat Pump, Propane
Cooling
- Ceiling Fan(s), Heat Pump
Appliances
- Included: Dishwasher, Electric Range, Microwave, Refrigerator
- Laundry: Electric Dryer Hookup, Washer Hookup
Features
- Master Downstairs, Eat-in Kitchen, Laminate Counters, Walk-In Closet(s)
- Flooring: Hardwood, Laminate
- Windows: Double Pane Windows
- Basement: Block,Crawl Space,Exterior Entry,Garage Door,Interior Entry,Unfinished,Walk-Out Access
- Number of fireplaces: 1
- Fireplace features: Living Room
Interior area
- Total structure area: 3,542
- Total interior livable area: 2,422 sqft
Property
Parking
- Total spaces: 1
- Parking features: Driveway, Asphalt, Garage Door Opener
- Garage spaces: 1
- Has uncovered spaces: Yes
Features
- Levels: Two
- Stories: 2
- Patio & porch: Back, Covered, Deck, Front Porch
Lot
- Size: 0.85 Acres
- Dimensions: .85 acres
- Topography: Cleared, Level, Rolling Slope
Details
- Parcel number: 056j D 007.00
- Zoning: Residential
Construction
Type & style
- Home type: SingleFamily
- Architectural style: Cape Cod
- Property subtype: Single Family Residence, Residential
Materials
- Brick, Vinyl Siding
- Foundation: Block, Slab
- Roof: Shingle
Condition
- Above Average
- New construction: No
- Year built: 1993
Utilities & green energy
- Sewer: Septic Tank
- Water: Public
- Utilities for property: Cable Available, Electricity Connected, Phone Available, Propane, Water Connected
Community & HOA
Community
- Subdivision: Country Side Sec I
HOA
- Has HOA: No
Location
- Region: Johnson City
Financial & listing details
- Price per square foot: $155/sqft
- Tax assessed value: $257,000
- Annual tax amount: $1,401
- Date on market: 10/23/2026
- Listing terms: Cash,Conventional,FHA,VA Loan
- Electric utility on property: Yes
Estimated market value
$373,200
$355,000 - $392,000
$2,793/mo
Price history
| Date | Event | Price |
|---|---|---|
| 10/23/2026 | Price change | $375,000-2.6%$155/sqft |
Source: TVRMLS #9995101 Report a problem | ||
| 10/16/2026 | Pending sale | $385,000$159/sqft |
Source: TVRMLS #9995101 Report a problem | ||
| 10/1/2026 | Price change | $385,000-3.5%$159/sqft |
Source: TVRMLS #9995101 Report a problem | ||
| 9/6/2026 | Listed for sale | $399,000$165/sqft |
Source: TVRMLS #9995101 Report a problem | ||
| 8/27/2026 | Pending sale | $399,000$165/sqft |
Source: TVRMLS #9995101 Report a problem | ||
| 8/13/2026 | Price change | $399,000-6.1%$165/sqft |
Source: TVRMLS #9995101 Report a problem | ||
| 7/18/2026 | Price change | $425,000-3.4%$175/sqft |
Source: TVRMLS #9995101 Report a problem | ||
| 5/29/2026 | Price change | $439,900-2.2%$182/sqft |
Source: TVRMLS #9995101 Report a problem | ||
| 5/25/2026 | Price change | $449,900-2.2%$186/sqft |
Source: TVRMLS #9995101 Report a problem | ||
| 5/8/2026 | Listed for sale | $459,900+18%$190/sqft |
Source: TVRMLS #9995101 Report a problem | ||
| 7/14/2022 | Sold | $389,900$161/sqft |
Source: TVRMLS #9937710 Report a problem | ||
| 5/27/2022 | Price change | $389,900-2.5%$161/sqft |
Source: TVRMLS #9937710 Report a problem | ||
| 5/10/2022 | Listed for sale | $399,900$165/sqft |
Source: TVRMLS #9937710 Report a problem | ||
Public tax history
| Year | Property taxes | Tax assessment |
|---|---|---|
| 2025 | $1,401 | $64,250 |
| 2024 | $1,401 | $64,250 |
| 2023 | $1,401 +7.4% | $64,250 |
| 2022 | $1,304 | $64,250 |
| 2021 | -- | $64,250 +27.5% |
| 2020 | $1,245 | $50,400 |
| 2019 | $1,245 -0.8% | $50,400 -0.8% |
| 2018 | $1,255 0% | $50,800 |
| 2017 | $1,255 +0.8% | $50,800 |
| 2016 | $1,245 +0% | $50,800 |
| 2015 | $1,245 +3.4% | $50,800 +3.4% |
| 2014 | $1,204 +5.1% | $49,150 0% |
| 2013 | $1,145 +8.4% | $49,162 |
| 2012 | $1,057 -0.1% | $49,162 |
| 2011 | $1,058 -5.6% | $49,162 |
| 2010 | $1,121 +12.6% | $49,162 +12.6% |
| 2009 | $996 +2.7% | $43,679 |
| 2008 | $970 +5.7% | $43,679 |
| 2007 | $917 | $43,679 |
| 2006 | $917 -18% | $43,679 |
| 2005 | $1,118 +30.8% | $43,679 +30.8% |
| 2004 | $855 +15.3% | $33,387 |
| 2002 | $741 | $33,387 |
| 2001 | -- | $33,387 -75% |
| 2000 | -- | $133,548 |
Find assessor info on the county website
Monthly payment
Est. payment
Payment breakdown
Explore the cost of this home by adjusting the details. Changes won't be saved.Climate risks
Neighborhood: 37601
Nearby schools
Schools provided by the listing agent
- Elementary: Happy Valley
- Middle: Happy Valley
- High: Happy Valley
Source: TVRMLS. This data may not be complete. We recommend contacting the local school district to confirm school assignments for this home.
Similar homes
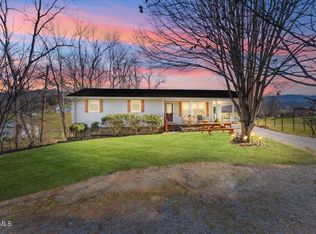
- $396,8003 bd3 ba2.1k sqft101 Jewel St, Johnson City, TN 37601For Sale
 MLS ID #10000185, Amanda Westbrook. TVRMLS
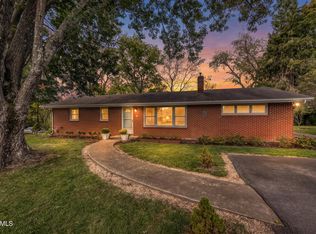
 - $410,0003 bd2 ba1.2k sqft367 Toll Branch Rd, Johnson City, TN 37601For Sale
 MLS ID #9988687, Kimberly Leonard. TVRMLS
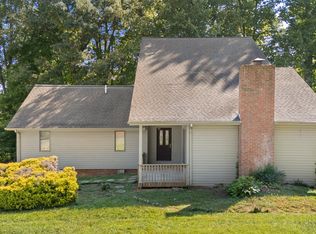
 - $329,9003 bd2 ba1.5k sqft133 Northeast Dr, Johnson City, TN 37601For Sale
 MLS ID #10002278, Glenda English. TVRMLS
 - $310,0003 bd2 ba1.8k sqft101 Stanmore Dr, Johnson City, TN 37601For Sale
 MLS ID #10000470, Jim Griffin. TVRMLS
