This property is under contract.
It has a home sale contingency accepting back up offers.
Key Features:
• 3 Bedrooms | 2 Bathrooms
• ~1,900 Finished Sq Ft
• Spacious Primary Suite on Main Level
• Soaking Tub & Tiled Walk-In Shower
• Updated Kitchen with Granite Countertops
• Cozy Living Room Fireplace
• Covered Back Patio + Front Porch
• Two-Car Attached Garage
• Large 0.51 Acre Lot
• Convenient Location Near Milligan University & Johnson City
Welcome to 109 Tami Drive in Johnson City, a beautifully updated home offering modern finishes, spacious living areas, and a convenient location just minutes from Milligan University, shopping, dining, and downtown Johnson City. This 3-bedroom, 2-bath home with approximately 1,900 finished square feet sits on a 0.51-acre lot and features a functional two-story layout designed for comfort and everyday living. 
The main level features a private primary suite, creating a comfortable retreat complete with a soaking tub, tiled walk-in shower, and walk-in closet. The inviting living room is centered around a cozy fireplace, providing the perfect space to relax or entertain. The updated kitchen features granite countertops, generous cabinet space, and plenty of workspace, making it ideal for everyday cooking and hosting guests.
Upstairs, additional bedrooms offer great space for family, guests, or a home office. Step outside and enjoy the covered back patio, perfect for relaxing evenings or weekend gatherings. A two-car attached garage adds convenience and storage, while the established neighborhood provides quick access to Milligan University, major roads, shopping, and local amenities.
This move-in ready Johnson City home offers the perfect combination of modern updates, functional layout, and desirable location. Schedule your showing today.
Sold for $450,000
$450,000
109 Tami Dr, Johnson City, TN 37601
3beds
1,906sqft
Single Family Residence, Residential
Built in 1996
0.51 Acres Lot
$452,000 Zestimate®
$236/sqft
$2,251 Estimated rent
Home value
$452,000
$411,000 - $497,000
$2,251/mo
Zestimate® history
Owner options
List your home for rent
$2,251/mo
Rent Zestimate®
Find your next renter with Zillow Rental Manager. Plus, with online applications, you can quickly screen prospective tenants – for free.
$2,251/mo
Rent Zestimate®
Refinance and save
$2,661/mo
Est. payment
Refinancing to a lower rate could help reduce your monthly payments and save thousands over the life of the loan.
$2,661/mo
Est. payment
Explore your selling options
Work with a Zillow partner agent
Leverage their expertise and Zillow's premium Showcase listings to get your home seen by more buyers.
Get startedList with your own agent
Get your home in front of millions of buyers by listing it on Zillow.
Learn how to do itSell it yourself
Take full control of how buyers see your home on Zillow by listing For Sale by Owner (FSBO).
List your homeWhat's special
Walk-in closetFront porchCovered back patioTiled walk-in showerTwo-car attached garageSoaking tub
Zillow last checked:
Listing updated:
Listed by:
Corey Tittle 423-530-3938,
KW Johnson City
Bought with:
Corey Tittle, 353232
KW Johnson City
Source: TVRMLS,MLS#: 9989597
Facts & features
Interior
Bedrooms & bathrooms
- Bedrooms: 3
- Bathrooms: 2
- Full bathrooms: 2
Primary bedroom
- Level: Lower
Heating
- Central, Heat Pump
Cooling
- Central Air
Appliances
- Included: Cooktop, Dishwasher, Disposal, Microwave, Refrigerator
- Laundry: Electric Dryer Hookup, Washer Hookup
Features
- Master Downstairs, Granite Counters, Soaking Tub, Walk-In Closet(s)
- Flooring: Carpet, Ceramic Tile, Luxury Vinyl
- Windows: Insulated Windows
- Basement: Crawl Space
- Number of fireplaces: 1
- Fireplace features: Living Room
Interior area
- Total structure area: 1,906
- Total interior livable area: 1,906 sqft
Property
Parking
- Total spaces: 2
- Parking features: Attached, Concrete
- Attached garage spaces: 2
Features
- Levels: Two
- Stories: 2
- Patio & porch: Covered, Front Porch, Rear Patio
Lot
- Size: 0.51 Acres
- Dimensions: 22,216
- Topography: Level, Rolling Slope
Details
- Parcel number: 056j D 010.00
- Zoning: R
Construction
Type & style
- Home type: SingleFamily
- Architectural style: Cape Cod
- Property subtype: Single Family Residence, Residential
Materials
- Brick, Vinyl Siding
- Roof: Shingle
Condition
- Above Average,Updated/Remodeled
- New construction: No
- Year built: 1996
Utilities & green energy
- Sewer: Septic Tank
- Water: Public
- Utilities for property: Electricity Connected, Propane, Water Connected
Community & HOA
Community
- Subdivision: Country Side Sec I
HOA
- Has HOA: No
Location
- Region: Johnson City
Financial & listing details
- Price per square foot: $236/sqft
- Tax assessed value: $229,300
- Annual tax amount: $1,250
- Date on market: 12/29/2025
- Listing terms: Cash,Conventional,FHA,THDA,USDA Loan,VA Loan,VHDA
- Electric utility on property: Yes
Price history
| Date | Event | Price |
|---|---|---|
| 6/8/2026 | Sold | $450,000+2.3%$236/sqft |
Source: TVRMLS #9989597 Report a problem | ||
| 6/2/2026 | Pending sale | $439,900$231/sqft |
Source: TVRMLS #9989597 Report a problem | ||
| 4/6/2026 | Price change | $439,900-1.7%$231/sqft |
Source: TVRMLS #9989597 Report a problem | ||
| 3/16/2026 | Price change | $447,300-0.6%$235/sqft |
Source: TVRMLS #9989597 Report a problem | ||
| 3/1/2026 | Price change | $449,900-0.6%$236/sqft |
Source: TVRMLS #9989597 Report a problem | ||
| 2/16/2026 | Price change | $452,500-1.6%$237/sqft |
Source: TVRMLS #9989597 Report a problem | ||
| 1/13/2026 | Price change | $459,900-0.6%$241/sqft |
Source: TVRMLS #9989597 Report a problem | ||
| 1/5/2026 | Price change | $462,800-2.5%$243/sqft |
Source: TVRMLS #9989597 Report a problem | ||
| 12/29/2025 | Listed for sale | $474,900+115.9%$249/sqft |
Source: TVRMLS #9989597 Report a problem | ||
| 7/21/2025 | Sold | $220,000+19.6%$115/sqft |
Source: Public Record Report a problem | ||
| 9/28/2010 | Sold | $184,000+26.9%$97/sqft |
Source: Public Record Report a problem | ||
| 9/5/2003 | Sold | $145,000+1060%$76/sqft |
Source: Public Record Report a problem | ||
| 9/12/1995 | Sold | $12,500$7/sqft |
Source: Public Record Report a problem | ||
Public tax history
| Year | Property taxes | Tax assessment |
|---|---|---|
| 2025 | $1,250 | $57,325 |
| 2024 | $1,250 -1.2% | $57,325 -1.2% |
| 2023 | $1,264 +7.4% | $58,000 |
| 2022 | $1,177 | $58,000 |
| 2021 | -- | $58,000 +29.3% |
| 2020 | $1,108 | $44,850 |
| 2019 | $1,108 | $44,850 |
| 2018 | $1,108 0% | $44,850 |
| 2017 | $1,108 +0.8% | $44,850 |
| 2016 | $1,099 +0% | $44,850 |
| 2015 | $1,099 +3.9% | $44,850 +3.9% |
| 2014 | $1,057 +5.2% | $43,150 +0% |
| 2013 | $1,005 +8.4% | $43,138 |
| 2012 | $927 -0.1% | $43,138 |
| 2011 | $929 -5.6% | $43,138 |
| 2010 | $984 +8.1% | $43,138 +8.1% |
| 2009 | $910 +2.7% | $39,900 |
| 2008 | $886 +5.7% | $39,900 |
| 2007 | $838 | $39,900 |
| 2006 | $838 -18% | $39,900 |
| 2005 | $1,021 +12.4% | $39,900 +12.4% |
| 2004 | $909 +15.3% | $35,491 |
| 2002 | $788 | $35,491 |
| 2001 | -- | $35,491 -75% |
| 2000 | -- | $141,964 |
Find assessor info on the county website
Neighborhood: 37601
Nearby homes
- $323,700-- bd2 ba1.4k sqft112 Margo Dr, Johnson City, TN 37601Off Market
- $367,400-- bd2 ba1.5k sqft115 Tami Dr, Johnson City, TN 37601Off Market
- $435,700-- bd4 ba1.8k sqft116 Margo Dr, Johnson City, TN 37601Off Market
- $480,0003 bd2 ba2k sqft116 Tami Dr, Johnson City, TN 37601Sold
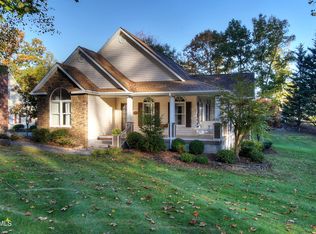
- $460,0003 bd2 ba2k sqft106 Margo Dr, Johnson City, TN 37601For Sale
- $425,0003 bd3 ba2.4k sqft122 Margo Dr, Johnson City, TN 37601For Sale
- $368,8003 bd3 ba2.3k sqft118 Tami Dr, Johnson City, TN 37601Off Market
- $408,1003 bd2 ba2.1k sqft119 Tami Dr, Johnson City, TN 37601Off Market
Nearby schools
GreatSchools rating
- 7/10Happy Valley Middle SchoolGrades: 5-8Distance: 1.3 mi
- 4/10Happy Valley High SchoolGrades: 9-12Distance: 1.3 mi
- 8/10Happy Valley Elementary SchoolGrades: PK-4Distance: 1.5 mi
Schools provided by the listing agent
- Elementary: Happy Valley
- Middle: Happy Valley
- High: Happy Valley
Source: TVRMLS. This data may not be complete. We recommend contacting the local school district to confirm school assignments for this home.


Get pre-qualified for a loan
At Zillow Home Loans, we can pre-qualify you in as little as 5 minutes with no impact to your credit score.An equal housing lender. NMLS #10287.
- Tennessee
- Carter County
- Johnson City
- 37601
- 109 Tami Dr
Nearby cities
Nearby neighborhoods
Nearby zip codes
Other Johnson City Topics
