Nestled on a large lot at the end of a quiet dead-end street, this beautifully remodeled home offers a serene retreat with gorgeous landscaping and partly wooded surroundings. Mature trees provide privacy and natural beauty, making this property a true sanctuary. Inside, you'll find spacious rooms throughout, with vaulted ceilings that create an open, airy feel. The gleaming hardwood floors add warmth and elegance to every corner of the home. The expansive kitchen is the heart of the home, featuring ample counter space, modern cabinetry, and stainless appliances—perfect for both everyday cooking and entertaining.
A standout feature is the large, heated sunroom, which offers year-round enjoyment. Whether you're sipping your morning coffee or hosting gatherings with friends, this bright and welcoming space is sure to become a favorite spot in the home.
The home also boasts nice-sized bedrooms, each offering plenty of space for comfort and relaxation. With ample closet storage and natural light, these rooms provide a peaceful retreat at the end of each day.
Outside, the large lot offers endless possibilities for outdoor enjoyment, whether you're gardening, relaxing under the shade of mature trees, or simply enjoying the peaceful, wooded surroundings. A detached garage adds convenience and additional storage space. This property seamlessly blends modern updates with the beauty of nature, offering a spacious, comfortable living experience in a quiet, private setting. Don't miss the opportunity to make this stunning home yours! All information and square footage are subject to buyer verification.
Sold for $480,000
$480,000
116 Tami Dr, Johnson City, TN 37601
3beds
2,070sqft
Single Family Residence, Residential
Built in 1994
0.83 Acres Lot
$503,200 Zestimate®
$232/sqft
$2,186 Estimated rent
Home value
$503,200
$327,000 - $775,000
$2,186/mo
Zestimate® history
Owner options
List your home for rent
$2,186/mo
Rent Zestimate®
Find your next renter with Zillow Rental Manager. Plus, with online applications, you can quickly screen prospective tenants – for free.
$2,186/mo
Rent Zestimate®
Refinance and save
$2,838/mo
Est. payment
Refinancing to a lower rate could help reduce your monthly payments and save thousands over the life of the loan.
$2,838/mo
Est. payment
Explore your selling options
Work with a Zillow partner agent
Leverage their expertise and Zillow's premium Showcase listings to get your home seen by more buyers.
Get startedList with your own agent
Get your home in front of millions of buyers by listing it on Zillow.
Learn how to do itSell it yourself
Take full control of how buyers see your home on Zillow by listing For Sale by Owner (FSBO).
List your homeWhat's special
Detached garageNice-sized bedroomsMature treesLarge lotExpansive kitchenNatural lightAmple closet storage
Zillow last checked:
Listing updated:
Listed by:
Ashley Eastridge 423-957-2151,
Collins & Co. Realtors & Auctioneers
Bought with:
Linda Whitehead, 220748
REMAX Checkmate, Inc. Realtors
Source: TVRMLS,MLS#: 9973909
Facts & features
Interior
Bedrooms & bathrooms
- Bedrooms: 3
- Bathrooms: 2
- Full bathrooms: 2
Heating
- Fireplace(s), Heat Pump
Cooling
- Heat Pump
Appliances
- Included: Dishwasher, Electric Range, Microwave, Refrigerator
- Laundry: Electric Dryer Hookup, Washer Hookup
Features
- Central Vacuum, Soaking Tub, Laminate Counters, Remodeled, Walk-In Closet(s)
- Flooring: Carpet, Ceramic Tile, Hardwood
- Windows: Insulated Windows, Window Treatments
- Number of fireplaces: 1
- Fireplace features: Gas Log, Stone
Interior area
- Total structure area: 2,070
- Total interior livable area: 2,070 sqft
Property
Parking
- Total spaces: 1
- Parking features: Driveway, Garage Door Opener, Gravel
- Garage spaces: 1
- Has uncovered spaces: Yes
Features
- Levels: One
- Stories: 1
- Patio & porch: Covered, Front Porch, Side Porch
Lot
- Size: 0.83 Acres
- Dimensions: 36,155
- Topography: Level, Part Wooded
Details
- Additional structures: Outbuilding
- Parcel number: 056j D 016.00
- Zoning: Residential
Construction
Type & style
- Home type: SingleFamily
- Architectural style: Traditional
- Property subtype: Single Family Residence, Residential
Materials
- Stone, Stucco, Vinyl Siding
- Foundation: Block
- Roof: Shingle
Condition
- Updated/Remodeled,Above Average
- New construction: No
- Year built: 1994
Utilities & green energy
- Sewer: Septic Tank
- Water: Public
- Utilities for property: Cable Available, Electricity Connected, Water Connected
Community & HOA
Community
- Security: Smoke Detector(s)
- Subdivision: Country Side Sec I
HOA
- Has HOA: No
- Amenities included: Landscaping
Location
- Region: Johnson City
Financial & listing details
- Price per square foot: $232/sqft
- Tax assessed value: $214,900
- Annual tax amount: $1,171
- Date on market: 11/27/2024
- Listing terms: Cash,Conventional,FHA,VA Loan
- Electric utility on property: Yes
Price history
| Date | Event | Price |
|---|---|---|
| 4/30/2025 | Sold | $480,000-4%$232/sqft |
Source: TVRMLS #9973909 Report a problem | ||
| 2/5/2025 | Pending sale | $499,900$241/sqft |
Source: TVRMLS #9973909 Report a problem | ||
| 1/2/2025 | Price change | $499,900-4.8%$241/sqft |
Source: TVRMLS #9973909 Report a problem | ||
| 11/27/2024 | Listed for sale | $524,900$254/sqft |
Source: TVRMLS #9973909 Report a problem | ||
Public tax history
| Year | Property taxes | Tax assessment |
|---|---|---|
| 2025 | $1,171 | $53,725 |
| 2024 | $1,171 +0.9% | $53,725 +0.9% |
| 2023 | $1,160 +7.4% | $53,225 |
| 2022 | $1,080 | $53,225 |
| 2021 | -- | $53,225 +25.8% |
| 2020 | $1,045 | $42,325 |
| 2019 | $1,045 +9.4% | $42,325 +9.4% |
| 2018 | $955 +0% | $38,675 |
| 2017 | $955 +0.7% | $38,675 |
| 2016 | $948 +0% | $38,675 |
| 2015 | $948 +0.5% | $38,675 +0.5% |
| 2014 | $943 +5.2% | $38,475 +0% |
| 2013 | $896 +8.4% | $38,459 |
| 2012 | $827 -0.1% | $38,459 |
| 2011 | $828 -5.6% | $38,459 |
| 2010 | $877 +11.9% | $38,459 +11.9% |
| 2009 | $783 +2.7% | $34,354 |
| 2008 | $763 +5.7% | $34,354 |
| 2007 | $721 | $34,354 |
| 2006 | $721 -18% | $34,354 |
| 2005 | $879 +12.1% | $34,354 +12.1% |
| 2004 | $785 +15.3% | $30,650 |
| 2002 | $680 | $30,650 |
| 2001 | -- | $30,650 -75% |
| 2000 | -- | $122,600 |
Find assessor info on the county website
Neighborhood: 37601
Nearby homes
- $367,3003 bd3 ba2.3k sqft118 Tami Dr, Johnson City, TN 37601Off Market
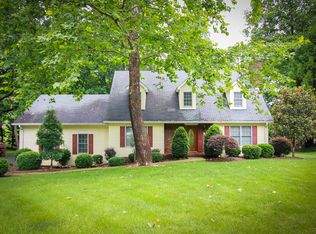
- $449,0003 bd2 ba2k sqft106 Margo Dr, Johnson City, TN 37601For Sale

- $363,500-- bd2 ba1.4k sqft302 Max Jett Rd, Johnson City, TN 37601Off Market
- $364,300-- bd2 ba1.5k sqft115 Tami Dr, Johnson City, TN 37601Off Market
- $450,0003 bd2 ba1.9k sqft109 Tami Dr, Johnson City, TN 37601Sold
- $184,0002 bd1 ba800 sqft296 Max Jett Rd, Johnson City, TN 37601Off Market
- $384,800-- bd2 ba1.9k sqft120 Tami Dr, Johnson City, TN 37601Off Market
- $33,200-- bd-- ba-- sqft106 Margo Dr, Johnson City, TN 37601Off Market
Nearby schools
GreatSchools rating
- 7/10Happy Valley Middle SchoolGrades: 5-8Distance: 1.3 mi
- 4/10Happy Valley High SchoolGrades: 9-12Distance: 1.3 mi
- 8/10Happy Valley Elementary SchoolGrades: PK-4Distance: 1.5 mi
Schools provided by the listing agent
- Elementary: Happy Valley
- Middle: Happy Valley
- High: Happy Valley
Source: TVRMLS. This data may not be complete. We recommend contacting the local school district to confirm school assignments for this home.


Get pre-qualified for a loan
At Zillow Home Loans, we can pre-qualify you in as little as 5 minutes with no impact to your credit score.An equal housing lender. NMLS #10287.
- Tennessee
- Carter County
- Johnson City
- 37601
- 116 Tami Dr
Nearby cities
Nearby neighborhoods
Nearby zip codes
Other Johnson City Topics
