MOTIVATED TO SELL!!! MAJOR PRICE IMPROVEMENT!
From the moment you arrive, you'll appreciate the exceptional care and pride of ownership that shine throughout this beautifully maintained home. A welcoming wraparound porch, lush landscaping, and a peaceful setting create outstanding curb appeal.
Inside, you'll find a thoughtfully designed floor plan with timeless character. The charming kitchen and dining area flow seamlessly from the main living space, while the attached two-car garage provides convenient, direct access for unloading groceries and everyday living.
Upstairs, relax in the inviting living room featuring a cozy fireplace. The spacious primary suite offers a generous walk-in closet and a private balcony--the perfect place to enjoy your morning coffee or unwind in the evening. A second bedroom with a large closet and a dual-access bathroom, conveniently accessible to both the primary suite and hallway, complete the upper level.
The finished lower level provides exceptional flexibility with a comfortable den centered around a second fireplace. This space also boasts a large bathroom with a tub/shower combination, an oversized vanity, and a spacious third bedroom with double closets. The laundry room includes abundant storage, a utility sink, and a built-in ironing board. With its versatile layout, the lower level could easily serve as an in-law suite or private guest quarters.
Outside, the amenities continue with a detached garage/workshop that's perfect for hobbyists, craftsmen, or anyone needing extra workspace and storage. Combining comfort, functionality, and an unbeatable West End location, this home is ready to welcome its next owners! Schedule your showing today! THIS 1-OWNER HOME IS A MUST-SEE!
Pending
$399,000
106 Margo Dr, Johnson City, TN 37601
3beds
2,065sqft
Single Family Residence, Residential
Built in 1989
0.62 Acres Lot
$385,200 Zestimate®
$193/sqft
$-- HOA
What's special
Peaceful settingWelcoming wraparound porchPrivate balconyTimeless characterCharming kitchenGenerous walk-in closetSpacious primary suite
- 37 days
- 557
- 37
Zillow last checked:
Listing updated:
Listed by:
Libby Stout Hoilman 423-547-2740,
Collins & Co. Realtors & Auctioneers 423-543-5741
Source: TVRMLS,MLS#: 9997850
Facts & features
Interior
Bedrooms & bathrooms
- Bedrooms: 3
- Bathrooms: 2
- Full bathrooms: 2
Heating
- Fireplace(s), Heat Pump, Propane
Cooling
- Ceiling Fan(s), Central Air
Appliances
- Included: Dishwasher, Microwave, Range, Refrigerator, Trash Compactor
Features
- Flooring: Hardwood, Tile
- Windows: Double Pane Windows
- Basement: Finished
- Number of fireplaces: 2
- Fireplace features: Basement, Gas Log, Living Room
Interior area
- Total structure area: 2,065
- Total interior livable area: 2,065 sqft
- Finished area below ground: 797
Property
Parking
- Total spaces: 3
- Parking features: Driveway, Asphalt, Garage Door Opener
- Garage spaces: 3
- Has uncovered spaces: Yes
Features
- Levels: Tri-Level,Split Level
- Patio & porch: Deck, Wrap Around
- Exterior features: Balcony
Lot
- Size: 0.62 Acres
- Dimensions: 182 x 159 x 30 x 207
- Topography: Level, Sloped
Details
- Additional structures: Garage(s), Second Garage, Workshop
- Parcel number: 056j D 01800 000
- Zoning: Residential
Construction
Type & style
- Home type: SingleFamily
- Property subtype: Single Family Residence, Residential
Materials
- Brick, Wood Siding
- Roof: Shingle
Condition
- Above Average
- New construction: No
- Year built: 1989
Utilities & green energy
- Sewer: Septic Tank
- Water: Public
Community & HOA
Community
- Subdivision: Country Side Sec I
HOA
- Has HOA: No
Location
- Region: Johnson City
Financial & listing details
- Price per square foot: $193/sqft
- Tax assessed value: $226,200
- Annual tax amount: $1,233
- Date on market: 9/17/2026
- Listing terms: Cash,Conventional,FHA,USDA Loan,VA Loan
Estimated market value
$385,200
$366,000 - $404,000
$2,472/mo
Price history
| Date | Event | Price |
|---|---|---|
| 9/28/2026 | Pending sale | $399,000$193/sqft |
Source: TVRMLS #9997850 Report a problem | ||
| 9/17/2026 | Listed for sale | $399,000-10.3%$193/sqft |
Source: TVRMLS #9997850 Report a problem | ||
| 9/2/2026 | Listing removed | $445,000$215/sqft |
Source: TVRMLS #9997850 Report a problem | ||
| 8/25/2026 | Listed for sale | $445,000$215/sqft |
Source: TVRMLS #9997850 Report a problem | ||
| 8/12/2026 | Pending sale | $445,000$215/sqft |
Source: TVRMLS #9997850 Report a problem | ||
| 8/5/2026 | Price change | $445,000-0.9%$215/sqft |
Source: TVRMLS #9997850 Report a problem | ||
| 7/27/2026 | Price change | $449,000-2.4%$217/sqft |
Source: TVRMLS #9997850 Report a problem | ||
| 7/7/2026 | Listed for sale | $460,000$223/sqft |
Source: TVRMLS #9997850 Report a problem | ||
Public tax history
| Year | Property taxes | Tax assessment |
|---|---|---|
| 2025 | $1,233 | $56,550 |
| 2024 | $1,233 | $56,550 |
| 2023 | $1,233 +7.4% | $56,550 |
| 2022 | $1,148 | $56,550 |
| 2021 | -- | $56,550 +20.6% |
| 2020 | $1,158 | $46,875 |
| 2019 | $1,158 | $46,875 |
| 2018 | $1,158 0% | $46,875 |
| 2017 | $1,158 +0.9% | $46,875 |
| 2016 | $1,148 0% | $46,875 |
| 2015 | $1,148 +0.7% | $46,875 +0.7% |
| 2014 | $1,140 +5.1% | $46,550 0% |
| 2013 | $1,085 +8.4% | $46,557 |
| 2012 | $1,001 -0.1% | $46,557 |
| 2011 | $1,002 -5.6% | $46,557 |
| 2010 | $1,062 +14.2% | $46,557 +14.2% |
| 2009 | $930 +2.3% | $40,770 -0.4% |
| 2008 | $909 +5.7% | $40,938 |
| 2007 | $860 | $40,938 |
| 2006 | $860 -18% | $40,938 |
| 2005 | $1,048 +28.4% | $40,938 +28.4% |
| 2004 | $817 +15.3% | $31,895 |
| 2002 | $708 | $31,895 |
| 2001 | -- | $31,895 -75% |
| 2000 | -- | $127,581 |
Find assessor info on the county website
Monthly payment
Est. payment
Payment breakdown
Explore the cost of this home by adjusting the details. Changes won't be saved.Climate risks
Neighborhood: 37601
Nearby schools
Schools provided by the listing agent
- Elementary: Happy Valley
- Middle: Happy Valley
- High: Happy Valley
Source: TVRMLS. This data may not be complete. We recommend contacting the local school district to confirm school assignments for this home.
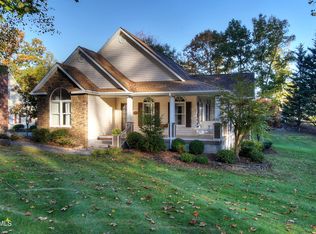
Similar homes
- $375,0003 bd3 ba2.4k sqft122 Margo Dr, Johnson City, TN 37601For Sale
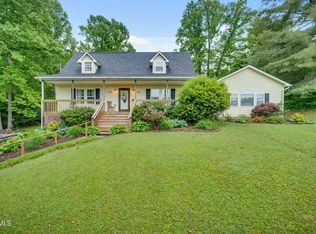 MLS ID #9995101, Tiffany Watts. TVRMLS
 - $396,8003 bd3 ba2.1k sqft101 Jewel St, Johnson City, TN 37601For Sale
 MLS ID #10000185, Amanda Westbrook. TVRMLS
 - $410,0003 bd2 ba1.2k sqft367 Toll Branch Rd, Johnson City, TN 37601For Sale
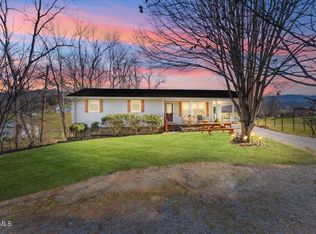 MLS ID #9988687, Kimberly Leonard. TVRMLS
 - $310,0003 bd2 ba1.8k sqft101 Stanmore Dr, Johnson City, TN 37601For Sale
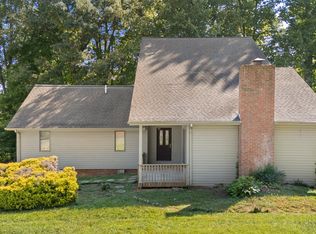 MLS ID #10000470, Jim Griffin. TVRMLS
