Come see 2216 Wyndale Rd...One-level living, incredible garage space, and convenient Johnson city location. Welcome to this 3 bedroom, 2 bath, brick ranch situated on a level .49-acre lot within the Johnson City limits. A circular driveway and 2 car carport provide plenty of convenient parking, while the impressive, oversized, 2 car detached garage offers endless possibilities for the car enthusiast, hobbyist, extra storage, or the perfect workshop. Yard barn beside the garage also provides additional storage for mowers & lawn equipment. Inside, you'll appreciate the ease of single-story living, along with additional storage in the attic and attached to the carport. The location is hard to beat! You're just minutes from downtown Johnson City, where you can enjoy year-round festivals, locally owned restaurants, shopping, and entertainment. Johnson city Medical Center and the VA Medical Center are also just a short drive away. With its classic brick construction, level lot, exceptional garage space, circular driveway, and convenient location, this home offers a combination that can be hard to find in the heart of JC. Come see all that 2216 Wyndale Road has to offer! All info deemed reliable but not guaranteed; Buyers/Buyer's agent to verify.
Pending
$339,900
2216 Wyndale Rd, Johnson City, TN 37604
3beds
1,904sqft
Single Family Residence, Residential
Built in 1957
0.49 Acres Lot
$330,800 Zestimate®
$179/sqft
$-- HOA
What's special
Brick ranchClassic brick constructionCircular drivewayOne-level living
- 26 days
- 1,523
- 111
Likely to sell faster than
Zillow last checked:
Listing updated:
Listed by:
Donna Estes 423-773-4345,
Crye-Leike Realtors 423-232-0099
Source: TVRMLS,MLS#: 10000235
Facts & features
Interior
Bedrooms & bathrooms
- Bedrooms: 3
- Bathrooms: 2
- Full bathrooms: 2
Heating
- Heat Pump
Cooling
- Heat Pump
Appliances
- Included: Dishwasher, Range, Refrigerator
- Laundry: Electric Dryer Hookup, Washer Hookup
Features
- Kitchen Island
- Flooring: Carpet, Vinyl
- Basement: Crawl Space
- Number of fireplaces: 1
- Fireplace features: Living Room
Interior area
- Total structure area: 1,904
- Total interior livable area: 1,904 sqft
Property
Parking
- Total spaces: 4
- Parking features: Driveway, Carport, Detached, Garage Door Opener
- Garage spaces: 2
- Carport spaces: 2
- Covered spaces: 4
- Has uncovered spaces: Yes
Features
- Levels: One
- Stories: 1
Lot
- Size: 0.49 Acres
- Dimensions: 123.54 x 242.34 Irr
- Topography: Level
Details
- Additional structures: Garage(s), Outbuilding, Workshop
- Parcel number: 054p B 009.00
- Zoning: R 2
Construction
Type & style
- Home type: SingleFamily
- Architectural style: Ranch
- Property subtype: Single Family Residence, Residential
Materials
- Brick, Vinyl Siding
- Roof: Shingle
Condition
- Average
- New construction: No
- Year built: 1957
Utilities & green energy
- Sewer: Public Sewer
- Water: Public
Community & HOA
Community
- Subdivision: Rose Haven Acres
HOA
- Has HOA: No
Location
- Region: Johnson City
Financial & listing details
- Price per square foot: $179/sqft
- Tax assessed value: $322,700
- Annual tax amount: $2,492
- Date on market: 8/30/2026
- Listing terms: Cash,Conventional,FHA,THDA,VA Loan
Estimated market value
$330,800
$314,000 - $347,000
$1,910/mo
Price history
| Date | Event | Price |
|---|---|---|
| 9/10/2026 | Pending sale | $339,900$179/sqft |
Source: TVRMLS #10000235 Report a problem | ||
| 8/30/2026 | Listed for sale | $339,900-2.9%$179/sqft |
Source: TVRMLS #10000235 Report a problem | ||
| 8/25/2026 | Listing removed | -- |
Source: Owner Report a problem | ||
| 8/5/2026 | Listed for sale | $349,900$184/sqft |
Source: Owner Report a problem | ||
Public tax history
| Year | Property taxes | Tax assessment |
|---|---|---|
| 2025 | $2,492 +0.8% | $80,675 |
| 2024 | $2,472 +25.5% | $80,675 +69.1% |
| 2023 | $1,970 +6.4% | $47,700 |
| 2022 | $1,851 | $47,700 |
| 2021 | $1,851 +0.5% | $47,700 |
| 2020 | $1,841 +79.5% | $47,700 |
| 2019 | $1,026 | $47,700 +16.2% |
| 2018 | -- | $41,050 |
| 2017 | $1,753 | $41,050 |
| 2016 | $1,753 +10.9% | $41,050 |
| 2015 | $1,580 +6.9% | $41,050 |
| 2014 | $1,478 | $41,050 |
| 2013 | -- | $41,050 -1.7% |
| 2011 | $1,455 +0.9% | $41,775 |
| 2010 | $1,443 | $41,775 |
| 2009 | $1,443 | $41,775 |
| 2008 | -- | $41,775 +26% |
| 2007 | $1,419 +8.9% | $33,150 |
| 2006 | $1,303 +3.4% | $33,150 |
| 2005 | $1,260 | $33,150 |
| 2004 | $1,260 +4% | $33,150 +11.6% |
| 2003 | $1,212 | $29,700 +0.1% |
| 2001 | -- | $29,680 -75% |
| 2000 | -- | $118,718 |
Find assessor info on the county website
Monthly payment
Est. payment
Payment breakdown
Explore the cost of this home by adjusting the details. Changes won't be saved.Climate risks
Neighborhood: 37604
Nearby schools
Schools provided by the listing agent
- Elementary: Cherokee
- Middle: Liberty Bell
- High: Science Hill
Source: TVRMLS. This data may not be complete. We recommend contacting the local school district to confirm school assignments for this home.
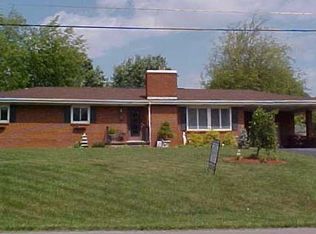
- $320,0004 bd2 ba1.8k sqft2214 Wyndale Rd, Johnson City, TN 37604Off Market
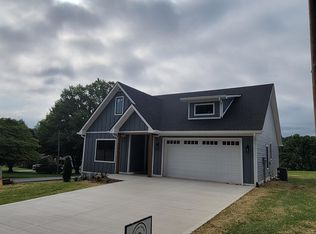
- $115,800-- bd0 ba1.3k sqft1016 Embreville Rd, Johnson City, TN 37604Off Market
- $390,0003 bd2 ba1.5k sqft1091 Embreville Rd, Johnson City, TN 37604Sold
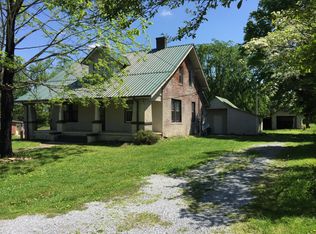
- $257,6004 bd2 ba1.8k sqft1015 Embreeville Rd, Johnson City, TN 37604Off Market
Similar homes
- $314,9003 bd2 ba1.5k sqft3200 Buckingham Dr, Johnson City, TN 37604For Sale
 MLS ID #10001404, Lisa Elliott. TVRMLS
 - $340,0003 bd3 ba1.9k sqft170 Young Rd, Johnson City, TN 37604For Sale
 MLS ID #10000192, Heather Price. TVRMLS
 - $350,0003 bd3 ba1.7k sqft1848 Todd Dr, Johnson City, TN 37604For Sale
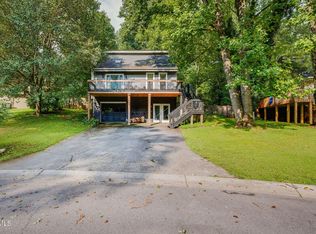 MLS ID #9998889, Nichole Williams. TVRMLS
 - $314,9003 bd2 ba1.5k sqft104 Unaka View Rd, Johnson City, TN 37601For Sale
 MLS ID #10000303, Candice Heath. TVRMLS
