Welcome to 1903 Triangle Road, where timeless brick construction meets modern updates and thoughtful design! This beautifully renovated 3-bedroom, 2-bath home offers approximately 2,571 finished square feet, including a newly finished basement, all situated on a spacious lot just minutes from ETSU, downtown Johnson City, shopping, dining, and everyday conveniences.
From the moment you step inside, you'll appreciate the transformation! Fresh, modern finishes, updated flooring, and a bright, inviting atmosphere create a home that feels both stylish and comfortable. The main level offers a functional, well-designed layout with generous living spaces, plenty of natural light, and an easy flow for everyday living or entertaining. The tasteful updates complement the home's original character while providing the fresh, contemporary feel today's buyers appreciate.
The newly finished basement is a standout feature, adding approximately 841 square feet of additional living space and endless possibilities! Whether you're looking for a spacious family room, entertainment area, home office, workout space, or a combination of uses, this flexible lower level provides the extra room you've been looking for.
Outside, the spacious yard offers plenty of opportunities to enjoy the outdoors, whether relaxing, gardening, entertaining, or simply enjoying a little extra breathing room. The outdoor areas provide additional space to unwind, while the oversized two-car garage, offering approximately 899 square feet, provides excellent room for vehicles, storage, hobbies, or a workshop.
Beyond the beautiful renovations, this property offers the benefits of an established Johnson City location with convenient access to major roadways, medical facilities, schools, shopping, restaurants, and all that the Tri-Cities has to offer.
With its extensive updates, expanded finished living space, classic brick exterior, oversized garage, and desirable location, 1903 Triangle Road offers an impressive combination of character, functionality, and modern appeal. This home allows the next owner to simply move in and enjoy!
Schedule your private showing today and experience the transformation for yourself!
Some photos have been virtually staged for illustrative purposes.
Buyer/Buyer's Agent to verify all information.
For sale
$424,900
1903 Triangle Rd, Johnson City, TN 37604
3beds
2,571sqft
Single Family Residence, Residential
Built in 1969
0.37 Acres Lot
$408,500 Zestimate®
$165/sqft
$-- HOA
What's special
Newly finished basementExpanded finished living spaceUpdated flooringTimeless brick constructionExtensive updatesClassic brick exteriorBright inviting atmosphere
- 1 day
- 493
- 75
Zillow last checked:
Listing updated:
Listed by:
Stephen Nemeth 865-454-0151,
Westbrook Legacy Realty 423-518-2060
Source: TVRMLS,MLS#: 10003210
Facts & features
Interior
Bedrooms & bathrooms
- Bedrooms: 3
- Bathrooms: 2
- Full bathrooms: 2
Heating
- Heat Pump
Cooling
- Ceiling Fan(s), Heat Pump
Appliances
- Included: Dishwasher, Electric Range, Microwave
- Laundry: Electric Dryer Hookup, Washer Hookup
Features
- Eat-in Kitchen, Entrance Foyer, Kitchen Island, Open Floorplan
- Flooring: Carpet, Concrete, Luxury Vinyl
- Windows: Double Pane Windows
- Basement: Finished,Garage Door,Walk-Out Access
- Number of fireplaces: 1
- Fireplace features: Basement
Interior area
- Total structure area: 2,571
- Total interior livable area: 2,571 sqft
- Finished area below ground: 841
Property
Parking
- Total spaces: 2
- Parking features: Driveway, Asphalt, Garage Door Opener, Gravel
- Garage spaces: 2
- Has uncovered spaces: Yes
Features
- Levels: Two
- Stories: 1
- Patio & porch: Back, Covered, Deck, Front Porch
Lot
- Size: 0.37 Acres
- Topography: Cleared, Level, Part Wooded, Rolling Slope
Details
- Parcel number: 062j C 009.01
- Zoning: R 2
Construction
Type & style
- Home type: SingleFamily
- Architectural style: Raised Ranch,Traditional
- Property subtype: Single Family Residence, Residential
Materials
- Brick
- Roof: Shingle
Condition
- Above Average,Updated/Remodeled
- New construction: No
- Year built: 1969
Utilities & green energy
- Sewer: Public Sewer
- Water: Public
Community & HOA
Community
- Security: Smoke Detector(s)
- Subdivision: Not In Subdivision
HOA
- Has HOA: No
Location
- Region: Johnson City
Financial & listing details
- Price per square foot: $165/sqft
- Tax assessed value: $302,500
- Annual tax amount: $2,336
- Date on market: 11/11/2026
- Listing terms: Cash,Conventional,FHA,VA Loan
Estimated market value
$408,500
$388,000 - $429,000
$2,105/mo
Price history
| Date | Event | Price |
|---|---|---|
| 11/11/2026 | Listed for sale | $424,900+75.3%$165/sqft |
Source: TVRMLS #10003210 Report a problem | ||
| 11/21/2025 | Sold | $242,350-6.8%$94/sqft |
Source: TVRMLS #9982675 Report a problem | ||
| 7/10/2025 | Pending sale | $259,900$101/sqft |
Source: TVRMLS #9982675 Report a problem | ||
| 7/3/2025 | Listed for sale | $259,900$101/sqft |
Source: TVRMLS #9982675 Report a problem | ||
Public tax history
| Year | Property taxes | Tax assessment |
|---|---|---|
| 2025 | $2,336 +0.8% | $75,625 |
| 2024 | $2,317 +25.7% | $75,625 +69.5% |
| 2023 | $1,843 +6.4% | $44,625 |
| 2022 | $1,731 | $44,625 |
| 2021 | $1,731 +0.5% | $44,625 |
| 2020 | $1,723 +79.5% | $44,625 |
| 2019 | $959 | $44,625 +27.4% |
| 2018 | -- | $35,025 |
| 2017 | $1,496 | $35,025 |
| 2016 | $1,496 +10.9% | $35,025 |
| 2015 | $1,348 +6.9% | $35,025 |
| 2014 | $1,261 | $35,025 |
| 2013 | -- | $35,025 -6.2% |
| 2011 | $1,300 +0.9% | $37,325 |
| 2010 | $1,289 | $37,325 |
| 2009 | $1,289 | $37,325 |
| 2008 | -- | $37,325 +37.6% |
| 2007 | $1,161 +8.9% | $27,125 |
| 2006 | $1,066 +3.4% | $27,125 |
| 2005 | $1,031 | $27,125 |
| 2004 | $1,031 +1.1% | $27,125 +8.5% |
| 2003 | $1,020 | $25,000 +0% |
| 2001 | -- | $24,993 -75% |
| 2000 | -- | $99,972 |
Find assessor info on the county website
Monthly payment
Est. payment
Payment breakdown
Explore the cost of this home by adjusting the details. Changes won't be saved.Climate risks
Neighborhood: 37604
Nearby schools
Schools provided by the listing agent
- Elementary: Cherokee
- Middle: Liberty Bell
- High: Science Hill
Source: TVRMLS. This data may not be complete. We recommend contacting the local school district to confirm school assignments for this home.

Similar homes
- $429,5004 bd3 ba2.5k sqft102 W Maple St, Johnson City, TN 37604For Sale
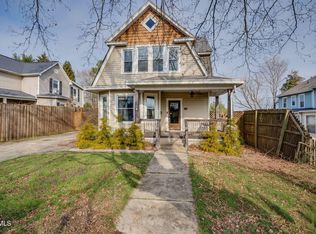 MLS ID #10003211, Petra Becker. TVRMLS
- $475,0003 bd2 ba2.4k sqft138 Burton France Rd, Johnson City, TN 37604For Sale
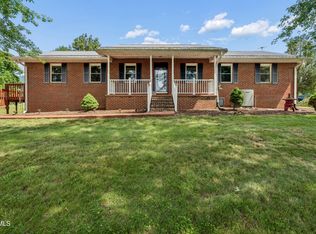 MLS ID #9996609, Karen Ricker. TVRMLS
- $465,0003 bd3 ba1.9k sqft6 Bridgewood Ct, Johnson City, TN 37604For Sale
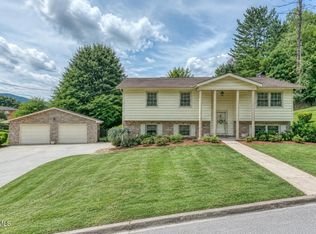 MLS ID #9998663, Dylan Holly. TVRMLS
- $475,0005 bd3 ba2.9k sqft307 Oak Ln, Johnson City, TN 37604For Sale
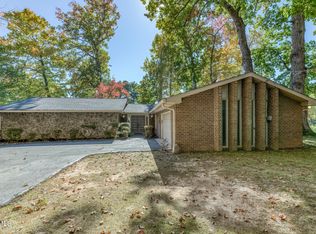 MLS ID #10002759, Katy Gouge. TVRMLS
