If You Love the Smell of New Construction, This Home Is for You!
Welcome to 1005 Phillip Drew Drive, a stunning, completely renovated home offering 1,960 square feet of beautifully finished living space in one of Johnson City's most convenient locations. Just 6 minutes from Johnson City Medical Center or East Tennessee State University and within walking distance to Willow Springs Park, this home combines modern design, exceptional quality, and everyday convenience.
Every inch of this home has been thoughtfully remodeled, making it truly move-in ready. From the moment you walk through the front door, you'll appreciate that virtually everything you see and touch is brand new! Improvements include new kitchen cabinetry, new bathroom vanities, new granite countertops, all new stainless-steel appliances, luxury vinyl plank flooring throughout, fresh interior paint, new interior doors, new blinds, new bathtubs, new lighting fixtures, updated plumbing fixtures, 2 decks and so much more.
The bright, open-concept main level welcomes you with a spacious living room featuring a vaulted ceiling, creating an open and airy atmosphere that flows seamlessly into the formal dining area and beautifully redesigned kitchen--perfect for both everyday living and entertaining. The main level also features two spacious bedrooms and a completely remodeled full bathroom.
The fully finished walk-out basement nearly doubles your living space and offers endless possibilities. It features a large family room with a cozy fireplace, a generous laundry room, and a private primary suite complete with its own full bathroom, making it an ideal owner's retreat, guest quarters, or private living space for an aging parent, college student, or teenager.
With 3 bedrooms, 2 full bathrooms, and 1,960 square feet of beautifully updated living space, this home offers the perfect combination of style, comfort, and flexibility.
Large storage in the back of the house. Lot is 60 x 150 ft or 0.21 acres.
Whether you're looking for your first home, a place to accommodate multi-generational living, or simply want a home where everything is new, 1005 Phillip Drew Drive delivers exceptional value in an outstanding Johnson City location with easy access to shopping, restaurants, East Tennessee State University, Johnson City Medical Center, schools, and all the amenities the Tri-Cities has to offer.
This is your opportunity to enjoy the feel of a brand-new home--without the wait or the price tag of new construction. Schedule your private showing today before this one is gone!
For sale
Price cut: $10K (8/4)
$320,000
1005 Phillip Drew Dr, Johnson City, TN 37604
3beds
1,900sqft
:
Get pre-qualified$1,953/mo
Single Family Residence, Residential
Built in 1997
9,300 Square Feet Lot
$312,100 Zestimate®
$168/sqft
$-- HOA
What's special
Fully finished walk-out basementFresh interior paintBright open-concept main levelNew blindsTwo spacious bedroomsNew bathroom vanitiesBeautifully redesigned kitchen
- 19 days |
- 2,200 |
- 125 |
Zillow last checked:
Listing updated:
Listed by:
Marlene Bernasconi 423-444-4360,
Weichert Realtors Saxon Clark JC 423-342-3600
Source: TVRMLS,MLS#: 9998461
Facts & features
Interior
Bedrooms & bathrooms
- Bedrooms: 3
- Bathrooms: 2
- Full bathrooms: 2
Primary bedroom
- Area: 0
- Dimensions: 0 x 0
Bedroom 2
- Level: First
- Area: 0
- Dimensions: 0 x 0
Bedroom 3
- Level: First
- Area: 0
- Dimensions: 0 x 0
Bedroom 4
- Area: 0
- Dimensions: 0 x 0
Bedroom 5
- Area: 0
- Dimensions: 0 x 0
Bathroom 1
- Level: Basement
Bathroom 2
- Level: First
Dining room
- Area: 0
- Dimensions: 0 x 0
Kitchen
- Level: First
- Area: 0
- Dimensions: 0 x 0
Living room
- Level: First
- Area: 0
- Dimensions: 0 x 0
Heating
- Forced Air, Natural Gas
Cooling
- Central Air
Appliances
- Included: Dishwasher, Disposal, Electric Range, Refrigerator
Features
- Granite Counters, Remodeled
- Flooring: Carpet, Vinyl
- Windows: Insulated Windows
- Basement: Other,See Remarks
- Number of fireplaces: 1
Interior area
- Total structure area: 1,900
- Total interior livable area: 1,900 sqft
- Finished area below ground: 950
Video & virtual tour
Property
Parking
- Parking features: Concrete
Features
- Levels: Two
- Stories: 1
- Patio & porch: Deck, Porch
Lot
- Size: 9,300 Square Feet
- Dimensions: 62 x 150
- Topography: Level
Details
- Parcel number: 061d F 007.00
- Zoning: R 2C
Construction
Type & style
- Home type: SingleFamily
- Architectural style: Ranch
- Property subtype: Single Family Residence, Residential
Materials
- Brick, Vinyl Siding
- Foundation: Other, See Remarks
- Roof: Other,See Remarks
Condition
- Updated/Remodeled,Above Average
- New construction: No
- Year built: 1997
Utilities & green energy
- Sewer: Public Sewer
- Water: Public
- Utilities for property: Cable Available, Electricity Connected
Community & HOA
Community
- Subdivision: Antioch Place
HOA
- Has HOA: No
Location
- Region: Johnson City
Financial & listing details
- Price per square foot: $168/sqft
- Tax assessed value: $193,300
- Annual tax amount: $1,493
- Date on market: 7/21/2026
- Listing terms: Conventional,FHA,Indiv/Seller Financing,THDA
- Electric utility on property: Yes
Estimated market value
$312,100
$296,000 - $328,000
$2,222/mo
Price history
| Date | Event | Price |
|---|---|---|
| 8/4/2026 | Price change | $320,000-3%$168/sqft |
Source: TVRMLS #9998461 Report a problem | ||
| 7/21/2026 | Listed for sale | $330,000+164%$174/sqft |
Source: TVRMLS #9998461 Report a problem | ||
| 5/6/2011 | Sold | $125,000-3.8%$66/sqft |
Source: Public Record Report a problem | ||
| 4/8/2011 | Listed for sale | $129,900+77.1%$68/sqft |
Source: North East Tennessee Real Estate Report a problem | ||
| 10/26/2010 | Sold | $73,328$39/sqft |
Source: Public Record Report a problem | ||
Public tax history
| Year | Property taxes | Tax assessment |
|---|---|---|
| 2025 | $1,493 +0.8% | $48,325 |
| 2024 | $1,481 +2.7% | $48,325 +38.5% |
| 2023 | $1,441 +6.4% | $34,900 |
| 2022 | $1,354 | $34,900 |
| 2021 | $1,354 +0.5% | $34,900 |
| 2020 | $1,347 +79.5% | $34,900 |
| 2019 | $750 | $34,900 +4.4% |
| 2018 | -- | $33,425 |
| 2017 | $1,427 | $33,425 |
| 2016 | $1,427 +10.9% | $33,425 |
| 2015 | $1,287 +6.9% | $33,425 |
| 2014 | $1,203 | $33,425 |
| 2013 | -- | $33,425 -3.1% |
| 2011 | $1,202 +0.9% | $34,500 |
| 2010 | $1,192 | $34,500 |
| 2009 | $1,192 | $34,500 |
| 2008 | -- | $34,500 +25.5% |
| 2007 | $1,177 +8.9% | $27,500 |
| 2006 | $1,081 +3.4% | $27,500 |
| 2005 | $1,045 | $27,500 |
| 2004 | $1,045 -4.3% | $27,500 +2.7% |
| 2003 | $1,092 | $26,775 +0% |
| 2001 | -- | $26,772 -75% |
| 2000 | -- | $107,086 |
Find assessor info on the county website
Monthly payment
Est. payment
Payment breakdown
Explore the cost of this home by adjusting the details. Changes won't be saved.Climate risks
Neighborhood: 37604
Nearby schools
GreatSchools rating
- 7/10Cherokee Elementary SchoolGrades: PK-5Distance: 1.3 mi
- 8/10Liberty Bell Middle SchoolGrades: 6-8Distance: 2.6 mi
- 8/10Science Hill High SchoolGrades: 9-12Distance: 2.9 mi
Schools provided by the listing agent
- Elementary: Cherokee
- Middle: Liberty Bell
- High: Science Hill
Source: TVRMLS. This data may not be complete. We recommend contacting the local school district to confirm school assignments for this home.
- $299,0003 bd2 ba1.9k sqft1007 Phillip Drew Dr, Johnson City, TN 37604Off Market

- $222,900-- bd1 ba940 sqft105 Street Dr, Johnson City, TN 37604Off Market
- $259,500-- bd1 ba940 sqft107 Street Dr, Johnson City, TN 37604Off Market
- $221,900-- bd-- ba-- sqft1009 Phillip Drew Dr #D, Johnson City, TN 37604Off Market
- $90,200-- bd-- ba2.8k sqft3015 Street Dr SW, Johnson City, TN 37604Off Market
- $300,0003 bd2 ba1.8k sqft1009 Phillip Drew Dr, Johnson City, TN 37604Sold
- $275,0003 bd2 ba1.6k sqft1006 Phillip Drew Dr, Johnson City, TN 37604Sold
- $261,600-- bd1 ba1.2k sqft1002 Beechwood Dr, Johnson City, TN 37604Off Market
A local agent can set up tours, give advice and negotiate with sellers.
A local lender can help you make sure your offer is ready when you are.
Similar homes
- $349,9002 bd2 ba1.9k sqft2216 Wyndale Rd, Johnson City, TN 37604For Sale By Owner

- $328,0004 bd3 ba2.1k sqft2905 Newton St, Johnson City, TN 37604For Sale
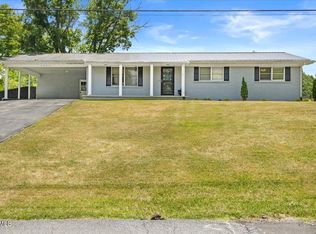 MLS ID #9997325, Lesley Bowen. TVRMLS
 - $312,0003 bd2 ba1.2k sqft302 1/2 Highland Ave, Johnson City, TN 37604For Sale
 MLS ID #9999266, Lois Masten Ewing. TVRMLS
 - $325,9002 bd1 ba1.1k sqft1970 Michael Dr, Johnson City, TN 37604For Sale
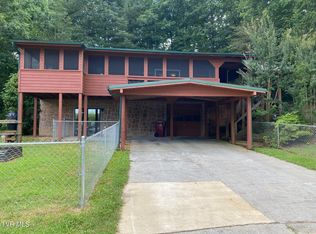 MLS ID #9998539, Penny Rutledge. TVRMLS
 - $335,0003 bd2 ba1.3k sqft900 Huffine Rd, Johnson City, TN 37604For SaleMLS ID #9993168, Katelyn Vachon. TVRMLS
- $339,9003 bd2 ba1.6k sqft124 Hilo Dr, Johnson City, TN 37604For SaleMLS ID #9998158, Ashlee Cornett. TVRMLS
- $329,9004 bd4 ba2.1k sqft427 Highland Ave, Johnson City, TN 37604For Sale By Owner
- $389,0003 bd2 ba1.5k sqft1201 High St, Johnson City, TN 37604For SaleMLS ID #9999261, Kip Michael Hagy. TVRMLS
- $399,0004 bd1 ba2.7k sqft3119 W Walnut St, Johnson City, TN 37604For SaleMLS ID #9999213, Cindy Edwards. TVRMLS
- $315,0003 bd2 ba1.4k sqft1303 Patrick Dr, Johnson City, TN 37601For Sale By Owner
- $334,9993 bd3 ba2.4k sqft13 N Foxxborough Ln, Johnson City, TN 37604For SaleMLS ID #9989775, Dillon Hoyle. TVRMLS
- $309,9992 bd2 ba1.6k sqft187 Brandonwood Dr, Johnson City, TN 37604For Sale
 MLS ID #1341564, Beau Stegall, Monarch Realty, LLC. East Tennessee Realtors
 - $299,0002 bd2 ba1k sqft820 Montgomery St, Johnson City, TN 37604For SaleMLS ID #9999152, Jay Allen. TVRMLS
- $329,0002 bd2 ba1.3k sqft186 Avonlea Pl #0, Johnson City, TN 37604For SaleMLS ID #9999019, Grant Kerley. TVRMLS
- $459,9003 bd3 ba2.7k sqft1018 Sunrise Valley Dr, Johnson City, TN 37604For SaleMLS ID #9999286, Kelly Wherry. TVRMLS
- $425,0004 bd3 ba2.2k sqft3605 Ian Dr, Johnson City, TN 37604For SaleMLS ID #9998979, Lindsey Joiner. TVRMLS
- $385,0006 bd3 ba2.4k sqft1715 McClellan Dr, Johnson City, TN 37604For SaleMLS ID #9998978, Luke Siele. TVRMLS
- $244,9003 bd2 ba1.1k sqft508 Stanley Ave, Johnson City, TN 37604For SaleMLS ID #9998928, Lindsey Mitchell. TVRMLS
- $393,0004 bd3 ba1.9k sqft15 Garnet Ct, Johnson City, TN 37604For SaleMLS ID #9998456, Jessica Summers. TVRMLS
- $465,0003 bd3 ba1.9k sqft6 Bridgewood Ct, Johnson City, TN 37604For SaleMLS ID #9998663, Dylan Holly. TVRMLS
