Move in ready! Completely remodeled ranch style home with 3 bedrooms and 2 baths, brand new, durable LVP flooring throughout, an eat-in kitchen, with an open floor plan. There are all new appliances in the updated kitchen which also includes a disposal. Spacious living room upstairs and a rec/family room in the basement, private back yard with mature trees and a brand new deck to enjoy the outdoors! Buyer/Buyers agent to verify all information.
For sale
Price cut: $5.1K (7/27)
$339,900
124 Hilo Dr, Johnson City, TN 37604
3beds
1,679sqft
:
Get pre-qualified$2,096/mo
Single Family Residence, Residential
Built in 1969
0.43 Acres Lot
$328,700 Zestimate®
$202/sqft
$-- HOA
What's special
Open floor planEat-in kitchen
- 21 days |
- 1,372 |
- 135 |
Likely to sell faster than
Zillow last checked:
Listing updated:
Listed by:
Ashlee Cornett 423-930-0148,
Mullins Real Estate & Auction 423-727-9131
Source: TVRMLS,MLS#: 9998158
Facts & features
Interior
Bedrooms & bathrooms
- Bedrooms: 3
- Bathrooms: 2
- Full bathrooms: 2
Primary bedroom
- Level: First
- Area: 172.5
- Dimensions: 15 x 11.5
Bedroom 2
- Level: First
- Area: 120
- Dimensions: 12 x 10
Bedroom 3
- Level: Basement
- Area: 132
- Dimensions: 12 x 11
Bathroom 1
- Level: First
- Area: 64
- Dimensions: 8 x 8
Bathroom 2
- Level: Basement
- Area: 56
- Dimensions: 7 x 8
Family room
- Level: Basement
- Area: 220
- Dimensions: 20 x 11
Kitchen
- Level: First
- Area: 198
- Dimensions: 18 x 11
Living room
- Level: First
- Area: 195.5
- Dimensions: 17 x 11.5
Heating
- Heat Pump
Cooling
- Ceiling Fan(s), Heat Pump
Appliances
- Included: Dishwasher, Disposal, Microwave, Range, Refrigerator
- Laundry: Electric Dryer Hookup, Washer Hookup
Features
- Eat-in Kitchen, Granite Counters, Open Floorplan, Pantry, Remodeled
- Flooring: Luxury Vinyl
- Windows: Double Pane Windows, Insulated Windows
- Basement: Full,Partially Finished,Walk-Out Access
- Has fireplace: No
Interior area
- Total structure area: 2,016
- Total interior livable area: 1,679 sqft
- Finished area below ground: 671
Property
Parking
- Total spaces: 1
- Parking features: Driveway, Attached, Carport, Concrete
- Carport spaces: 1
- Has uncovered spaces: Yes
Features
- Levels: Two
- Stories: 1
- Patio & porch: Deck, Front Porch
Lot
- Size: 0.43 Acres
- Dimensions: 150.59 x 123.6 irr
- Topography: Cleared, Rolling Slope
Details
- Parcel number: 053c C 006.00
- Zoning: R 3
Construction
Type & style
- Home type: SingleFamily
- Architectural style: Ranch,Traditional
- Property subtype: Single Family Residence, Residential
Materials
- Concrete, Vinyl Siding
- Foundation: Block, Slab
- Roof: Metal
Condition
- Updated/Remodeled,Above Average
- New construction: No
- Year built: 1969
Utilities & green energy
- Sewer: Public Sewer
- Water: Public
- Utilities for property: Fiber Available, Cable Available, Electricity Connected, Sewer Connected, Water Connected
Community & HOA
Community
- Subdivision: Not In Subdivision
HOA
- Has HOA: No
- Amenities included: Landscaping
Location
- Region: Johnson City
Financial & listing details
- Price per square foot: $202/sqft
- Tax assessed value: $176,300
- Annual tax amount: $1,361
- Date on market: 7/14/2026
- Listing terms: Cash,Conventional,FHA,VA Loan
- Electric utility on property: Yes
Estimated market value
$328,700
$312,000 - $345,000
$2,119/mo
Price history
| Date | Event | Price |
|---|---|---|
| 7/27/2026 | Price change | $339,900-1.5%$202/sqft |
Source: TVRMLS #9998158 Report a problem | ||
| 7/14/2026 | Listed for sale | $345,000+267%$205/sqft |
Source: TVRMLS #9998158 Report a problem | ||
| 7/15/2013 | Sold | $94,000-3.1%$56/sqft |
Source: TVRMLS #331941 Report a problem | ||
| 5/14/2013 | Price change | $97,000-7.6%$58/sqft |
Source: LIFESTYLE PROPERTIES #331941 Report a problem | ||
| 4/11/2013 | Listed for sale | $105,000+25%$63/sqft |
Source: LIFESTYLE PROPERTIES #331941 Report a problem | ||
| 6/24/2009 | Sold | $84,000-6.7%$50/sqft |
Source: Public Record Report a problem | ||
| 1/4/2007 | Sold | $90,000+38.7%$54/sqft |
Source: Public Record Report a problem | ||
| 9/28/1999 | Sold | $64,900+14.9%$39/sqft |
Source: Public Record Report a problem | ||
| 9/29/1995 | Sold | $56,500$34/sqft |
Source: Public Record Report a problem | ||
Public tax history
| Year | Property taxes | Tax assessment |
|---|---|---|
| 2025 | $1,361 +0.8% | $44,075 |
| 2024 | $1,351 +28% | $44,075 +72.5% |
| 2023 | $1,055 +6.4% | $25,550 |
| 2022 | $991 | $25,550 |
| 2021 | $991 +0.5% | $25,550 |
| 2020 | $986 +79.5% | $25,550 |
| 2019 | $549 | $25,550 +12.9% |
| 2018 | -- | $22,625 |
| 2017 | $966 | $22,625 |
| 2016 | $966 +11% | $22,625 |
| 2015 | $871 +6.9% | $22,625 |
| 2014 | $814 | $22,625 |
| 2013 | -- | $22,625 -5.2% |
| 2011 | $832 +0.9% | $23,875 |
| 2010 | $825 | $23,875 |
| 2009 | $825 | $23,875 |
| 2008 | -- | $23,875 +34.3% |
| 2007 | $761 +8.9% | $17,775 |
| 2006 | $699 +3.4% | $17,775 |
| 2005 | $675 | $17,775 |
| 2004 | $675 +6.8% | $17,775 +14.7% |
| 2003 | $632 | $15,500 -0.1% |
| 2001 | -- | $15,519 -74.5% |
| 2000 | -- | $60,935 |
Find assessor info on the county website
Monthly payment
Est. payment
Payment breakdown
Explore the cost of this home by adjusting the details. Changes won't be saved.Climate risks
Neighborhood: 37604
Nearby schools
GreatSchools rating
- 9/10Woodland Elementary SchoolGrades: PK-5Distance: 0.4 mi
- 8/10Liberty Bell Middle SchoolGrades: 6-8Distance: 1.7 mi
- 8/10Science Hill High SchoolGrades: 9-12Distance: 2 mi
Schools provided by the listing agent
- Elementary: Woodland Elementary
- Middle: Indian Trail
- High: Science Hill
Source: TVRMLS. This data may not be complete. We recommend contacting the local school district to confirm school assignments for this home.
- $143,400-- bd0 ba1.1k sqft133 Hilo Dr, Johnson City, TN 37604Off Market
- $57,800-- bd-- ba1.5k sqft122 Hilo Dr, Johnson City, TN 37604Off Market
- $188,600-- bd0 ba912 sqft130 Hilo Dr, Johnson City, TN 37604Off Market
- $100,4000.314 Acres135 Hilo Dr, Johnson City, TN 37604Off Market
- $172,500-- bd2 ba1.1k sqft123 Hilo Dr, Johnson City, TN 37604Off Market
- $194,600-- bd0 ba1.1k sqft132 Hilo Dr, Johnson City, TN 37604Off Market
- $101,7003 bd1 ba744 sqft114 Hilo Dr, Johnson City, TN 37604Off Market
- $222,7103 bd2 ba1.3k sqft136 Hilo Dr, Johnson City, TN 37604Sold
A local agent can set up tours, give advice and negotiate with sellers.
A local lender can help you make sure your offer is ready when you are.
Similar homes
- $335,0003 bd2 ba1.3k sqft900 Huffine Rd, Johnson City, TN 37604For Sale
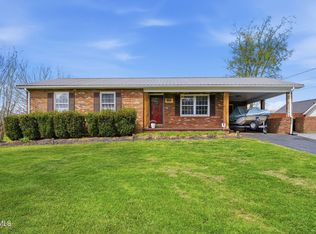 MLS ID #9993168, Katelyn Vachon. TVRMLS
 - $328,0004 bd3 ba2.1k sqft2905 Newton St, Johnson City, TN 37604For Sale
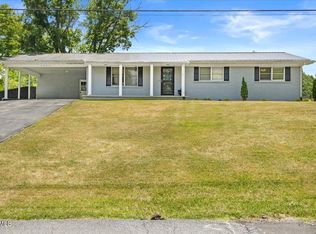 MLS ID #9997325, Lesley Bowen. TVRMLS
 - $385,0006 bd3 ba2.4k sqft1715 McClellan Dr, Johnson City, TN 37604For Sale
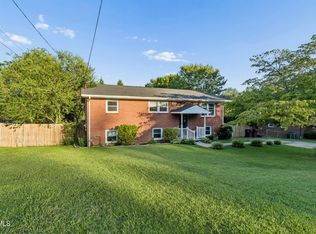 MLS ID #9998978, Luke Siele. TVRMLS
 - $330,0003 bd2 ba1.9k sqft1005 Phillip Drew Dr, Johnson City, TN 37604For Sale
 MLS ID #9998461, Marlene Bernasconi. TVRMLS
 - $375,0004 bd4 ba1.7k sqft201 Tamassee Dr, Johnson City, TN 37601For SaleMLS ID #9998905, Ryan & Sarah McKinney. TVRMLS
- $338,9002 bd1 ba1.1k sqft1970 Michael Dr, Johnson City, TN 37604For SaleMLS ID #9998539, Penny Rutledge. TVRMLS
- $335,0003 bd3 ba2.4k sqft13 N Foxxborough Ln, Johnson City, TN 37604For SaleMLS ID #9989775, Dillon Hoyle. TVRMLS
- $309,9992 bd2 ba1.6k sqft187 Brandonwood Dr, Johnson City, TN 37604For Sale
 MLS ID #1341564, Beau Stegall, Monarch Realty, LLC. East Tennessee Realtors
 - $329,0002 bd2 ba1.3k sqft186 Avonlea Pl #0, Johnson City, TN 37604For SaleMLS ID #9999019, Grant Kerley. TVRMLS
- $244,9003 bd2 ba1.1k sqft508 Stanley Ave, Johnson City, TN 37604For SaleMLS ID #9998928, Lindsey Mitchell. TVRMLS
- $199,5003 bd2 ba1.1k sqft1201 N Barton St, Johnson City, TN 37604For SaleMLS ID #9997745, Travis Taylor. TVRMLS
- $259,0004 bd2 ba1.5k sqft1016 Knob Creek Rd, Johnson City, TN 37604For SaleMLS ID #9998922, Kathy White. TVRMLS
- $350,0003 bd2 ba1.4k sqft1022 Appaloosa Trl, Johnson City, TN 37604For SaleMLS ID #9992821, Matthew McCrory. TVRMLS
- $425,0004 bd3 ba2.2k sqft3605 Ian Dr, Johnson City, TN 37604For SaleMLS ID #9998979, Lindsey Joiner. TVRMLS
- $389,0002 bd2 ba1.5k sqft826 Polk Ave, Johnson City, TN 37604For SaleMLS ID #9996178, Randall Thomas. TVRMLS
- $465,0003 bd3 ba1.9k sqft6 Bridgewood Ct, Johnson City, TN 37604For SaleMLS ID #9998663, Dylan Holly. TVRMLS
- $249,9003 bd2 ba1.3k sqft1006 Harding Ave, Johnson City, TN 37604For Sale By Owner
- $359,9003 bd2 ba2.2k sqft2405 Melborne Dr, Johnson City, TN 37601For SaleMLS ID #9995309, Hayden Blake. TVRMLS
- $299,9993 bd2 ba2.2k sqft2703 Schumway Dr, Johnson City, TN 37601For SaleMLS ID #9997557, Vanessa Scott. TVRMLS
- from $342,9904 bd2 ba1.7k sqftCali Plan, Archer's Pointe, Johnson City, TN 37604New ConstructionDR Horton
