A very unique oasis in the middle of Johnson City. This charming, well-maintained, one owner home offers space, privacy, and functionality. Featuring 2 bedrooms, one bath, the home is totally surrounded by a beautiful, spacious, 10 ft wide wrap-around covered, screened-in porch with smoked, tempered glass pickets. The porch doors are all triple latched and the surrounding yard fencing is locked and secure with children and pets safety in mind. Located in a cul-de-sac, fully fenced-in yard surrounded by mature trees and beautiful landscaping including several raised beds and two rain barrels. This open-floor plan home includes all appliances, washer/gas dryer, new heat pump (2025), central heat and air, and a wood burning stove in the great room. The cathedral ceilings are covered with brushed satin nickel tin, quartz countertops, gas stove, gas tankless water heater, hot tub, and beautiful cabin grade hardwood flooring throughout. The full unfinished walk-out basement has many potential possibilities for a master suite, multi-purpose room, workshop, rec room, and is already plumbed for 2nd bath with plenty of storage space, garage and 2-car carport. New thermal, double-pane windows and doors have just been installed, with custom made z-shades. Perfect for relaxing and entertaining. Conveniently located close to ETSU, JC Medical Center, VA Medical Center, Willow Springs Park, grocery stores, shopping, restaurants, and downtown Johnson City. This location also offers easy access to the Tri-Cities including Kingsport and Bristol. If you've been looking for a beautiful move-in ready home with a convenient location this is one you'll want to see. Any and all information has been taken from owners and CRS information deemed reliable but not guaranteed. Buyers and buyer's agents to verify any and all information.
Motivated sellers! Make us an offer!
For sale
Price cut: $5K (8/3)
$338,900
1970 Michael Dr, Johnson City, TN 37604
2beds
1,120sqft
:
Get pre-qualified$2,089/mo
Single Family Residence, Residential
Built in 1987
0.7 Acres Lot
$325,900 Zestimate®
$303/sqft
$-- HOA
What's special
Full unfinished walk-out basementGas stoveFully fenced-in yardTwo rain barrelsOne bathOpen-floor planSeveral raised beds
- 15 days |
- 582 |
- 34 |
Zillow last checked:
Listing updated:
Listed by:
Penny Rutledge 423-612-4785,
Tri-Cities Realty, Inc. 423-915-1264
Source: TVRMLS,MLS#: 9998539
Facts & features
Interior
Bedrooms & bathrooms
- Bedrooms: 2
- Bathrooms: 1
- Full bathrooms: 1
Heating
- Heat Pump, Natural Gas, Wood Stove
Cooling
- Ceiling Fan(s), Central Air
Appliances
- Included: Dishwasher, Dryer, Gas Range, Microwave, Refrigerator, Washer
- Laundry: Gas Dryer Hookup, Washer Hookup
Features
- Eat-in Kitchen, Kitchen Island, Marble Counters, Open Floorplan, Walk-In Closet(s)
- Flooring: Hardwood
- Doors: ENERGY STAR Qualified Doors, Mirrored Closet Door(s), Sliding Doors
- Windows: Double Pane Windows, Window Treatments
- Basement: Block,Concrete,Exterior Entry,Full,Garage Door,Heated,Plumbed,Unfinished,Walk-Out Access
- Has fireplace: Yes
- Fireplace features: Great Room, Wood Burning Stove
Interior area
- Total structure area: 2,240
- Total interior livable area: 1,120 sqft
Property
Parking
- Total spaces: 3
- Parking features: Driveway, Carport, Concrete, Garage Door Opener
- Garage spaces: 1
- Carport spaces: 2
- Covered spaces: 3
- Has uncovered spaces: Yes
Features
- Levels: One
- Stories: 1
- Patio & porch: Deck, Porch, Screened, Wrap Around
- Exterior features: Balcony, Garden
- Fencing: Full
Lot
- Size: 0.7 Acres
- Dimensions: 71.41 x 86.86
- Topography: Rolling Slope
Details
- Parcel number: 061c F 01900 000
- Zoning: R 2
Construction
Type & style
- Home type: SingleFamily
- Architectural style: Raised Ranch
- Property subtype: Single Family Residence, Residential
Materials
- Wood Siding
- Foundation: Block, Slab
- Roof: Metal
Condition
- Above Average
- New construction: No
- Year built: 1987
Utilities & green energy
- Sewer: Public Sewer
- Water: Public
- Utilities for property: Electricity Connected, Natural Gas Connected, Phone Available, Water Connected, Cable Connected, Underground Utilities
Community & HOA
Community
- Security: Carbon Monoxide Detector(s), Smoke Detector(s)
- Subdivision: Carter Crossing
HOA
- Has HOA: No
- Amenities included: Landscaping, Spa/Hot Tub
Location
- Region: Johnson City
Financial & listing details
- Price per square foot: $303/sqft
- Tax assessed value: $245,800
- Annual tax amount: $1,898
- Date on market: 7/23/2026
- Listing terms: Cash,Conventional,FHA,VA Loan
- Electric utility on property: Yes
Estimated market value
$325,900
$310,000 - $342,000
$1,561/mo
Price history
| Date | Event | Price |
|---|---|---|
| 8/3/2026 | Price change | $338,900-1.5%$303/sqft |
Source: TVRMLS #9998539 Report a problem | ||
| 7/27/2026 | Price change | $343,900-2.8%$307/sqft |
Source: TVRMLS #9998539 Report a problem | ||
| 7/23/2026 | Listed for sale | $353,900$316/sqft |
Source: TVRMLS #9998539 Report a problem | ||
Public tax history
| Year | Property taxes | Tax assessment |
|---|---|---|
| 2025 | $1,898 +0.8% | $61,450 |
| 2024 | $1,883 +27.4% | $61,450 +71.8% |
| 2023 | $1,478 +9.8% | $35,775 +3.2% |
| 2022 | $1,345 | $34,675 |
| 2021 | $1,345 +0.5% | $34,675 |
| 2020 | $1,338 +79.5% | $34,675 |
| 2019 | $746 | $34,675 +1.3% |
| 2018 | -- | $34,225 |
| 2017 | $1,461 | $34,225 |
| 2016 | $1,461 +10.9% | $34,225 |
| 2015 | $1,318 +6.9% | $34,225 |
| 2014 | $1,232 | $34,225 |
| 2013 | -- | $34,225 -9.9% |
| 2011 | $1,324 +0.9% | $38,000 |
| 2010 | $1,312 +3.1% | $38,000 +3.1% |
| 2009 | $1,274 | $36,875 |
| 2008 | -- | $36,875 +34% |
| 2007 | $1,178 +28.7% | $27,525 +18.1% |
| 2006 | $916 +3.4% | $23,300 |
| 2005 | $885 +4.8% | $23,300 +4.8% |
| 2004 | $845 -7.4% | $22,225 -0.6% |
| 2003 | $912 | $22,350 +0.1% |
| 2001 | -- | $22,337 -75% |
| 2000 | -- | $89,348 |
Find assessor info on the county website
Monthly payment
Est. payment
Payment breakdown
Explore the cost of this home by adjusting the details. Changes won't be saved.Climate risks
Neighborhood: 37604
Nearby schools
GreatSchools rating
- 9/10Woodland Elementary SchoolGrades: PK-5Distance: 2.3 mi
- 8/10Liberty Bell Middle SchoolGrades: 6-8Distance: 3.3 mi
- 8/10Science Hill High SchoolGrades: 9-12Distance: 3.6 mi
Schools provided by the listing agent
- Elementary: Woodland Elementary
- Middle: Liberty Bell
- High: Science Hill
Source: TVRMLS. This data may not be complete. We recommend contacting the local school district to confirm school assignments for this home.
- $264,000-- bd0 ba1.1k sqft1972 Michael Dr, Johnson City, TN 37604Off Market
- $270,5004 bd3 ba1.9k sqft1975 Michael Dr, Johnson City, TN 37604Off Market
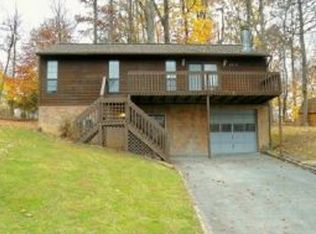
- $309,5003 bd3 ba1.9k sqft1844 Todd Dr, Johnson City, TN 37604Off Market

- $270,0003 bd2 ba1.2k sqft1840 Todd Dr, Johnson City, TN 37604Off Market
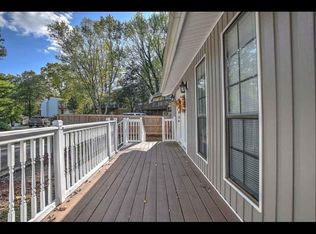
- $231,9002 bd2 ba1.6k sqft1974 Michael Dr, Johnson City, TN 37604Off Market
- $350,0003 bd3 ba1.7k sqft1848 Todd Dr, Johnson City, TN 37604Pending
- $220,300-- bd0 ba1.1k sqft1977 Michael Dr, Johnson City, TN 37604Off Market
- $288,800-- bd1 ba1.2k sqft1900 Glen Echo Rd, Jonesborough, TN 37659Off Market
A local agent can set up tours, give advice and negotiate with sellers.
Similar homes
- $309,9992 bd2 ba1.6k sqft187 Brandonwood Dr, Johnson City, TN 37604For Sale
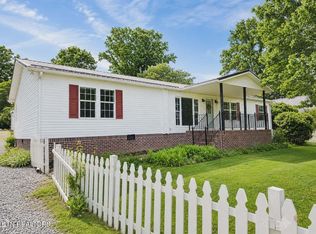
 MLS ID #1341564, Beau Stegall, Monarch Realty, LLC. East Tennessee Realtors
 - $244,9003 bd2 ba1.1k sqft508 Stanley Ave, Johnson City, TN 37604For Sale
 MLS ID #9998928, Lindsey Mitchell. TVRMLS
 - $335,5004 bd1 ba1.2k sqft101 Tommy Campbell Rd, Jonesborough, TN 37659For Sale
 MLS ID #9998033, Nathan Coggins. TVRMLS
 - $199,0003 bd1 ba1.2k sqft2108 Berea Dr, Johnson City, TN 37604For Sale
 MLS ID #11910701, Ryan Rakers, DISPOSITION REALTY PARTNERS LLC. My State MLS
 - $320,0003 bd2 ba1.5k sqft2426 Old Lewis Rd, Johnson City, TN 37601For SaleMLS ID #9996912, David Reed. TVRMLS
- $199,5003 bd2 ba1.1k sqft1201 N Barton St, Johnson City, TN 37604For SaleMLS ID #9997745, Travis Taylor. TVRMLS
- $240,0003 bd1 ba1k sqft618 Hamilton St, Johnson City, TN 37604For SaleMLS ID #9998799, Jim Griffin. TVRMLS
- $205,0002 bd2 ba1.2k sqft2201 Cherokee Rd APT 11, Johnson City, TN 37604For Sale By Owner
- $329,9002 bd2 ba1.3k sqft116 Tipton St Suite 213, Johnson City, TN 37604For SaleMLS ID #9994828, Richard Banks. TVRMLS
- $290,0003 bd1 ba1.2k sqft711 E Unaka Ave, Johnson City, TN 37601For SaleMLS ID #9998789, Laura Holtsclaw. TVRMLS
- $280,0002 bd1 ba852 sqft1008 Earnest St, Johnson City, TN 37604For SaleMLS ID #9992969, Donna Addington. TVRMLS
- $299,9993 bd2 ba1.6k sqft562 Garrison Hollow Rd, Elizabethton, TN 37643For SaleMLS ID #11920610, Tannor Giles, Your Home Sold Guaranteed Realty TN. My State MLS
- $298,0003 bd2 ba1.4k sqft2931 Watauga Rd, Johnson City, TN 37601For SaleMLS ID #9996009, Stacy Browning. TVRMLS
- $254,0002 bd2 ba904 sqft410 W Highland Rd, Johnson City, TN 37604For SaleMLS ID #9990424, Maria Aramburu. TVRMLS
- $234,9003 bd1 ba1.3k sqft916 Pine Grove Ave, Johnson City, TN 37601For SaleMLS ID #9999115, Cory Parsons. TVRMLS
- $369,0003 bd3 ba1.3k sqft118 Ranger Dr, Elizabethton, TN 37643For SaleMLS ID #9996365, Linda Whitehead. TVRMLS
- $399,9003 bd2 ba1.4k sqft379 Minton Hollow Rd, Elizabethton, TN 37643For SaleMLS ID #9998946, Tammie Jones. TVRMLS
- $178,0002 bd1 ba721 sqft815 Harding Ave, Johnson City, TN 37604For SaleMLS ID #9998230, Kathy White. TVRMLS
- $255,0003 bd2 ba1.2k sqft139 Miller Ave, Johnson City, TN 37601For SaleMLS ID #9995520, Brooke Carver. TVRMLS
- $289,9992 bd2 ba1.2k sqft2183 Highway 81 S, Jonesborough, TN 37659For SaleMLS ID #9995602, Kimberly Leonard. TVRMLS
