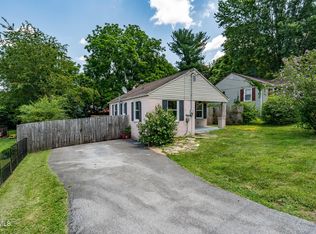
The Price is Right!! ONE LEVEL living in this 3BR/1.5BA house! Nice size yard and a huge, 18' x 45' , DETACHED GARAGE add to the value!
If you're looking for a move-in-ready home in a great location with valuable updates and exceptional garage space, this property is one you won't want to miss!
Buyers/buyer's agent to verify all information.
For sale
$215,000
1201 N Barton St, Johnson City, TN 37604
3beds
1,122sqft
:
Get pre-qualified$1,340/mo
Single Family Residence, Residential
Built in 1956
0.34 Acres Lot
$208,300 Zestimate®
$192/sqft
$-- HOA
What's special
One level livingNice size yardExceptional garage space
- 21 days |
- 2,082 |
- 66 |
Likely to sell faster than
Zillow last checked:
Listing updated:
Listed by:
Travis Taylor 888-455-6040,
Greater Impact Realty Kingsport 423-530-7185,
Harold Pendleton 423-306-1706,
Greater Impact Realty Kingsport
Source: TVRMLS,MLS#: 9997745
Facts & features
Interior
Bedrooms & bathrooms
- Bedrooms: 3
- Bathrooms: 2
- Full bathrooms: 1
- 1/2 bathrooms: 1
Heating
- Heat Pump
Cooling
- Heat Pump
Appliances
- Included: Electric Range, Microwave, Refrigerator
- Laundry: Electric Dryer Hookup, Washer Hookup
Features
- Kitchen/Dining Combo
- Flooring: Laminate
- Windows: Double Pane Windows
- Basement: Dirt Floor,Walk-Out Access
Interior area
- Total structure area: 2,244
- Total interior livable area: 1,122 sqft
Property
Parking
- Parking features: RV Access/Parking, Asphalt, Circular Driveway, Parking Pad
- Has garage: Yes
- Has uncovered spaces: Yes
Features
- Levels: One
- Stories: 1
- Patio & porch: Covered, Front Porch
Lot
- Size: 0.34 Acres
- Dimensions: 75 x 200
- Topography: Level, Sloped
Details
- Additional structures: Garage(s), Outbuilding, Storage, Workshop
- Parcel number: 045n D 017.00
- Zoning: R 3
Construction
Type & style
- Home type: SingleFamily
- Architectural style: Ranch
- Property subtype: Single Family Residence, Residential
Materials
- Aluminum Siding
- Roof: Shingle
Condition
- Average
- New construction: No
- Year built: 1956
Utilities & green energy
- Sewer: Public Sewer
- Water: Public
- Utilities for property: Natural Gas Available
Community & HOA
Community
- Subdivision: Not Listed
HOA
- Has HOA: No
- Amenities included: Landscaping
Location
- Region: Johnson City
Financial & listing details
- Price per square foot: $192/sqft
- Date on market: 7/4/2026
- Listing terms: Cash,Conventional,FHA,VA Loan
Estimated market value
$208,300
$198,000 - $219,000
$1,901/mo
Price history
| Date | Event | Price |
|---|---|---|
| 7/4/2026 | Listed for sale | $215,000$192/sqft |
Source: TVRMLS #9997745 Report a problem | ||
Public tax history
Tax history is unavailable.
Monthly payment
Est. payment
Payment breakdown
Explore the cost of this home by adjusting the details. Changes won't be saved.Climate risks
Neighborhood: 37604
Nearby schools
GreatSchools rating
- 9/10Woodland Elementary SchoolGrades: PK-5Distance: 0.5 mi
- 8/10Liberty Bell Middle SchoolGrades: 6-8Distance: 1.4 mi
- 8/10Science Hill High SchoolGrades: 9-12Distance: 1.7 mi
Schools provided by the listing agent
- Elementary: Woodland Elementary
- Middle: Liberty Bell
- High: Science Hill
Source: TVRMLS. This data may not be complete. We recommend contacting the local school district to confirm school assignments for this home.
- $184,0003 bd1 ba1.1k sqft1201 Barton St, Johnson City, TN 37604Off Market
- $226,9003 bd1 ba864 sqft1203 Barton St, Johnson City, TN 37604Off Market
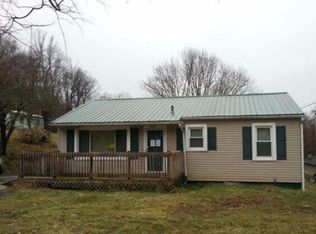
- $224,0003 bd1 ba864 sqft1203 N Barton St, Johnson City, TN 37604Sold
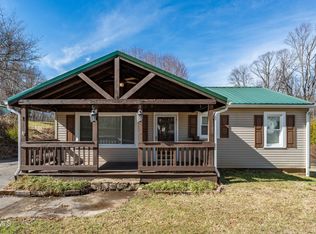
- $188,800-- bd1 ba1.1k sqft1111 Barton St, Johnson City, TN 37604Off Market
- $212,7002 bd1 ba1.3k sqft1205 Barton St, Johnson City, TN 37604Off Market
- $232,7002 bd2 ba1.5k sqft1109 Barton St, Johnson City, TN 37604Off Market
- $254,5003 bd2 ba1.3k sqft1200 N Barton St, Johnson City, TN 37604Off Market
- $246,500-- bd1 ba1.7k sqft1207 Barton St, Johnson City, TN 37604Off Market
A local agent can set up tours, give advice and negotiate with sellers.
A local lender can help you make sure your offer is ready when you are.
Similar homes
- $195,0002 bd1 ba760 sqft911 Sells Ave, Johnson City, TN 37604For Sale
 MLS ID #9997458, Brittany Reed. TVRMLS
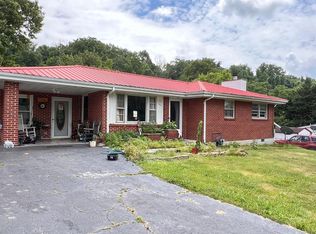
 - $229,0003 bd1 ba1.3k sqft1414 Orleans St, Johnson City, TN 37601For Sale
 MLS ID #9996649, Steven Harbison. TVRMLS
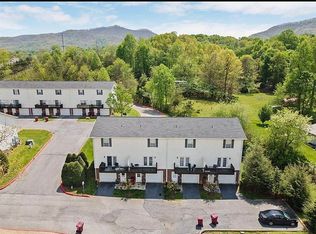
 - $205,0002 bd2 ba1.2k sqft2201 Cherokee Rd APT 11, Johnson City, TN 37604For Sale By Owner
- $187,9002 bd1 ba930 sqft2904 Dorothy St, Johnson City, TN 37604For Sale
 MLS ID #9997484, Tanner Lust. TVRMLS
 - $249,9002 bd1 ba915 sqft2736 W Walnut St, Johnson City, TN 37604For SaleMLS ID #9995530, Marsha Bradford. TVRMLS
- $224,9003 bd1 ba1.1k sqft1914 E Oakland Ave, Johnson City, TN 37601For SaleMLS ID #9988676, Bill Hawk. TVRMLS
- $219,9993 bd1 ba1.1k sqft1357 Milligan Hwy, Johnson City, TN 37601For SaleMLS ID #11622655, Tannor Giles, Your Home Sold Guaranteed Realty TN. My State MLS
- $179,9002 bd2 ba1.1k sqft2022 Heritage Pl #0, Johnson City, TN 37604For SaleMLS ID #9997608, Candice Heath. TVRMLS
- $179,5002 bd2 ba1.2k sqft1818 W Lakeview Dr, Johnson City, TN 37601For SaleMLS ID #9997144, Kevin Stafford. TVRMLS
- $192,0002 bd1 ba972 sqft147 Fox Rd, Johnson City, TN 37601For SaleMLS ID #9997311, Aaron Taylor. TVRMLS
- $190,0004 bd2 ba907 sqft812 Hamilton St, Johnson City, TN 37604For Sale By Owner
- $275,0003 bd2 ba1.3k sqft203 Boyd St, Johnson City, TN 37604For SaleMLS ID #9997844, Kelly Johnson. TVRMLS
- $249,9003 bd2 ba1.1k sqft102 Mountain View Cir, Johnson City, TN 37601For SaleMLS ID #9997499, Tyler Williams. TVRMLS
- $265,0003 bd2 ba1.2k sqft139 Miller Ave, Johnson City, TN 37601For SaleMLS ID #9995520, Brooke Carver. TVRMLS
- $209,9002 bd2 ba1.2k sqft400 Sunset Dr APT G33, Johnson City, TN 37601For SaleMLS ID #9996899, Bill Hawk. TVRMLS
- $215,0003 bd1 ba1.2k sqft3056 Shipley St, Kingsport, TN 37664For SaleMLS ID #9997640, Matthew Bright. TVRMLS
- $174,9993 bd1 ba970 sqft1416 Jayne Rd, Kingsport, TN 37660For SaleMLS ID #9998648, William Naranjo. TVRMLS
- $234,9002 bd1 ba936 sqft510 Washington Ave, Elizabethton, TN 37643For SaleMLS ID #9998619, Jay Crockett. TVRMLS
- $229,0003 bd2 ba1.4k sqft523 Dean Archer Rd, Jonesborough, TN 37659For SaleMLS ID #9995409, Kathy Fugate. TVRMLS
- $218,0002 bd1 ba896 sqft1020 Charity Hill Rd, Elizabethton, TN 37643For SaleMLS ID #9998233, Cindy Edwards. TVRMLS
