Welcome to low-maintenance living in the heart of Johnson City! This well-maintained 2-bedroom, 1.5-bath condo offers approximately 1,116 square feet of comfortable living space in the desirable Heritage Place community. The main level features a spacious living room, kitchen with new appliances, cabinets and granite countertops, dining area, laundry, and a convenient half bath. Upstairs, you'll find two generously sized bedrooms with new carpet and a full bathroom. Enjoy your own private outdoor space, perfect for relaxing or entertaining. Heritage Place offers beautifully maintained grounds and a community pool, all while being conveniently located just minutes from shopping, dining, ETSU, the VA, Johnson City Medical Center, and downtown Johnson City. Whether you're looking for a primary residence, a low-maintenance lifestyle, or an investment opportunity, this condo is one you won't want to miss! Buyer and buyer's agent to verify all information **Seller offering 1 year home warranty**
Pending
Price cut: $5K (7/29)
$174,900
2022 Heritage Pl #0, Johnson City, TN 37604
2beds
1,116sqft
Condominium, Residential
Built in 1984
-- sqft lot
$168,400 Zestimate®
$157/sqft
$182/mo HOA
What's special
Convenient half bathBeautifully maintained groundsCommunity poolDining area
- 50 days |
- 329 |
- 10 |
Likely to sell faster than
Zillow last checked:
Listing updated:
Listed by:
Candice Heath 423-444-3648,
Greater Impact Realty Jonesborough 423-973-8634,
Anna Stanton 423-440-2654,
Greater Impact Realty Jonesborough
Source: TVRMLS,MLS#: 9997608
Facts & features
Interior
Bedrooms & bathrooms
- Bedrooms: 2
- Bathrooms: 2
- Full bathrooms: 1
- 1/2 bathrooms: 1
Primary bedroom
- Level: Second
Bedroom 2
- Level: Second
Bathroom 1
- Level: Second
Dining room
- Level: First
Kitchen
- Level: First
Living room
- Level: First
Heating
- Heat Pump
Cooling
- Heat Pump
Appliances
- Included: Electric Range, Refrigerator
Features
- Flooring: Carpet
Interior area
- Total structure area: 1,116
- Total interior livable area: 1,116 sqft
- Finished area below ground: 0
Property
Features
- Stories: 2
- Patio & porch: Deck, Front Patio, Front Porch
- Pool features: Community
Lot
- Size: 3 Acres
- Topography: Level
Details
- Parcel number: 062c D 027.00
- Zoning: RP 3
Construction
Type & style
- Home type: Condo
- Architectural style: Traditional
- Property subtype: Condominium, Residential
Materials
- Brick, Vinyl Siding
- Roof: Shingle
Condition
- Above Average
- New construction: No
- Year built: 1984
Details
- Warranty included: Yes
Utilities & green energy
- Sewer: Public Sewer
- Water: Public
Community & HOA
Community
- Subdivision: Hickory Lake
HOA
- Has HOA: Yes
- HOA fee: $182 monthly
Location
- Region: Johnson City
Financial & listing details
- Price per square foot: $157/sqft
- Date on market: 7/1/2026
- Listing terms: Cash,Conventional
Estimated market value
$168,400
$160,000 - $177,000
$1,606/mo
Price history
| Date | Event | Price |
|---|---|---|
| 8/3/2026 | Pending sale | $174,900$157/sqft |
Source: TVRMLS #9997608 Report a problem | ||
| 7/29/2026 | Price change | $174,900-2.8%$157/sqft |
Source: TVRMLS #9997608 Report a problem | ||
| 7/1/2026 | Listed for sale | $179,900$161/sqft |
Source: TVRMLS #9997608 Report a problem | ||
Public tax history
Tax history is unavailable.
Monthly payment
Est. payment
Payment breakdown
Explore the cost of this home by adjusting the details. Changes won't be saved.Climate risks
Neighborhood: 37604
Nearby schools
GreatSchools rating
- 9/10South Side Elementary SchoolGrades: PK-5Distance: 1.1 mi
- 8/10Liberty Bell Middle SchoolGrades: 6-8Distance: 2.4 mi
- 8/10Science Hill High SchoolGrades: 9-12Distance: 2.6 mi
Schools provided by the listing agent
- Elementary: Cherokee
- Middle: Indian Trail
- High: Science Hill
Source: TVRMLS. This data may not be complete. We recommend contacting the local school district to confirm school assignments for this home.
- $70,8002 bd2 ba1.1k sqft2022 Heritage Pl, Johnson City, TN 37604Off Market
- $171,300-- bd1 ba1.1k sqft2022 Heritage Pl, Johnson City, TN 37604Off Market
- $70,8002 bd2 ba1.1k sqft2024 Heritage Pl, JOHNSON CITY, TN 37604Off Market
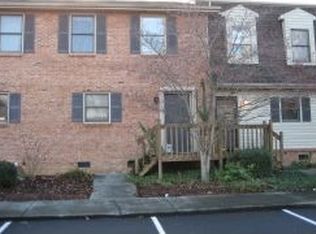
- $183,000-- bd1 ba1.1k sqft2024 Heritage Pl, Johnson City, TN 37604Off Market
- $70,800-- bd1 ba1.1k sqft2020 Heritage Pl, Johnson City, TN 37604Off Market
- $171,800-- bd1 ba1.1k sqft2020 Heritage Pl, Johnson City, TN 37604Off Market
- $70,8002 bd2 ba1.1k sqft2026 Heritage Pl, Johnson City, TN 37604Off Market
- $175,100-- bd1 ba1.1k sqft2026 Heritage Pl, Johnson City, TN 37604Off Market
A local agent can set up tours, give advice and negotiate with sellers.
A local lender can help you make sure your offer is ready when you are.
Similar homes
- $185,0002 bd2 ba1.2k sqft2258 Forest Acres Dr #2258, Johnson City, TN 37604For Sale
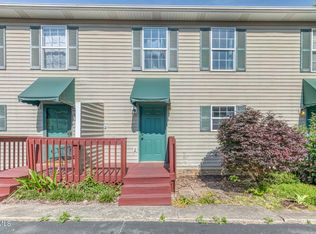 MLS ID #9995886, Chris Mullins. TVRMLS
 - $205,0002 bd2 ba1.2k sqft2201 Cherokee Rd APT 11, Johnson City, TN 37604For Sale By Owner
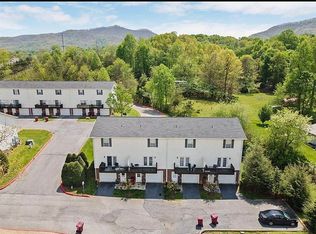
- $199,0003 bd1 ba1.2k sqft2108 Berea Dr, Johnson City, TN 37604For Sale
 MLS ID #11910701, Ryan Rakers, DISPOSITION REALTY PARTNERS LLC. My State MLS
 - $196,0002 bd2 ba1.2k sqft2201 Cherokee Rd APT 12, Johnson City, TN 37604For Sale
 MLS ID #9997532, Tammy Roncaglione. TVRMLS
 - $199,9002 bd2 ba1k sqft701 Locust St #15, Johnson City, TN 37604For SaleMLS ID #9996770, Bryan Sangid. TVRMLS
- $165,0002 bd1 ba721 sqft815 Harding Ave, Johnson City, TN 37604For SaleMLS ID #9998230, Kathy White. TVRMLS
- $199,9002 bd2 ba1.2k sqft400 Sunset Dr APT G33, Johnson City, TN 37601For SaleMLS ID #9996899, Bill Hawk. TVRMLS
- $204,9002 bd1 ba931 sqft701 Locust St #17, Johnson City, TN 37604For SaleMLS ID #9996772, Bryan Sangid. TVRMLS
- $192,0002 bd1 ba972 sqft147 Fox Rd, Johnson City, TN 37601For SaleMLS ID #9997311, Aaron Taylor. TVRMLS
- $206,9992 bd2 ba1.1k sqft400 Sunset Dr APT P83, Johnson City, TN 37604For SaleMLS ID #9993082, Andy Phillips. TVRMLS
- $209,9002 bd2 ba1k sqft400 Sunset Dr APT L55, Johnson City, TN 37601For SaleMLS ID #9999385, Michael Baker. TVRMLS
- $195,5002 bd2 ba1k sqft2518 Plymouth Rd APT 45, Johnson City, TN 37601For SaleMLS ID #9994039, Travis Hathaway. TVRMLS
- $178,9002 bd1 ba930 sqft2904 Dorothy St, Johnson City, TN 37604For SaleMLS ID #9997484, Tanner Lust. TVRMLS
- $179,9002 bd1 ba921 sqft1714 E Millard St, Johnson City, TN 37601For SaleMLS ID #9996923, Jim Griffin. TVRMLS
- $170,0002 bd2 ba1.4k sqft215 Windridge Colony #215, Johnson City, TN 37601For SaleMLS ID #9995350, Joseph Lavender. TVRMLS
- $193,5002 bd1 ba760 sqft911 Sells Ave, Johnson City, TN 37604For SaleMLS ID #9997458, Brittany Reed. TVRMLS
- $224,9002 bd2 ba1.5k sqft501 Pilgrim Ct APT A, Johnson City, TN 37601For SaleMLS ID #9997999, Jewell McKinney. TVRMLS
- $194,9002 bd2 ba1k sqft200 Arrowhead Dr APT 1, Johnson City, TN 37601For SaleMLS ID #9995573, Jennifer Lusk. TVRMLS
- $175,0003 bd2 ba1.1k sqft489 Bill West Rd, Limestone, TN 37681For SaleMLS ID #9997324, Stephanie Goebbel. TVRMLS
- $209,9002 bd3 ba1.3k sqft1203 8th Ave #1, Johnson City, TN 37601For SaleMLS ID #9993389, Melanie Little. TVRMLS
