Welcome to 200 Arrowhead Drive, Apt. 1, where modern updates and comfortable living come together in the heart of Johnson City. This beautifully renovated end-unit apartment offers a move-in-ready opportunity with thoughtful upgrades throughout. NEW WATER HEATER!
The recently updated kitchen features freshly painted cabinetry, countertops, and flooring, complemented by a stylish new sink that adds both charm and functionality. The bathroom has been tastefully refreshed with a new shower and vanity, creating a clean and contemporary feel.
Designed with comfort in mind, the home also includes newly installed ceiling fans in every room, providing year-round energy-efficient comfort. Step outside to enjoy the spacious back deck - the perfect place to relax after a long day, enjoy your morning coffee, unwind with a good book, or stream your favorite show in a peaceful outdoor setting.
With its desirable end-unit location, modern improvements, and convenient location close to shopping, dining, and everything Johnson City has to offer, this apartment is an exceptional place to call home.
HOA fee covers exterior maintenance, mowing, master policy. HOA DOES allow rentals!
Don't miss your chance to make 200 Arrowhead Drive, Apt. 1 your next home.
All information herein deemed reliable but subject to buyer verification.
For sale
Price cut: $5K (7/22)
$194,900
200 Arrowhead Dr APT 1, Johnson City, TN 37601
2beds
1,080sqft
:
Get pre-qualified$1,368/mo
Condominium, Residential
Built in 1995
-- sqft lot
$191,400 Zestimate®
$180/sqft
$127/mo HOA
What's special
New showerStylish new sinkRecently updated kitchenSpacious back deckFreshly painted cabinetry
- 75 days |
- 563 |
- 21 |
Likely to sell faster than
Zillow last checked:
Listing updated:
Listed by:
Jennifer Lusk 423-767-5320,
The Addington Agency Bristol 423-845-5800
Source: TVRMLS,MLS#: 9995573
Facts & features
Interior
Bedrooms & bathrooms
- Bedrooms: 2
- Bathrooms: 2
- Full bathrooms: 1
- 1/2 bathrooms: 1
Heating
- Central, Forced Air, Heat Pump
Cooling
- Ceiling Fan(s), Central Air, Heat Pump
Appliances
- Laundry: Electric Dryer Hookup, Washer Hookup
Features
- Laminate Counters, Pantry
- Flooring: Hardwood, Tile
- Windows: Double Pane Windows
- Basement: Crawl Space
Interior area
- Total structure area: 1,080
- Total interior livable area: 1,080 sqft
Property
Parking
- Parking features: Deeded, Asphalt
Features
- Levels: Two
- Stories: 2
- Patio & porch: Back, Covered, Deck
Lot
- Topography: Cleared, Level, Rolling Slope
Details
- Parcel number: 030n B 010.02
- Zoning: R 5
Construction
Type & style
- Home type: Condo
- Property subtype: Condominium, Residential
Materials
- Vinyl Siding
- Foundation: Block
- Roof: Shingle
Condition
- Above Average
- New construction: No
- Year built: 1995
Utilities & green energy
- Sewer: Public Sewer
- Water: Public
- Utilities for property: Electricity Connected, Sewer Connected, Water Connected
Community & HOA
Community
- Subdivision: Masters Knob Condos
HOA
- Has HOA: Yes
- Amenities included: Landscaping
- HOA fee: $127 monthly
Location
- Region: Johnson City
Financial & listing details
- Price per square foot: $180/sqft
- Tax assessed value: $144,700
- Annual tax amount: $1,117
- Date on market: 5/18/2026
- Listing terms: Cash,Conventional
- Electric utility on property: Yes
Estimated market value
$191,400
$182,000 - $201,000
$1,390/mo
Price history
| Date | Event | Price |
|---|---|---|
| 7/22/2026 | Price change | $194,900-2.5%$180/sqft |
Source: TVRMLS #9995573 Report a problem | ||
| 6/25/2026 | Price change | $199,900-2.5%$185/sqft |
Source: TVRMLS #9995573 Report a problem | ||
| 6/5/2026 | Price change | $205,000-2.4%$190/sqft |
Source: TVRMLS #9995573 Report a problem | ||
| 5/18/2026 | Listed for sale | $210,000+5%$194/sqft |
Source: TVRMLS #9995573 Report a problem | ||
| 4/5/2024 | Sold | $200,000-4.7%$185/sqft |
Source: TVRMLS #9961054 Report a problem | ||
| 3/18/2024 | Pending sale | $209,900$194/sqft |
Source: TVRMLS #9961054 Report a problem | ||
| 3/6/2024 | Contingent | $209,900$194/sqft |
Source: TVRMLS #9961054 Report a problem | ||
| 2/12/2024 | Price change | $209,900-2.3%$194/sqft |
Source: TVRMLS #9961054 Report a problem | ||
| 2/6/2024 | Price change | $214,900-1.6%$199/sqft |
Source: TVRMLS #9961054 Report a problem | ||
| 2/1/2024 | Listed for sale | $218,500$202/sqft |
Source: TVRMLS #9961054 Report a problem | ||
| 1/24/2024 | Contingent | $218,500$202/sqft |
Source: TVRMLS #9961054 Report a problem | ||
| 1/17/2024 | Listed for sale | $218,500$202/sqft |
Source: TVRMLS #9961054 Report a problem | ||
| 1/14/2024 | Listing removed | -- |
Source: Owner Report a problem | ||
| 11/2/2023 | Price change | $218,500-0.7%$202/sqft |
Source: TVRMLS #9958826 Report a problem | ||
| 10/19/2023 | Listed for sale | $220,000-8.3%$204/sqft |
Source: Owner Report a problem | ||
| 2/10/2023 | Listing removed | -- |
Source: Zillow Rentals Report a problem | ||
| 2/8/2023 | Price change | $2,200+10%$2/sqft |
Source: Zillow Rentals Report a problem | ||
| 2/6/2023 | Listed for rent | $2,000$2/sqft |
Source: Zillow Rentals Report a problem | ||
| 2/6/2023 | Listing removed | -- |
Source: Owner Report a problem | ||
| 1/31/2023 | Listed for sale | $240,000+79.1%$222/sqft |
Source: Owner Report a problem | ||
| 5/31/2022 | Sold | $134,000$124/sqft |
Source: TVRMLS #9936544 Report a problem | ||
Public tax history
| Year | Property taxes | Tax assessment |
|---|---|---|
| 2025 | $1,117 +13.4% | $36,175 +12.5% |
| 2024 | $985 +22.2% | $32,150 +64.7% |
| 2023 | $806 +6.4% | $19,525 |
| 2022 | $758 | $19,525 |
| 2021 | $758 +0.5% | $19,525 |
| 2020 | $754 +79.5% | $19,525 |
| 2019 | $420 | $19,525 -0.4% |
| 2018 | -- | $19,600 |
| 2017 | $836 | $19,600 |
| 2016 | $836 +10.9% | $19,600 |
| 2015 | $755 +6.9% | $19,600 |
| 2014 | $706 | $19,600 |
| 2013 | -- | $19,600 -14.7% |
| 2001 | -- | $22,973 -60% |
| 2000 | -- | $57,433 |
Find assessor info on the county website
Monthly payment
Est. payment
Payment breakdown
Explore the cost of this home by adjusting the details. Changes won't be saved.Climate risks
Neighborhood: 37601
Nearby schools
GreatSchools rating
- 7/10Fairmont Elementary SchoolGrades: PK-5Distance: 1.6 mi
- 7/10Indian Trail Middle SchoolGrades: 6-8Distance: 2.5 mi
- 8/10Science Hill High SchoolGrades: 9-12Distance: 2.4 mi
Schools provided by the listing agent
- Elementary: Fairmont
- Middle: Indian Trail
- High: Science Hill
Source: TVRMLS. This data may not be complete. We recommend contacting the local school district to confirm school assignments for this home.
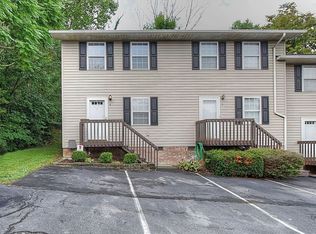
- $174,1002 bd2 ba1k sqft200 Arrowhead Dr APT 2, Johnson City, TN 37601Off Market
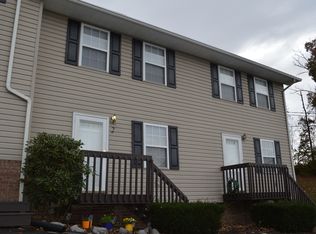
- $171,6002 bd2 ba1k sqft200 Arrowhead Dr APT 3, Johnson City, TN 37601Off Market
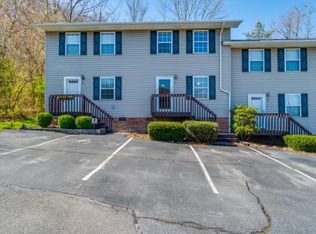
- $196,5002 bd2 ba1k sqft200 Arrowhead Dr APT 4, Johnson City, TN 37601Off Market
- $174,1002 bd2 ba1k sqft200 Arrowhead Dr APT 17, Johnson City, TN 37601Off Market
- $172,3002 bd2 ba1k sqft200 Arrowhead Dr APT 18, Johnson City, TN 37601Off Market
- $196,6002 bd2 ba1k sqft200 Arrowhead Dr APT 19, Johnson City, TN 37601Off Market
- $177,300-- bd1 ba1k sqft200 Arrowhead Dr APT 20, Johnson City, TN 37601Off Market
- $594,6002 bd1 ba1k sqft200 Arrowhead Dr, Johnson City, TN 37601Off Market
A local agent can set up tours, give advice and negotiate with sellers.
A local lender can help you make sure your offer is ready when you are.
Similar homes
- $199,0002 bd2 ba1.1k sqft400 Sunset Dr APT M65, Johnson City, TN 37601For Sale
 MLS ID #9998560, Matthew Bright. TVRMLS
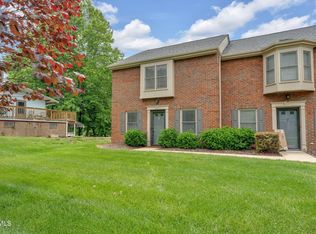
 - $199,9002 bd2 ba1.1k sqft1705 W Lakeview Dr APT 1, Johnson City, TN 37601For Sale
 MLS ID #9995536, Tyler Williams. TVRMLS
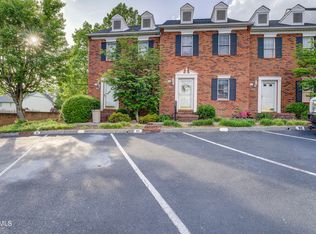
 - $206,9992 bd2 ba1.1k sqft400 Sunset Dr APT P83, Johnson City, TN 37601For Sale
 MLS ID #9993082, Andy Phillips. TVRMLS
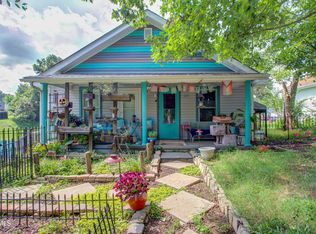
 - $225,0003 bd2 ba1.1k sqft2111 E Watauga Ave, Johnson City, TN 37601For Sale
 MLS ID #9998875, Landon Morrison. TVRMLS
 - $214,9002 bd3 ba1.3k sqft1203 8th Ave #1, Johnson City, TN 37601For SaleMLS ID #9993389, Melanie Little. TVRMLS
- $174,9002 bd2 ba1.1k sqft2022 Heritage Pl #0, Johnson City, TN 37604For SaleMLS ID #9997608, Candice Heath. TVRMLS
- $225,0002 bd2 ba1.4k sqft308 Carmol Dr #1, Johnson City, TN 37601For SaleMLS ID #9998584, Chun Thomas. TVRMLS
- $289,9002 bd2 ba1.4k sqft2509 E Lakeview Dr APT 8, Johnson City, TN 37601For SaleMLS ID #9998726, Brittany Reed. TVRMLS
- $189,9002 bd2 ba1.2k sqft2258 Forest Acres Dr #2258, Johnson City, TN 37604For SaleMLS ID #9995886, Chris Mullins. TVRMLS
- $196,0002 bd2 ba1.2k sqft2201 Cherokee Rd APT 12, Johnson City, TN 37604For SaleMLS ID #9997532, Tammy Roncaglione. TVRMLS
- $224,9002 bd2 ba1.5k sqft501 Pilgrim Ct APT A, Johnson City, TN 37601For SaleMLS ID #9997999, Jewell McKinney. TVRMLS
- $204,9002 bd2 ba1k sqft701 Locust St #15, Johnson City, TN 37604For SaleMLS ID #9996770, Bryan Sangid. TVRMLS
- $189,9002 bd2 ba1k sqft461 A Hodge Rd #4-J, Piney Flats, TN 37686For SaleMLS ID #9996230, Nathaniel Trott. TVRMLS
- $187,9002 bd1 ba930 sqft2904 Dorothy St, Johnson City, TN 37604For SaleMLS ID #9997484, Tanner Lust. TVRMLS
- $240,0002 bd2 ba1.3k sqft2700 Indian Ridge Rd APT 19, Johnson City, TN 37601For SaleMLS ID #9997693, William Hunter. TVRMLS
- $184,0002 bd2 ba775 sqft701 Locust St #20, Johnson City, TN 37604For SaleBHHS broker feed
- $184,0002 bd2 ba775 sqft701 W Locust St APT 20, Johnson City, TN 37604For SaleMLS ID #9997549, Susan McBride. TVRMLS
- $255,0002 bd2 ba1.6k sqft1725 W Lakeview Dr Unit 41, Johnson City, TN 37601For SaleMLS ID #9994957, Dale Slivka. TVRMLS
- $209,9002 bd1 ba931 sqft701 Locust St #17, Johnson City, TN 37604For SaleMLS ID #9996772, Bryan Sangid. TVRMLS
- $290,0003 bd1 ba1.2k sqft711 E Unaka Ave, Johnson City, TN 37601For SaleMLS ID #9998789, Laura Holtsclaw. TVRMLS
