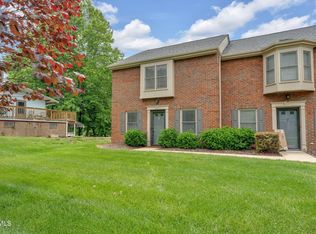
Welcome to this turn-key condo in the desirable Hermitage Manor community. Offering over 1,100 finished square feet, this well-maintained home features 2 spacious bedrooms, 1.5 bathrooms, a generous living room, and a dedicated dining area. The kitchen is equipped with new stainless-steel appliances, and the washer and dryer convey.
Additional features include refinished hardwood flooring, fresh interior paint, crown molding, and high-speed internet availability. Conveniently located just minutes from shopping, dining, ETSU, Johnson City Medical Center, the VA Medical Center, and other everyday amenities, this home offers comfort, convenience, and low-maintenance living in an established Johnson City community.
Information deemed reliable but not guaranteed. Buyer and buyer's agent to verify all information.
For sale
$199,000
400 Sunset Dr APT M65, Johnson City, TN 37601
2beds
1,152sqft
:
Get pre-qualified$1,417/mo
Condominium, Residential
Built in 1990
-- sqft lot
$191,500 Zestimate®
$173/sqft
$150/mo HOA
What's special
Refinished hardwood flooringFresh interior paintDedicated dining areaWasher and dryer conveyCrown molding
- 3 days |
- 338 |
- 15 |
Zillow last checked:
Listing updated:
Listed by:
Matthew Bright 423-737-4331,
KW Kingsport 423-247-5510
Source: TVRMLS,MLS#: 9998560
Facts & features
Interior
Bedrooms & bathrooms
- Bedrooms: 2
- Bathrooms: 2
- Full bathrooms: 1
- 1/2 bathrooms: 1
Primary bedroom
- Level: Second
Bedroom 2
- Level: Second
Bathroom 1
- Level: Second
Bathroom 2
- Level: First
Dining room
- Level: First
Kitchen
- Level: First
Living room
- Level: First
Heating
- Electric
Cooling
- Ceiling Fan(s), Central Air, Heat Pump
Appliances
- Included: Dishwasher, Disposal, Dryer, Microwave, Range, Refrigerator, Washer
- Laundry: Electric Dryer Hookup, Washer Hookup
Features
- Entrance Foyer, Open Floorplan, Remodeled
- Flooring: Carpet, Hardwood, Luxury Vinyl
- Windows: Double Pane Windows, Window Treatments
- Basement: Crawl Space
- Has fireplace: No
Interior area
- Total structure area: 1,194
- Total interior livable area: 1,152 sqft
Property
Parking
- Parking features: Deeded, Asphalt, Parking Pad
Features
- Levels: Two
- Stories: 2
- Patio & porch: Back, Patio, Rear Patio
Lot
- Topography: Cleared
Details
- Parcel number: 038p E 01010c005
- Zoning: R 5
Construction
Type & style
- Home type: Condo
- Architectural style: Traditional
- Property subtype: Condominium, Residential
Materials
- Brick
- Foundation: Block
- Roof: Shingle
Condition
- Updated/Remodeled,Above Average
- New construction: No
- Year built: 1990
Utilities & green energy
- Sewer: Public Sewer
- Water: Public
- Utilities for property: Cable Connected
Community & HOA
Community
- Features: Sidewalks
- Security: Security System, Smoke Detector(s)
- Subdivision: Hermitage Manor
HOA
- Has HOA: Yes
- Amenities included: Landscaping
- HOA fee: $150 monthly
Location
- Region: Johnson City
Financial & listing details
- Price per square foot: $173/sqft
- Tax assessed value: $181,700
- Annual tax amount: $1,403
- Date on market: 7/23/2026
- Listing terms: Conventional
Estimated market value
$191,500
$182,000 - $201,000
$1,555/mo
Price history
| Date | Event | Price |
|---|---|---|
| 7/23/2026 | Listed for sale | $199,000+10.6%$173/sqft |
Source: TVRMLS #9998560 Report a problem | ||
| 10/14/2022 | Sold | $180,000+1.4%$156/sqft |
Source: Public Record Report a problem | ||
| 10/12/2022 | Pending sale | $177,500$154/sqft |
Source:  RE/MAX International #9943921 Report a problem RE/MAX International #9943921 Report a problem | ||
| 10/11/2022 | Listing removed | -- |
Source: RE/MAX International Report a problem | ||
| 10/1/2022 | Pending sale | $177,500$154/sqft |
Source: RE/MAX International #9943921 Report a problem | ||
| 9/27/2022 | Listed for sale | $177,500+43.7%$154/sqft |
Source: RE/MAX International #9943921 Report a problem | ||
| 3/30/2021 | Sold | $123,500$107/sqft |
Source: Public Record Report a problem | ||
Public tax history
| Year | Property taxes | Tax assessment |
|---|---|---|
| 2025 | $1,403 +0.8% | $45,425 |
| 2024 | $1,392 +38.4% | $45,425 +86.6% |
| 2023 | $1,006 +6.4% | $24,350 |
| 2022 | $945 | $24,350 |
| 2021 | $945 +0.5% | $24,350 |
| 2020 | $940 +79.5% | $24,350 |
| 2019 | $524 | $24,350 +2.7% |
| 2018 | -- | $23,700 |
| 2017 | $1,012 | $23,700 |
| 2016 | $1,012 +10.9% | $23,700 |
| 2015 | $912 +6.9% | $23,700 |
| 2014 | $853 | $23,700 |
| 2013 | -- | $23,700 +44.2% |
| 2001 | -- | $16,430 -75% |
| 2000 | -- | $65,720 |
Find assessor info on the county website
Monthly payment
Est. payment
Payment breakdown
Explore the cost of this home by adjusting the details. Changes won't be saved.Climate risks
Neighborhood: 37601
Nearby schools
GreatSchools rating
- 9/10Towne Acres Elementary SchoolGrades: K-5Distance: 0.4 mi
- 8/10Liberty Bell Middle SchoolGrades: 6-8Distance: 1.2 mi
- 8/10Science Hill High SchoolGrades: 9-12Distance: 1.1 mi
Schools provided by the listing agent
- Elementary: Towne Acres
- Middle: Liberty Bell
- High: Science Hill
Source: TVRMLS. This data may not be complete. We recommend contacting the local school district to confirm school assignments for this home.
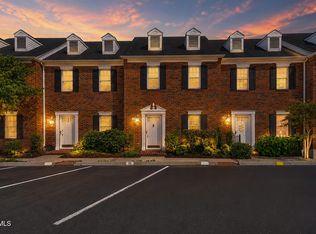
- $209,9002 bd2 ba1.1k sqft400 Sunset Dr #O-75, Johnson City, TN 37601Pending
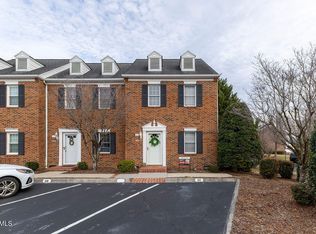
- $210,0002 bd2 ba1.2k sqft400 Sunset Dr APT L60, Johnson City, TN 37601Sold
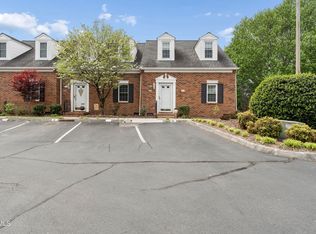
- $230,5002 bd2 ba1.3k sqft400 Sunset Dr #K-50, Johnson City, TN 37601Sold
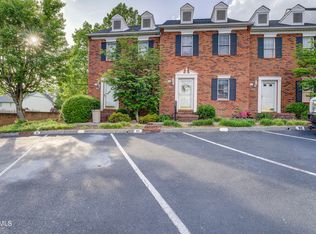
- $206,9992 bd2 ba1.1k sqft400 Sunset Dr APT P83, Johnson City, TN 37601For Sale
- $228,5002 bd2 ba1.1k sqft400 Sunset Dr #P80, Johnson City, TN 37601Off Market
- $281,7003 bd2 ba1.7k sqft400 Sunset Dr APT J46, Johnson City, TN 37604Off Market
- $235,0002 bd2 ba1.2k sqft400 Sunset Dr APT K52, Johnson City, TN 37604Off Market
- $227,1002 bd2 ba1.1k sqft400 Sunset Dr APT P81, Johnson City, TN 37604Off Market
A local agent can set up tours, give advice and negotiate with sellers.
A local lender can help you make sure your offer is ready when you are.
Similar homes
- $209,9002 bd2 ba1.2k sqft400 Sunset Dr APT G33, Johnson City, TN 37601For Sale
 MLS ID #9996899, Bill Hawk. TVRMLS
 - $225,0002 bd2 ba1.4k sqft308 Carmol Dr #1, Johnson City, TN 37601For Sale
 MLS ID #9998584, Chun Thomas. TVRMLS
 - $206,9992 bd2 ba1.1k sqft400 Sunset Dr APT P83, Johnson City, TN 37601For SaleMLS ID #9993082, Andy Phillips. TVRMLS
- $199,9002 bd2 ba1.1k sqft1705 W Lakeview Dr APT 1, Johnson City, TN 37601For Sale
 MLS ID #9995536, Tyler Williams. TVRMLS
 - $194,9002 bd2 ba1k sqft200 Arrowhead Dr APT 1, Johnson City, TN 37601For SaleMLS ID #9995573, Jennifer Lusk. TVRMLS
- $179,9002 bd2 ba1.1k sqft2022 Heritage Pl #0, Johnson City, TN 37604For SaleMLS ID #9997608, Candice Heath. TVRMLS
- $225,0002 bd2 ba1k sqft613 Spring Hill Rd APT 13, Johnson City, TN 37604For Sale By Owner
- $179,5002 bd2 ba1.2k sqft1818 W Lakeview Dr, Johnson City, TN 37601For SaleMLS ID #9997144, Kevin Stafford. TVRMLS
- $205,0002 bd2 ba1.2k sqft2201 Cherokee Rd APT 11, Johnson City, TN 37604For Sale By Owner
- $214,9002 bd3 ba1.3k sqft1203 8th Ave #1, Johnson City, TN 37601For SaleMLS ID #9993389, Melanie Little. TVRMLS
- $250,0002 bd1 ba1k sqft913 Hopson St, Johnson City, TN 37601For Sale By Owner
- $199,0002 bd1 ba1.4k sqft1605 Lynnwood Dr, Johnson City, TN 37601For SaleMLS ID #9990666, Brian Givens. TVRMLS
- $207,0002 bd2 ba1k sqft2518 Plymouth Rd APT 45, Johnson City, TN 37601For SaleMLS ID #9994039, Travis Hathaway. TVRMLS
- $196,0002 bd2 ba1.2k sqft2201 Cherokee Rd APT 12, Johnson City, TN 37604For SaleMLS ID #9997532, Tammy Roncaglione. TVRMLS
- $240,0002 bd2 ba1.3k sqft2700 Indian Ridge Rd APT 19, Johnson City, TN 37601For SaleMLS ID #9997693, William Hunter. TVRMLS
- $224,9002 bd2 ba1.5k sqft501 Pilgrim Ct APT A, Johnson City, TN 37601For SaleMLS ID #9997999, Jewell McKinney. TVRMLS
- $192,0002 bd1 ba972 sqft147 Fox Rd, Johnson City, TN 37601For SaleMLS ID #9997311, Aaron Taylor. TVRMLS
- $189,9002 bd2 ba1.2k sqft2258 Forest Acres Dr #2258, Johnson City, TN 37604For SaleMLS ID #9995886, Chris Mullins. TVRMLS
- $170,0002 bd2 ba1.4k sqft215 Windridge Colony #215, Johnson City, TN 37601For SaleMLS ID #9995350, Joseph Lavender. TVRMLS
- $188,0002 bd2 ba1k sqft2013 Heritage Pl #2013, Johnson City, TN 37604For SaleMLS ID #9996306, Cortney Stewart. TVRMLS
