Two bedroom, one bath ''FIXER UPPER''! in Johnson City that is being sold to settle an estate. This home has oil heat, the age of the roof is unknown. *The home is in ''below average'' condition and is a ''fixer upper!'' This home was built in 1932 and offers approx 864 +/-square ft upstairs with approx 624+/- heated square ft downstairs. Located at the end of a dead end road. This home due to the condition will not qualify for FHA, VA, THDA or any government backed loans and is being sold AS IS! A recent appraisal that was done on 11/19/2025 appraised the property at $239,000. AGENTS! to preview this home call showing time! No verbal offers will be entertained. The sellers are in the process of renting a dumpster to clean this home out. After its cleaned out then new pics will be uploaded. '''' of the information was taken from online courthouse records. IT IS THE ABSOLUTE AND SOLE RESPONSIBILITY OF THE BUYER AND THE BUYER'S AGENT TO VERIFY ''''''''''ALL ''''''''''''OF THE INFORMATION REPRESENTED AND ADVERTISED IN THIS LISTING.
For sale
Price cut: $30K (6/10)
$199,000
1605 Lynnwood Dr, Johnson City, TN 37601
2beds
1,488sqft
Single Family Residence, Residential
Built in 1932
1.36 Acres Lot
$-- Zestimate®
$134/sqft
$-- HOA
What's special
One bathTwo bedroom
- 211 days
- 751
- 24
Zillow last checked:
Listing updated:
Listed by:
Brian Givens 423-327-1434,
KW Kingsport 423-247-5510
Source: TVRMLS,MLS#: 9990666
Facts & features
Interior
Bedrooms & bathrooms
- Bedrooms: 2
- Bathrooms: 1
- Full bathrooms: 1
Heating
- Oil
Cooling
- None
Features
- Entrance Foyer
- Flooring: Carpet, Vinyl
- Basement: Finished,Heated,Partially Finished
- Has fireplace: No
Interior area
- Total structure area: 1,488
- Total interior livable area: 1,488 sqft
- Finished area below ground: 624
Property
Features
- Levels: One
- Stories: 1
Lot
- Size: 1.36 Acres
- Dimensions: 84 x 403 x 110 x 114 x 184 x 158 x 113
- Topography: Cleared, Level
Details
- Parcel number: 038k F 013.00
- Zoning: R-2
Construction
Type & style
- Home type: SingleFamily
- Architectural style: Cottage
- Property subtype: Single Family Residence, Residential
Materials
- Masonite, Stucco
- Roof: Asphalt
Condition
- Below Average,Fixer
- New construction: No
- Year built: 1932
Utilities & green energy
- Sewer: Public Sewer
- Water: Public
- Utilities for property: Electricity Connected
Community & HOA
Community
- Subdivision: Not Listed
HOA
- Has HOA: No
Location
- Region: Johnson City
Financial & listing details
- Price per square foot: $134/sqft
- Tax assessed value: $173,300
- Annual tax amount: $1,338
- Date on market: 1/29/2026
- Listing terms: Cash,Conventional,See Remarks
- Electric utility on property: Yes
Estimated market value
Not available
Estimated sales range
Not available
$1,414/mo
Price history
| Date | Event | Price |
|---|---|---|
| 6/10/2026 | Price change | $199,000-13.1%$134/sqft |
Source: TVRMLS #9990666 Report a problem | ||
| 5/21/2026 | Price change | $229,000-4.2%$154/sqft |
Source: TVRMLS #9990666 Report a problem | ||
| 1/29/2026 | Listed for sale | $239,000+769.1%$161/sqft |
Source: TVRMLS #9990666 Report a problem | ||
| 8/6/1987 | Sold | $27,500$18/sqft |
Source: Agent Provided Report a problem | ||
Public tax history
| Year | Property taxes | Tax assessment |
|---|---|---|
| 2025 | $1,338 +0.8% | $43,325 |
| 2024 | $1,328 +23.7% | $43,325 +66.8% |
| 2023 | $1,073 +6.4% | $25,975 |
| 2022 | $1,008 | $25,975 |
| 2021 | $1,008 +0.5% | $25,975 |
| 2020 | $1,003 +79.5% | $25,975 |
| 2019 | $558 | $25,975 +12.1% |
| 2018 | -- | $23,175 |
| 2017 | $990 | $23,175 |
| 2016 | $990 +10.9% | $23,175 |
| 2015 | $892 +6.9% | $23,175 |
| 2014 | $834 | $23,175 |
| 2013 | -- | $23,175 -1% |
| 2011 | $815 +0.9% | $23,400 |
| 2010 | $808 | $23,400 |
| 2009 | $808 | $23,400 |
| 2008 | -- | $23,400 +17.7% |
| 2007 | $851 +8.9% | $19,875 |
| 2006 | $781 +3.4% | $19,875 |
| 2005 | $755 | $19,875 |
| 2004 | $755 +8.7% | $19,875 +16.7% |
| 2003 | $695 | $17,025 -0.1% |
| 2001 | -- | $17,039 -73.7% |
| 2000 | -- | $64,797 |
Find assessor info on the county website
Monthly payment
Est. payment
Payment breakdown
Explore the cost of this home by adjusting the details. Changes won't be saved.Climate risks
Neighborhood: 37601
Nearby schools
Schools provided by the listing agent
- Elementary: Fairmont
- Middle: Indian Trail
- High: Science Hill
Source: TVRMLS. This data may not be complete. We recommend contacting the local school district to confirm school assignments for this home.

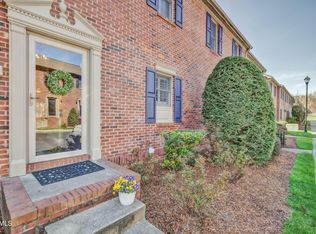

Similar homes
- $210,0002 bd1 ba1.3k sqft412 E Fairview Ave, Johnson City, TN 37601For Sale
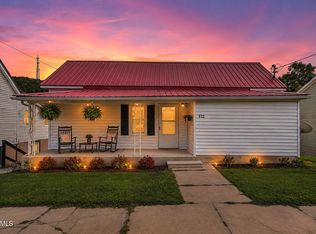 MLS ID #9999888, Hayden Blake. TVRMLS
 - $219,0003 bd2 ba1.1k sqft2111 E Watauga Ave, Johnson City, TN 37601For Sale
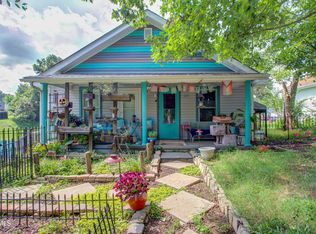 MLS ID #9998875, Landon Morrison. TVRMLS
 - $185,0002 bd1 ba972 sqft147 Fox Rd, Johnson City, TN 37601For Sale
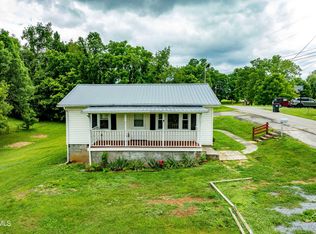 MLS ID #9997311, Aaron Taylor. TVRMLS
 - $179,9002 bd1 ba921 sqft1714 E Millard St, Johnson City, TN 37601For Sale
 MLS ID #9996923, Jim Griffin. TVRMLS
