Move-in ready and beautifully updated, this charming tri-level home offers space, style, and peace of mind with an impressive list of improvements completed within the past 18 months. Updates include a new metal roof, gutters and downspouts, replacement windows, new siding, front door, appliances, fresh interior paint, and beautiful new flooring throughout.
Designed for comfortable everyday living, the main level features a welcoming living room and an updated kitchen. Upstairs, you'll find three spacious bedrooms and two full baths. The lower level offers a large rec room, laundry room, and an unfinished storage room, providing abundant storage space and endless possibilities for a workshop, hobby area, or future expansion.
Situated at the end of a quiet cul-de-sac on an expansive over ¾-acre lot, this property offers a private, wooded backyard--perfect for relaxing, entertaining, or simply enjoying nature. Conveniently located just minutes from shopping, dining, and everyday amenities, you'll also appreciate being in a highly desirable school district.
As an added bonus, most of the home's furnishings are negotiable, making your move even easier.
All information herein is deemed reliable but subject to buyer verification.
Pending
$299,900
1312 Adobe Dr, Johnson City, TN 37601
3beds
1,746sqft
:
Get pre-qualified$1,849/mo
Single Family Residence, Residential
Built in 1983
0.77 Acres Lot
$301,700 Zestimate®
$172/sqft
$-- HOA
What's special
Large rec roomNew metal roofBeautiful new flooring throughoutFresh interior paintPrivate wooded backyardNew sidingReplacement windows
- 6 days |
- 1,179 |
- 115 |
Likely to sell faster than
Zillow last checked:
Listing updated:
Listed by:
Kristina Kilgore 423-360-0092,
The Addington Agency Bristol 423-845-5800
Source: TVRMLS,MLS#: 9998824
Facts & features
Interior
Bedrooms & bathrooms
- Bedrooms: 3
- Bathrooms: 2
- Full bathrooms: 2
Heating
- Heat Pump
Cooling
- Heat Pump
Appliances
- Included: Dishwasher, Dryer, Microwave, Refrigerator, Washer
- Laundry: Electric Dryer Hookup, Washer Hookup
Features
- Built-in Features, Eat-in Kitchen, Kitchen/Dining Combo, Remodeled
- Flooring: Laminate
- Windows: Double Pane Windows
- Basement: Partially Finished,Walk-Out Access
- Has fireplace: No
Interior area
- Total structure area: 1,938
- Total interior livable area: 1,746 sqft
- Finished area below ground: 537
Property
Parking
- Parking features: Driveway, Asphalt
- Has uncovered spaces: Yes
Features
- Levels: Tri-Level
- Stories: 3
- Patio & porch: Back, Covered, Deck, Front Porch
Lot
- Size: 0.77 Acres
- Dimensions: 209 x 171 irr
- Topography: Level, Part Wooded
Details
- Additional structures: Barn(s)
- Parcel number: 030k C 005.00
- Zoning: R 2
Construction
Type & style
- Home type: SingleFamily
- Architectural style: See Remarks
- Property subtype: Single Family Residence, Residential
Materials
- Brick, Vinyl Siding
- Foundation: Block
- Roof: Metal
Condition
- Updated/Remodeled,Above Average
- New construction: No
- Year built: 1983
Utilities & green energy
- Sewer: Public Sewer
- Water: Public
- Utilities for property: Fiber Available, Cable Available, Electricity Connected, Sewer Connected, Water Connected
Community & HOA
Community
- Features: Curbs
- Security: Security System Owned, Smoke Detector(s)
- Subdivision: Austin Village
HOA
- Has HOA: No
- Amenities included: Landscaping
Location
- Region: Johnson City
Financial & listing details
- Price per square foot: $172/sqft
- Tax assessed value: $247,500
- Annual tax amount: $1,911
- Date on market: 7/29/2026
- Listing terms: Cash,Conventional,FHA,VA Loan
- Electric utility on property: Yes
Estimated market value
$301,700
$287,000 - $317,000
$2,332/mo
Price history
| Date | Event | Price |
|---|---|---|
| 8/1/2026 | Pending sale | $299,900$172/sqft |
Source: TVRMLS #9998824 Report a problem | ||
| 7/29/2026 | Listed for sale | $299,900+22.4%$172/sqft |
Source: TVRMLS #9998824 Report a problem | ||
| 11/25/2024 | Sold | $245,000-9.2%$140/sqft |
Source: TVRMLS #9969501 Report a problem | ||
| 10/26/2024 | Pending sale | $269,900$155/sqft |
Source: TVRMLS #9969501 Report a problem | ||
| 10/25/2024 | Price change | $269,900-5.3%$155/sqft |
Source: TVRMLS #9969501 Report a problem | ||
| 8/31/2024 | Price change | $285,000-3.4%$163/sqft |
Source: TVRMLS #9969501 Report a problem | ||
| 8/5/2024 | Listed for sale | $295,000$169/sqft |
Source: TVRMLS #9969501 Report a problem | ||
Public tax history
| Year | Property taxes | Tax assessment |
|---|---|---|
| 2025 | $1,911 +32.5% | $61,875 +31.4% |
| 2024 | $1,442 -2.2% | $47,075 +31.8% |
| 2023 | $1,475 -0.4% | $35,725 -6.4% |
| 2022 | $1,481 | $38,175 |
| 2021 | $1,481 +0.5% | $38,175 |
| 2020 | $1,474 +79.5% | $38,175 |
| 2019 | $821 | $38,175 +12.1% |
| 2018 | -- | $34,050 |
| 2017 | $1,454 | $34,050 |
| 2016 | $1,454 +10.9% | $34,050 |
| 2015 | $1,311 +6.9% | $34,050 |
| 2014 | $1,226 | $34,050 |
| 2013 | -- | $34,050 -1.9% |
| 2011 | $1,209 +0.9% | $34,700 |
| 2010 | $1,199 | $34,700 |
| 2009 | $1,199 | $34,700 |
| 2008 | -- | $34,700 +27.2% |
| 2007 | $1,167 +8.9% | $27,275 |
| 2006 | $1,072 +3.4% | $27,275 |
| 2005 | $1,036 | $27,275 |
| 2004 | $1,036 -2% | $27,275 +5.2% |
| 2003 | $1,058 | $25,925 +7.9% |
| 2001 | -- | $24,026 -75% |
| 2000 | -- | $96,103 |
Find assessor info on the county website
Monthly payment
Est. payment
Payment breakdown
Explore the cost of this home by adjusting the details. Changes won't be saved.Climate risks
Neighborhood: 37601
Nearby schools
GreatSchools rating
- 7/10Fairmont Elementary SchoolGrades: PK-5Distance: 2.1 mi
- 7/10Indian Trail Middle SchoolGrades: 6-8Distance: 2.6 mi
- 8/10Science Hill High SchoolGrades: 9-12Distance: 3 mi
Schools provided by the listing agent
- Elementary: Fairmont
- Middle: Liberty Bell
- High: Science Hill
Source: TVRMLS. This data may not be complete. We recommend contacting the local school district to confirm school assignments for this home.
- $194,200-- bd0 ba1.1k sqft2701 Carriage Ave, Johnson City, TN 37601Off Market
- $270,300-- bd1 ba1.3k sqft1311 Adobe Dr, Johnson City, TN 37601Off Market
- $180,000-- bd1 ba1.1k sqft1313 Adobe Dr, Johnson City, TN 37601Sold
- $286,3003 bd3 ba1.6k sqft1309 Adobe Dr, Johnson City, TN 37601Off Market

- $1,9503 bd1 ba936 sqft1315 Adobe Dr, Johnson City, TN 37601For Rent
- $284,0004 bd3 ba1.8k sqft1306 Adobe Dr, Johnson City, TN 37601Off Market
- $253,200-- bd1 ba1.3k sqft1307 Adobe Dr, Johnson City, TN 37601Off Market
- $310,3003 bd2 ba1.5k sqft1312 Cobblestone Ct, Johnson City, TN 37601Off Market
A local agent can set up tours, give advice and negotiate with sellers.
A local lender can help you make sure your offer is ready when you are.
Similar homes
- $274,9003 bd2 ba1.1k sqft125 Utah St, Johnson City, TN 37601For Sale
 MLS ID #9999082, Crystal Custode. TVRMLS
 - $234,9003 bd1 ba1.3k sqft916 Pine Grove Ave, Johnson City, TN 37601For Sale
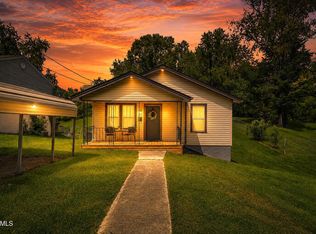 MLS ID #9999115, Cory Parsons. TVRMLS
 - $324,5003 bd3 ba2.2k sqft906 Locklaine Dr, Johnson City, TN 37601For Sale
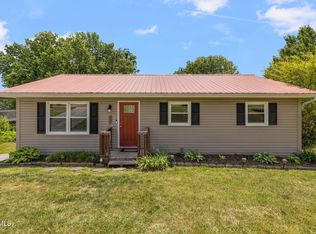 MLS ID #9996177, Daphanie Roberts. TVRMLS
 - $300,0004 bd2 ba1.8k sqft412 W F St, Elizabethton, TN 37643For Sale
 MLS ID #9998942, Katy Bennett. TVRMLS
 - $359,9003 bd2 ba2.2k sqft2405 Melborne Dr, Johnson City, TN 37601For SaleMLS ID #9995309, Hayden Blake. TVRMLS
- $289,9002 bd2 ba1.4k sqft2509 E Lakeview Dr APT 8, Johnson City, TN 37601For SaleMLS ID #9998726, Brittany Reed. TVRMLS
- $289,0003 bd2 ba1.4k sqft320 Harr Dr, Bluff City, TN 37618For SaleMLS ID #9998984, Stacy Baker. TVRMLS
- $299,0002 bd3 ba2.6k sqft1452 Highway 19e, Elizabethton, TN 37643For SaleMLS ID #9996866, Payton Spencer. TVRMLS
- $299,9003 bd2 ba1.4k sqft234 W Doe Ave, Elizabethton, TN 37643For SaleMLS ID #9993930, Adrian Dugger. TVRMLS
- $309,9002 bd2 ba1.2k sqft244 Sunrise Dr, Elizabethton, TN 37643For SaleMLS ID #9998752, Kelly Wherry. TVRMLS
- $327,5003 bd2 ba1.4k sqft133 Admiral Ave, Elizabethton, TN 37643For SaleMLS ID #9997149, Tiara Szczepan. TVRMLS
- $270,0003 bd2 ba1.6k sqft146 Ollie Collins Rd, Elizabethton, TN 37643For SaleMLS ID #9996735, Kelly Moran. TVRMLS
- $397,0003 bd4 ba2.6k sqft909 E Holston Ave, Johnson City, TN 37601For SaleMLS ID #9996135, Mitzi Pierce-Henley. TVRMLS
- $294,0002 bd2 ba1.5k sqft1433 Highway 126, Bristol, TN 37620For SaleMLS ID #9998680, Sara Banks. TVRMLS
- $279,9003 bd2 ba1.3k sqft1102 Miller Dr, Jonesborough, TN 37659For SaleMLS ID #9997351, Victoria Duever. TVRMLS
- $425,0004 bd3 ba2.2k sqft3605 Ian Dr, Johnson City, TN 37604For SaleMLS ID #9998979, Lindsey Joiner. TVRMLS
- $425,0003 bd3 ba2.4k sqft122 Margo Dr, Johnson City, TN 37601For SaleMLS ID #9995101, Tiffany Watts. TVRMLS
- $310,0003 bd2 ba1.1k sqft1037 Surmont Ct, Kingsport, TN 37660For SaleMLS ID #9998616, Lisa Hodge. TVRMLS
- $319,9003 bd3 ba1.4k sqft218 Cedar Creek Rd APT 2, Gray, TN 37615For SaleMLS ID #9998839, Joshua Coon. TVRMLS
- $318,0003 bd2 ba2k sqft336 Cedar St, Bluff City, TN 37618For SaleMLS ID #9996710, Cindy Bennett. TVRMLS
