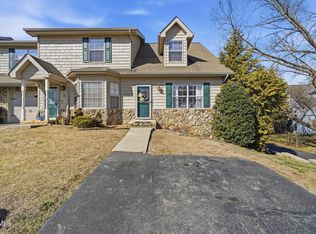
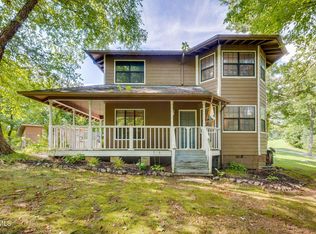
Move-in ready and packed with desirable features, this beautifully maintained 3-bedroom, 2.5-bath condo offers the perfect blend of comfort, style, and functionality. The spacious floor plan includes a welcoming living room, an eat-in kitchen with granite countertops, tile backsplash, and plenty of cabinet space, plus a convenient laundry room on the main living level.
Enjoy your morning coffee or unwind in the evening on the covered back porch overlooking the outdoors. Parking is a breeze with both a one-car attached garage and a one-car drive-under garage.
What truly sets this home apart is that it's one of the few units in the community offering a basement--providing abundant storage space with endless possibilities for a workshop, hobby area, home gym, or future expansion. ***All information has been taken from tax records and should be verified by buyer and buyers agent. All information has been deemed reliable but not guaranteed. Buyer to verify schools, lot size, and square footage.****HOA fee is $95 a month and covers mowing and landscaping and roof.****
For sale
$319,900
218 Cedar Creek Rd APT 2, Gray, TN 37615
3beds
1,470sqft
Condominium, Residential
Built in 2006
-- sqft lot
$-- Zestimate®
$218/sqft
$95/mo HOA
What's special
One-car drive-under garagePlenty of cabinet spaceEat-in kitchenTile backsplashGranite countertopsSpacious floor planOne-car attached garage
- 57 days
- 347
- 24
Zillow last checked:
Listing updated:
Listed by:
Joshua Coon 276-608-3493,
Park Hill Realty Group, LLC 423-530-5224
Source: TVRMLS,MLS#: 9998839
Facts & features
Interior
Bedrooms & bathrooms
- Bedrooms: 3
- Bathrooms: 3
- Full bathrooms: 2
- 1/2 bathrooms: 1
Heating
- Heat Pump
Cooling
- Heat Pump
Appliances
- Included: Dishwasher, Microwave, Range, Refrigerator
- Laundry: Electric Dryer Hookup, Washer Hookup
Features
- Eat-in Kitchen, Granite Counters, Walk-In Closet(s)
- Flooring: Carpet, Ceramic Tile, Laminate
- Windows: Insulated Windows
- Basement: Unfinished
- Has fireplace: No
Interior area
- Total structure area: 2,078
- Total interior livable area: 1,470 sqft
Property
Parking
- Total spaces: 2
- Parking features: Asphalt, Attached
- Attached garage spaces: 2
Features
- Levels: Two
- Stories: 2
- Patio & porch: Back, Covered, Front Porch, Porch
Lot
- Size: 3,484 Square Feet
- Dimensions: 30 x 48
- Topography: Level
Details
- Parcel number: 005n D 001.02
- Zoning: R
Construction
Type & style
- Home type: Condo
- Property subtype: Condominium, Residential
Materials
- Stone, Vinyl Siding
- Roof: Asphalt
Condition
- Above Average
- New construction: No
- Year built: 2006
Utilities & green energy
- Sewer: Public Sewer
- Water: Public
Community & HOA
Community
- Security: Security System
- Subdivision: Stonebriar
HOA
- Has HOA: Yes
- HOA fee: $95 monthly
Location
- Region: Gray
Financial & listing details
- Price per square foot: $218/sqft
- Tax assessed value: $152,500
- Annual tax amount: $907
- Date on market: 7/29/2026
- Listing terms: Cash,Conventional
Estimated market value
Not available
Estimated sales range
Not available
Not available
Price history
| Date | Event | Price |
|---|---|---|
| 7/29/2026 | Listed for sale | $319,900+100.1%$218/sqft |
Source: TVRMLS #9998839 Report a problem | ||
| 2/2/2007 | Sold | $159,900+45.5%$109/sqft |
Source: Agent Provided Report a problem | ||
| 11/6/2006 | Sold | $109,900$75/sqft |
Source: Agent Provided Report a problem | ||
Public tax history
| Year | Property taxes | Tax assessment |
|---|---|---|
| 2016 | $907 +20.2% | $38,125 |
| 2015 | $755 | $38,125 |
| 2014 | $755 | $38,125 |
| 2013 | -- | $38,125 |
Find assessor info on the county website
Monthly payment
Est. payment
Payment breakdown
Explore the cost of this home by adjusting the details. Changes won't be saved.Climate risks
Neighborhood: 37615
Nearby schools
Schools provided by the listing agent
- Elementary: Gray
- Middle: Gray
- High: Daniel Boone
Source: TVRMLS. This data may not be complete. We recommend contacting the local school district to confirm school assignments for this home.
- $265,3002 bd2 ba1.5k sqft218 Cedar Creek Road #1, Johnson City, TN 37615Off Market
- $220,0002 bd2 ba1.3k sqft218 Cedar Creek Rd APT 1, Gray, TN 37615Sold
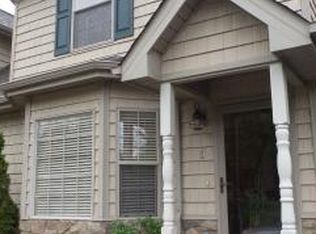
- $152,500-- bd2 ba1.4k sqft218 Cedar Creek Rd APT 3, Gray, TN 37615Off Market
- $235,3001 bd1 ba1.5k sqft218 Cedar Creek Rd APT 4, Johnson City, TN 37615Off Market
Similar homes
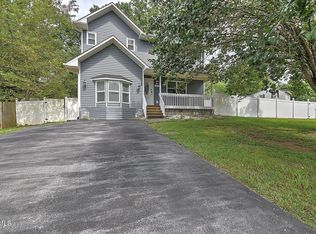
- $329,9003 bd3 ba2k sqft107 Springview Dr, Gray, TN 37615For Sale
 MLS ID #9996594, Cade Owen. TVRMLS
 - $275,0002 bd3 ba1.4k sqft411 Piper Gln, Johnson City, TN 37615For Sale
 MLS ID #10000239, Rebecca Kemp. TVRMLS
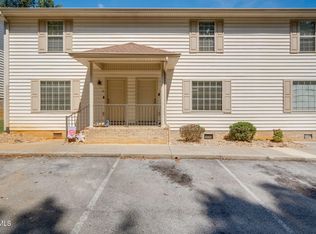
 - $249,9002 bd3 ba1.2k sqft563 Boring Chapel Rd APT 15, Johnson City, TN 37615For Sale
 MLS ID #10000759, Cindy Hayworth. TVRMLS
 - $329,9003 bd3 ba1.6k sqft258 Alice Private Dr, Kingsport, TN 37663For Sale
 MLS ID #9999259, Rose Nunery. TVRMLS
