Enjoy easy ONE-LEVEL LIVING in this spacious 2-bedroom, 2-bath condo in the heart of Johnson City. The functional floor plan features a large living room that flows into an oversized dining area. You'll love the updated and stylish kitchen which offers plenty of cabinetry and pantry space. A generously sized laundry room provides additional storage and even extra room for a folding table or office desk. The attached garage is large enough for both parking and any extras. As an end unit in a community of only eight condos, you'll feel right at home with low-maintenance living, very low HOA dues at only $100/month, and in a convenient Johnson City location close to shopping, dining, medical facilities, and more! Schedule your tour today.
For sale
$289,900
2509 E Lakeview Dr APT 8, Johnson City, TN 37601
2beds
1,406sqft
Condominium, Residential
Built in 1994
-- sqft lot
$278,300 Zestimate®
$206/sqft
$100/mo HOA
What's special
One-level livingGenerously sized laundry roomUpdated and stylish kitchenOversized dining area
- 23 days |
- 931 |
- 53 |
Likely to sell faster than
Zillow last checked:
Listing updated:
Listed by:
Brittany Reed 423-773-9374,
Selling Stateline Real Estate Group 423-343-9026,
Chelsea Saults 423-330-7940,
Selling Stateline Real Estate Group
Source: TVRMLS,MLS#: 9998726
Facts & features
Interior
Bedrooms & bathrooms
- Bedrooms: 2
- Bathrooms: 2
- Full bathrooms: 2
Heating
- Central, Natural Gas
Cooling
- Central Air, Heat Pump
Appliances
- Included: Dishwasher, Microwave, Range, Refrigerator
- Laundry: Electric Dryer Hookup, Washer Hookup, Sink
Features
- Open Floorplan, Pantry
- Flooring: Carpet, Hardwood, Tile
- Has fireplace: No
Interior area
- Total structure area: 1,406
- Total interior livable area: 1,406 sqft
Property
Parking
- Total spaces: 1
- Parking features: Attached, Garage Door Opener
- Attached garage spaces: 1
Features
- Levels: One
- Stories: 1
- Patio & porch: Rear Porch
Lot
- Topography: Level, Rolling Slope
Details
- Parcel number: 038f B 00101c008
- Zoning: RP 3
Construction
Type & style
- Home type: Condo
- Architectural style: Traditional
- Property subtype: Condominium, Residential
Materials
- Brick
- Foundation: Slab
- Roof: Shingle
Condition
- Above Average,Updated/Remodeled
- New construction: No
- Year built: 1994
Utilities & green energy
- Sewer: Public Sewer
- Water: Public
- Utilities for property: Electricity Connected, Natural Gas Connected, Sewer Connected, Water Connected
Community & HOA
Community
- Security: Smoke Detector(s)
- Subdivision: Not Listed
HOA
- Has HOA: Yes
- Amenities included: Landscaping
- HOA fee: $100 monthly
Location
- Region: Johnson City
Financial & listing details
- Price per square foot: $206/sqft
- Tax assessed value: $230,600
- Annual tax amount: $1,781
- Date on market: 7/27/2026
- Listing terms: Cash,Conventional,VA Loan
- Electric utility on property: Yes
Estimated market value
$278,300
$264,000 - $292,000
$1,580/mo
Price history
| Date | Event | Price |
|---|---|---|
| 7/27/2026 | Listed for sale | $289,900$206/sqft |
Source: TVRMLS #9998726 Report a problem | ||
Public tax history
| Year | Property taxes | Tax assessment |
|---|---|---|
| 2025 | $1,781 +0.8% | $57,650 |
| 2024 | $1,766 +27.5% | $57,650 +71.8% |
| 2023 | $1,386 +6.4% | $33,550 |
| 2022 | $1,302 | $33,550 |
| 2021 | $1,302 +0.5% | $33,550 |
| 2020 | $1,295 +79.5% | $33,550 |
| 2019 | $721 | $33,550 -3.7% |
| 2018 | -- | $34,850 |
| 2017 | $1,488 | $34,850 |
| 2016 | $1,488 +10.9% | $34,850 |
| 2015 | $1,342 +6.9% | $34,850 |
| 2014 | $1,255 | $34,850 |
| 2013 | -- | $34,850 +48.8% |
| 2001 | -- | $23,421 -75% |
| 2000 | -- | $93,684 |
Find assessor info on the county website
Monthly payment
Est. payment
Payment breakdown
Explore the cost of this home by adjusting the details. Changes won't be saved.Climate risks
Neighborhood: 37601
Nearby schools
GreatSchools rating
- 7/10Fairmont Elementary SchoolGrades: PK-5Distance: 1 mi
- 7/10Indian Trail Middle SchoolGrades: 6-8Distance: 2.8 mi
- 8/10Science Hill High SchoolGrades: 9-12Distance: 1.9 mi
Schools provided by the listing agent
- Elementary: Fairmont
- Middle: Indian Trail
- High: Science Hill
Source: TVRMLS. This data may not be complete. We recommend contacting the local school district to confirm school assignments for this home.
- $257,100-- bd1 ba1.4k sqft2509 E Lakeview Dr APT 1, Johnson City, TN 37601Off Market
- $259,700-- bd1 ba1.4k sqft2509 E Lakeview Dr APT 2, Johnson City, TN 37601Off Market
- $306,2003 bd2 ba1.8k sqft2509 E Lakeview Dr APT 3, Johnson City, TN 37601Off Market
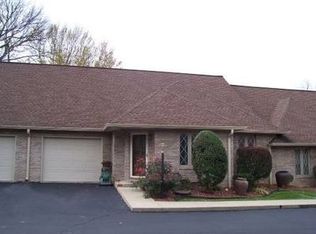
- $293,600-- bd1 ba1.8k sqft2509 E Lakeview Dr APT 4, Johnson City, TN 37601Off Market
- $258,6003 bd2 ba1.8k sqft2509 E Lakeview Dr APT 5, Johnson City, TN 37601Off Market
- $261,600-- bd1 ba1.4k sqft2509 E Lakeview Dr APT 6, Johnson City, TN 37601Off Market
- $253,600-- bd1 ba1.4k sqft2509 E Lakeview Dr APT 7, Johnson City, TN 37601Off Market
- $286,1003 bd2 ba1.8k sqft2509 Lakeview Dr #3, Johnson City, TN 37601Off Market
A local agent can set up tours, give advice and negotiate with sellers.
A local lender can help you make sure your offer is ready when you are.
Similar homes
- $299,9003 bd2 ba1.7k sqft1312 Adobe Dr, Johnson City, TN 37601For Sale
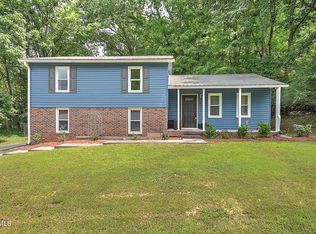 MLS ID #9998824, Kristina Kilgore. TVRMLS
 - $209,9002 bd2 ba1k sqft400 Sunset Dr APT L55, Johnson City, TN 37601For Sale
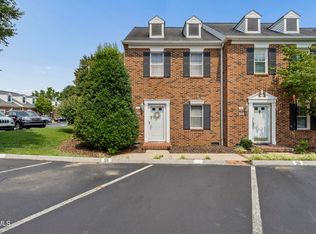 MLS ID #9999385, Michael Baker. TVRMLS
 - $292,5003 bd3 ba1.4k sqft2108 Pleasant View Dr APT 604, Johnson City, TN 37604For Sale
 MLS ID #9997831, Teresa Rogers. TVRMLS
 - $259,9002 bd3 ba1.3k sqft113 Copper Ct, Johnson City, TN 37601For Sale
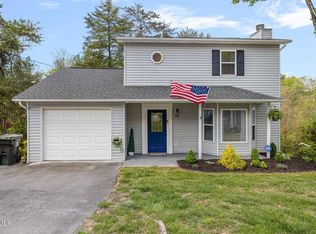 MLS ID #9994314, Nathaniel Trott. TVRMLS
 - $194,9002 bd2 ba1k sqft200 Arrowhead Dr APT 1, Johnson City, TN 37601For SaleMLS ID #9995573, Jennifer Lusk. TVRMLS
- $209,9002 bd3 ba1.3k sqft1203 8th Ave #1, Johnson City, TN 37601For SaleMLS ID #9993389, Melanie Little. TVRMLS
- $300,0002 bd2 ba1.5k sqft211 University Pkwy APT 15, Johnson City, TN 37604For SaleMLS ID #9995401, Alexa Frado. TVRMLS
- $320,0003 bd4 ba1.8k sqft150 Bentley Parc #75, Johnson City, TN 37615For SaleMLS ID #9998405, Patricia Hurd. TVRMLS
- $289,0003 bd2 ba1.4k sqft320 Harr Dr, Bluff City, TN 37618For SaleMLS ID #9998984, Stacy Baker. TVRMLS
- $319,9003 bd3 ba1.4k sqft218 Cedar Creek Rd APT 2, Gray, TN 37615For SaleMLS ID #9998839, Joshua Coon. TVRMLS
- $206,9992 bd2 ba1.1k sqft400 Sunset Dr APT P83, Johnson City, TN 37604For SaleMLS ID #9993082, Andy Phillips. TVRMLS
- $225,0004 bd2 ba1.8k sqft158 W Ridge Rd, Jonesborough, TN 37659For SaleMLS ID #9999636, Elizabeth Whittemore. TVRMLS
- $255,0003 bd2 ba1.7k sqft118 Bowers Ave, Johnson City, TN 37601For SaleMLS ID #9995680, Paige Lipfird. TVRMLS
- $385,0003 bd2 ba1.2k sqft182 Young Rd, Johnson City, TN 37604For SaleMLS ID #9999462, Kayla Janeway. TVRMLS
- $245,0003 bd1 ba1k sqft1701 Carter Ave, Johnson City, TN 37604For SaleMLS ID #9999491, Allison Elliott. TVRMLS
- $300,0003 bd2 ba1k sqft1103 Marbleton Rd, Unicoi, TN 37692For SaleMLS ID #9999303, Jenna Galloway. TVRMLS
- $196,0002 bd2 ba1.2k sqft2201 Cherokee Rd APT 12, Johnson City, TN 37604For SaleMLS ID #9997532, Tammy Roncaglione. TVRMLS
- $265,0003 bd2 ba1.5k sqft3781 Highway 126, Blountville, TN 37617For SaleMLS ID #9999413, Ivey Scott. TVRMLS
- $309,9003 bd2 ba1.2k sqft1830 Bristol Hwy, Watauga, TN 37694For SaleMLS ID #9991357, Maria Aramburu. TVRMLS
- $264,8082 bd2 ba1k sqft58 Sagewood Ct #58, Jonesborough, TN 37659For SaleMLS ID #9998909, Karen Stigall. TVRMLS
