3 Bed/ 3.5 bath Condo located conveniently to Johnson City with easy access to 1-26, Shopping, Dining, Hospitals, Tri Cities Airport and Boone Lake.
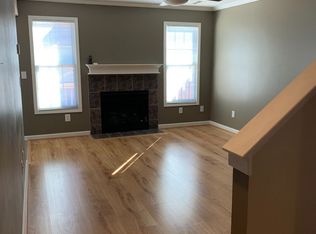
Hardwood flooring is located throughout hall, living room (with gas fireplace) and dining area. New Kitchen cabinets and granite counter tops. showcase the Kitchen. The second story offers the primary suite and an additional bedroom. Each bedroom has a private bath and over-sized walk-in closets.
Basement offers 3rd bedroom or it could be used as a separate den, bonus room or a private office with full bath and drive under garage. New carpet and new neutral paint colors. Updates include HVAC is 3 years old and the roof was replaced 2023 This condo shows great and is move in condition. Amenities include water and sewage, lawn care , exterior maintenance and plenty of outdoor activities including a pool, pool house, tennis court, basketball court, playground area and a great area to walk along the creek, cookout with your family, walk your pets or to just simply relax . This home is perfect for multi- generational family living. Plenty of parking.
More Photos to be added.. All information herein has been gathered from 3rd party info and CRS.. All information deemed reliable but not gauranteed. Buyer/ Buyers agent to verify all.
For sale
$325,000
150 Bentley Parc #75, Johnson City, TN 37615
3beds
1,880sqft
:
Get pre-qualified$2,233/mo
Condominium, Residential
Built in 1997
-- sqft lot
$-- Zestimate®
$173/sqft
$300/mo HOA
What's special
Basketball courtDrive under garagePlenty of parkingTennis courtNew neutral paint colorsNew carpetPlayground area
- 4 days |
- 255 |
- 9 |
Zillow last checked:
Listing updated:
Listed by:
Patricia Hurd 423-676-4407,
Hurd Realty, LLC 423-491-8335
Source: TVRMLS,MLS#: 9998405
Facts & features
Interior
Bedrooms & bathrooms
- Bedrooms: 3
- Bathrooms: 4
- Full bathrooms: 3
- 1/2 bathrooms: 1
Primary bedroom
- Level: Second
- Area: 192
- Dimensions: 16 x 12
Bedroom 2
- Level: Second
- Area: 168
- Dimensions: 14 x 12
Bedroom 3
- Level: Basement
- Area: 143
- Dimensions: 13 x 11
Bathroom 1
- Level: Basement
Bathroom 2
- Level: Second
Bathroom 3
- Level: Second
Dining room
- Level: First
- Area: 108
- Dimensions: 12 x 9
Kitchen
- Level: First
- Area: 104
- Dimensions: 13 x 8
Living room
- Level: First
- Area: 192
- Dimensions: 16 x 12
Heating
- Fireplace(s), Forced Air, Heat Pump, Natural Gas
Cooling
- Ceiling Fan(s), Heat Pump
Appliances
- Included: Disposal, Microwave
- Laundry: Electric Dryer Hookup, Washer Hookup
Features
- Granite Counters, Pantry, Soaking Tub, Solid Surface Counters, Walk-In Closet(s), Wired for Data
- Flooring: Carpet, Ceramic Tile, Hardwood, Vinyl
- Windows: Insulated Windows, Window Treatment-Some
- Basement: Block,Exterior Entry,Finished,Garage Door,Interior Entry,Walk-Out Access
- Number of fireplaces: 1
- Fireplace features: Gas Log, Living Room
Interior area
- Total structure area: 1,880
- Total interior livable area: 1,880 sqft
- Finished area below ground: 372
Property
Parking
- Total spaces: 1
- Parking features: Asphalt, Attached, Garage Door Opener
- Attached garage spaces: 1
Features
- Levels: Two
- Stories: 2
- Patio & porch: Deck, Porch
- Exterior features: Balcony, Outdoor Grill, Playground, Tennis Court(s), See Remarks
- Pool features: Community, In Ground
Lot
- Topography: Level
Details
- Additional structures: Pool House, Tennis Court(s)
- Parcel number: 021j D 075.00
- Zoning: RP 4
Construction
Type & style
- Home type: Condo
- Property subtype: Condominium, Residential
Materials
- Synthetic Stucco, See Remarks
- Foundation: Block
- Roof: Composition,Shingle
Condition
- Average,Updated/Remodeled
- New construction: No
- Year built: 1997
Utilities & green energy
- Sewer: Public Sewer
- Water: Public
- Utilities for property: Cable Available, Electricity Connected, Natural Gas Connected, Sewer Connected, Water Connected
Community & HOA
Community
- Features: Clubhouse
- Security: Smoke Detector(s)
- Subdivision: Bentley Parc
HOA
- Has HOA: Yes
- Amenities included: Landscaping
- HOA fee: $300 monthly
Location
- Region: Johnson City
Financial & listing details
- Price per square foot: $173/sqft
- Tax assessed value: $135,100
- Annual tax amount: $1,442
- Date on market: 7/19/2026
- Listing terms: Cash,Conventional,FHA
- Electric utility on property: Yes
Estimated market value
Not available
Estimated sales range
Not available
$1,952/mo
Price history
| Date | Event | Price |
|---|---|---|
| 7/19/2026 | Listed for sale | $325,000+109.8%$173/sqft |
Source: TVRMLS #9998405 Report a problem | ||
| 6/12/2008 | Listing removed | $154,900$82/sqft |
Source: NCI #263123 Report a problem | ||
| 5/6/2008 | Listed for sale | $154,900+46.1%$82/sqft |
Source: NCI #263123 Report a problem | ||
| 5/31/2002 | Sold | $106,000$56/sqft |
Source: Agent Provided Report a problem | ||
Public tax history
| Year | Property taxes | Tax assessment |
|---|---|---|
| 2016 | $1,442 +10.9% | $33,775 |
| 2015 | $1,300 +6.9% | $33,775 |
| 2014 | $1,216 | $33,775 |
| 2013 | -- | $33,775 -1.5% |
| 2011 | $1,194 +0.9% | $34,275 |
| 2010 | $1,184 | $34,275 |
| 2009 | $1,184 | $34,275 |
| 2008 | -- | $34,275 +32.7% |
| 2007 | $1,105 +8.9% | $25,825 |
| 2006 | $1,015 +3.4% | $25,825 |
| 2005 | $981 | $25,825 |
| 2004 | $981 +2% | $25,825 +9.5% |
| 2003 | $962 | $23,575 -2.1% |
| 2001 | -- | $24,069 -75% |
| 2000 | -- | $96,277 |
Find assessor info on the county website
Monthly payment
Est. payment
Payment breakdown
Explore the cost of this home by adjusting the details. Changes won't be saved.Climate risks
Neighborhood: 37615
Nearby schools
GreatSchools rating
- 9/10Lake Ridge Elementary SchoolGrades: K-5Distance: 1.3 mi
- 7/10Indian Trail Middle SchoolGrades: 6-8Distance: 1.2 mi
- 8/10Science Hill High SchoolGrades: 9-12Distance: 4.8 mi
Schools provided by the listing agent
- Elementary: Lake Ridge
- Middle: Indian Trail
- High: Science Hill
Source: TVRMLS. This data may not be complete. We recommend contacting the local school district to confirm school assignments for this home.
- $135,1003 bd3 ba1.8k sqft150 Bentley Parc, Johnson City, TN 37615Off Market
- $265,500-- bd2 ba1.5k sqft150 Bentley Parc #75, Johnson City, TN 37615Off Market
- $251,300-- bd2 ba1.5k sqft149 Bentley Parc #74, Johnson City, TN 37615Off Market
- $--3 bd3 ba1.9k sqft149 Bentley Parc #149, Johnson City, TN 37615Off Market
- $272,2003 bd2 ba1.9k sqft149 Bentley Parc, Johnson City, TN 37615Off Market
- $263,900-- bd2 ba1.5k sqft151 Bentley Parc #76, Johnson City, TN 37615Off Market
- $256,700-- bd2 ba1.5k sqft148 Bentley Parc #73, Johnson City, TN 37615Off Market
- $253,7002 bd2 ba1.5k sqft148 Bentley Parc, Johnson City, TN 37615Off Market
A local agent can set up tours, give advice and negotiate with sellers.
A local lender can help you make sure your offer is ready when you are.
Similar homes
- $274,9003 bd4 ba1.8k sqft152 Bentley Parc #61, Johnson City, TN 37615For Sale
 MLS ID #9997462, Amelia Nesseth. TVRMLS
 - $275,0002 bd3 ba1.9k sqft118 Bentley Parc #37, Johnson City, TN 37615For Sale
 MLS ID #9996859, Colin Johnson. TVRMLS
 - $259,5002 bd3 ba1.8k sqft166 Bentley Parc #42, Johnson City, TN 37615For Sale
 MLS ID #9991571, Byron Reece. TVRMLS
 - $339,9003 bd3 ba2k sqft107 Springview Dr, Gray, TN 37615For Sale
 MLS ID #9996594, Cade Owen. TVRMLS
 - $349,9994 bd3 ba1.6k sqft100 Springview Dr, Gray, TN 37615For SaleMLS ID #9989951, Annette Carroway. TVRMLS
- $359,0003 bd3 ba2.1k sqft807 N Mohawk Dr, Erwin, TN 37650For SaleMLS ID #9997899, Sarah Harvey. TVRMLS
- $387,5003 bd3 ba1.9k sqft1105 Kennesaw Dr, Johnson City, TN 37601For SaleMLS ID #9990457, David Gorley. TVRMLS
- $292,5003 bd3 ba1.4k sqft2108 Pleasant View Dr APT 604, Johnson City, TN 37604For SaleMLS ID #9997831, Teresa Rogers. TVRMLS
- $249,9002 bd2 ba1.2k sqft4336 Bluff City Hwy Unit B-5, Bluff City, TN 37618For SaleMLS ID #9998523, Alison McCabe. TVRMLS
- $299,9003 bd2 ba1.3k sqft1102 Miller Dr, Jonesborough, TN 37659For SaleMLS ID #9997351, Victoria Duever. TVRMLS
- $310,0003 bd2 ba1k sqft186 New Hope Rd, Jonesborough, TN 37659For SaleMLS ID #9997998, Rachel Moody-Livingston. TVRMLS
- $349,9004 bd3 ba1.7k sqft612 Willow Ct, Piney Flats, TN 37686For SaleMLS ID #9995255, James David Richards. TVRMLS
- $350,0003 bd2 ba1.4k sqft1022 Appaloosa Trl, Johnson City, TN 37604For SaleMLS ID #9992821, Matthew McCrory. TVRMLS
- $327,5003 bd2 ba1.4k sqft133 Admiral Ave, Elizabethton, TN 37643For SaleMLS ID #9997149, Tiara Szczepan. TVRMLS
- $345,0003 bd2 ba1.9k sqft30 Thelma Hannabas Ln, Jonesborough, TN 37659For SaleMLS ID #9995167, Laura Champouillon. TVRMLS
- $354,0003 bd3 ba2k sqft4517 Glenbrook Dr, Kingsport, TN 37664For SaleMLS ID #9995684, Kathryn Boggs Metcalf. TVRMLS
- $348,5005 bd2 ba2.2k sqft201 E Unaka Ave, Johnson City, TN 37601For SaleMLS ID #9991183, Dave Smith. TVRMLS
- $240,0002 bd2 ba1.3k sqft2700 Indian Ridge Rd APT 19, Johnson City, TN 37601For SaleMLS ID #9997693, William Hunter. TVRMLS
- $320,0003 bd2 ba1.5k sqft121 Marilee Way, Kingsport, TN 37660For SaleMLS ID #9996002, Misty Clevinger. TVRMLS
- $329,0004 bd3 ba1.6k sqft5630 Orebank Rd, Kingsport, TN 37664For SaleMLS ID #9997795, Kathryn Boggs Metcalf. TVRMLS
