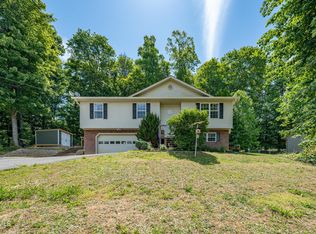
Looking for one level, low maintenance living? Welcome to 1022 Appaloosa Trail in Johnson City! This beautifully maintained home offers true one level convenience, perfect for easy everyday living. Enjoy gorgeous hardwood floors throughout and a spacious back deck ideal for relaxing or entertaining. The HOA covers mowing and includes water for just $150/month, giving you more time to enjoy your home and less time worrying about upkeep.
Located 10 minutes from downtown Johnson City, you'll love the quick access to local dining, shopping, and everyday conveniences while still enjoying a peaceful setting. The heat pump was replaced in December 2020, offering added peace of mind. Whether you're looking to simplify your lifestyle or find a move in ready home in a prime location, this one checks all the boxes!
*information deemed reliable but not guaranteed. Buyer/Buyers agent to verify all information*
For sale
Price cut: $20K (6/26)
$350,000
1022 Appaloosa Trl, Johnson City, TN 37604
3beds
1,416sqft
PUD, Residential
Built in 2009
-- sqft lot
$-- Zestimate®
$247/sqft
$150/mo HOA
What's special
- 148 days |
- 499 |
- 16 |
Zillow last checked:
Listing updated:
Listed by:
Matthew McCrory 423-557-7839,
eXp Realty, LLC 888-519-5113
Source: TVRMLS,MLS#: 9992821
Facts & features
Interior
Bedrooms & bathrooms
- Bedrooms: 3
- Bathrooms: 2
- Full bathrooms: 2
Primary bedroom
- Level: First
Bedroom 2
- Level: First
Bedroom 3
- Level: First
Bathroom 1
- Level: First
Bathroom 2
- Level: First
Dining room
- Level: First
Kitchen
- Level: First
Laundry
- Level: First
Living room
- Level: First
Heating
- Heat Pump
Cooling
- Heat Pump
Appliances
- Included: Microwave, Range
- Laundry: Electric Dryer Hookup, Washer Hookup
Features
- Granite Counters, Walk-In Closet(s)
- Flooring: Ceramic Tile, Hardwood
- Doors: Storm Door(s)
- Windows: Double Pane Windows
Interior area
- Total structure area: 1,416
- Total interior livable area: 1,416 sqft
- Finished area below ground: 0
Property
Parking
- Total spaces: 1
- Parking features: Attached, Concrete, Garage Door Opener
- Attached garage spaces: 1
Features
- Levels: One
- Stories: 1
- Patio & porch: Covered, Deck, Front Porch
- Has spa: Yes
- Spa features: Bath
Lot
- Topography: Level
Details
- Parcel number: 045o F 003.00
- Zoning: RP 3
Construction
Type & style
- Home type: SingleFamily
- Architectural style: PUD
- Property subtype: PUD, Residential
Materials
- Brick, Stone Veneer, Vinyl Siding
- Roof: Shingle
Condition
- Above Average
- New construction: No
- Year built: 2009
Utilities & green energy
- Sewer: Public Sewer
- Water: Public
Community & HOA
Community
- Subdivision: South Fork Pud Condo Ph 1
HOA
- Has HOA: Yes
- Amenities included: Landscaping
- HOA fee: $150 monthly
Location
- Region: Johnson City
Financial & listing details
- Price per square foot: $247/sqft
- Tax assessed value: $158,500
- Annual tax amount: $1,692
- Date on market: 3/25/2026
- Listing terms: Cash,Conventional
Estimated market value
Not available
Estimated sales range
Not available
Not available
Price history
| Date | Event | Price |
|---|---|---|
| 6/26/2026 | Price change | $350,000-5.4%$247/sqft |
Source: TVRMLS #9992821 Report a problem | ||
| 3/25/2026 | Listed for sale | $370,000+117%$261/sqft |
Source: TVRMLS #9992821 Report a problem | ||
| 6/18/2010 | Sold | $170,507$120/sqft |
Source: Agent Provided Report a problem | ||
Public tax history
| Year | Property taxes | Tax assessment |
|---|---|---|
| 2016 | $1,692 +10.9% | $39,625 |
| 2015 | $1,525 +6.9% | $39,625 |
| 2014 | $1,426 | $39,625 |
| 2013 | -- | $39,625 -5.5% |
| 2011 | $1,461 +82% | $41,925 |
| 2010 | $802 | $41,925 |
Find assessor info on the county website
Monthly payment
Est. payment
Payment breakdown
Explore the cost of this home by adjusting the details. Changes won't be saved.Climate risks
Neighborhood: 37604
Nearby schools
GreatSchools rating
- 9/10Woodland Elementary SchoolGrades: PK-5Distance: 0.5 mi
- 8/10Liberty Bell Middle SchoolGrades: 6-8Distance: 2.2 mi
- 8/10Science Hill High SchoolGrades: 9-12Distance: 2.4 mi
Schools provided by the listing agent
- Elementary: Woodland Elementary
- Middle: Indian Trail
- High: Science Hill
Source: TVRMLS. This data may not be complete. We recommend contacting the local school district to confirm school assignments for this home.
- $270,300-- bd-- ba-- sqftIndian Ridge Rd, Johnson City, TN --Off Market
- $160,400-- bd2 ba1.4k sqft1026 Appaloosa Trl, JOHNSON CITY, TN 37604Off Market
- $321,500-- bd1 ba1.4k sqft1026 Appaloosa Trl, Johnson City, TN 37604Off Market
- $325,500-- bd1 ba1.4k sqft1022 Appaloosa Trl, Johnson City, TN 37604Off Market
- $275,0003 bd2 ba1.4k sqft1010 Appaloosa Trl, JOHNSON CITY, TN 37604Sold
- $158,500-- bd2 ba1.4k sqft1038 Appaloosa Trl, JOHNSON CITY, TN 37604Off Market
- $341,900-- bd1 ba1.4k sqft1038 Appaloosa Trl, Johnson City, TN 37604Off Market
- $158,5003 bd2 ba1.4k sqft1027 Appaloosa Trl, JOHNSON CITY, TN 37604Off Market
A local agent can set up tours, give advice and negotiate with sellers.
A local lender can help you make sure your offer is ready when you are.
Similar homes
- $385,0003 bd2 ba1.2k sqft182 Young Rd, Johnson City, TN 37604For Sale
 MLS ID #9999462, Kayla Janeway. TVRMLS
 - $375,0004 bd3 ba1.7k sqft1035 Tomahawk Ter, Johnson City, TN 37604For Sale
 MLS ID #9996506, Billy Miller. TVRMLS
 - $349,9004 bd3 ba1.9k sqft317 Chestnut Grove Church Rd, Jonesborough, TN 37659For Sale
 MLS ID #9995675, James Smith. TVRMLS
 - $300,0002 bd2 ba1.5k sqft211 University Pkwy APT 15, Johnson City, TN 37604For Sale
 MLS ID #9995401, Alexa Frado. TVRMLS
 - $354,9003 bd2 ba1.7k sqft155 Thelma Hannabas Ln, Jonesborough, TN 37659For SaleMLS ID #9994826, Patricia Hurd. TVRMLS
- $359,9003 bd3 ba1.9k sqft1208 W College St, Jonesborough, TN 37659For SaleMLS ID #9999126, Kayla Absher. TVRMLS
- $399,0003 bd2 ba1.7k sqft302 Maple Ridge Dr, Jonesborough, TN 37659For SaleMLS ID #9999578, Brian Givens. TVRMLS
- $385,0003 bd3 ba1.8k sqft256 Cambridge Grove Way, Jonesborough, TN 37659For SaleMLS ID #9999453, Lauren Martin. TVRMLS
- $465,0003 bd3 ba1.9k sqft6 Bridgewood Ct, Johnson City, TN 37604For SaleMLS ID #9998663, Dylan Holly. TVRMLS
- $319,0003 bd2 ba1.7k sqft529 Old Gray Station Rd, Gray, TN 37615For Sale By Owner
- $359,9003 bd3 ba1.6k sqft258 Alice Private Dr, Kingsport, TN 37663For SaleMLS ID #9999259, Rose Nunery. TVRMLS
- $350,0003 bd3 ba1.9k sqft105 Winchester Dr, Kingsport, TN 37663For SaleMLS ID #9999503, Andy Baxter. TVRMLS
- $339,0003 bd2 ba1.2k sqft1735 Southside Rd, Elizabethton, TN 37643For SaleMLS ID #9993287, Gemma Mottern. TVRMLS
- $325,0003 bd2 ba1.5k sqft220 Old Siam Rd, Elizabethton, TN 37643For SaleMLS ID #9997197, Libby Stout Hoilman. TVRMLS
- $410,0003 bd2 ba1.2k sqft367 Toll Branch Rd, Johnson City, TN 37601For SaleMLS ID #9988687, Kimberly Leonard. TVRMLS
- $339,9003 bd3 ba1.6k sqft2735 Highway 107, Chuckey, TN 37641For SaleMLS ID #9996575, Tom Willett. TVRMLS
- $329,9003 bd3 ba2k sqft107 Springview Dr, Gray, TN 37615For SaleMLS ID #9996594, Cade Owen. TVRMLS
- $359,0003 bd2 ba1.8k sqft517 Kilkenny Rd, Kingsport, TN 37664For SaleMLS ID #9998675, Stephanie Booher. TVRMLS
- $320,0003 bd4 ba1.8k sqft150 Bentley Parc #75, Johnson City, TN 37615For SaleMLS ID #9998405, Patricia Hurd. TVRMLS
- $525,0002 bd3 ba1.9k sqft149 Plazz Ave, Johnson City, TN 37601For SaleMLS ID #9998635, Libby Stout Hoilman. TVRMLS
