PRIVATE, FARMHOUSE STYLE, & CONVENIENCE TO TOWN!
Escape to the peace and privacy of this beautiful 4-acre wooded retreat, perfectly situated between Elizabethton and Johnson City. Start your mornings with a cup of coffee on the inviting wraparound porch while enjoying the sights and sounds of nature.
Inside, the main level features a spacious primary suite with private access to the porch, creating the perfect place to unwind. The well-appointed kitchen showcases gorgeous wood cabinetry, granite countertops, and stainless steel appliances. Just off the kitchen, you'll find a convenient laundry room, along with the dining area, living room, and half bath, creating a functional layout that's ideal for both everyday living and entertaining.
Upstairs, you'll find a second bedroom, a full bathroom, and an expansive FLEX SPACE currently used as a second living room. This versatile area could easily serve as a third bedroom, home office, playroom, or media room to fit your needs.
A spacious two-car garage provides plenty of room for parking, storage, or a workshop, adding even more functionality to this exceptional property.
Experience the best of both worlds--peaceful country living with the convenience of nearby shopping, dining, and amenities. Schedule your showing today!
For sale
$525,000
149 Plazz Ave, Johnson City, TN 37601
2beds
1,961sqft
Single Family Residence, Residential
Built in 2007
4.17 Acres Lot
$504,300 Zestimate®
$268/sqft
$-- HOA
What's special
Half bathInviting wraparound porchStainless steel appliancesSpacious two-car garageConvenient laundry roomSecond bedroomGorgeous wood cabinetry
- 92 days
- 636
- 49
Zillow last checked:
Listing updated:
Listed by:
Libby Stout Hoilman 423-547-2740,
Collins & Co. Realtors & Auctioneers 423-543-5741
Source: TVRMLS,MLS#: 9998635
Facts & features
Interior
Bedrooms & bathrooms
- Bedrooms: 2
- Bathrooms: 3
- Full bathrooms: 2
- 1/2 bathrooms: 1
Heating
- Heat Pump
Cooling
- Ceiling Fan(s), Central Air
Appliances
- Included: Dishwasher, Electric Range, Microwave, Refrigerator
- Laundry: Electric Dryer Hookup, Washer Hookup
Features
- Flooring: Hardwood
- Windows: Double Pane Windows
Interior area
- Total structure area: 1,961
- Total interior livable area: 1,961 sqft
Property
Parking
- Total spaces: 2
- Parking features: Driveway, Asphalt, Garage Door Opener
- Garage spaces: 2
- Has uncovered spaces: Yes
Features
- Levels: Two
- Stories: 2
- Patio & porch: Wrap Around
Lot
- Size: 4.17 Acres
- Topography: Level, Wooded
Details
- Parcel number: 048h A 00101 000
- Zoning: Residential
Construction
Type & style
- Home type: SingleFamily
- Architectural style: Farmhouse
- Property subtype: Single Family Residence, Residential
Materials
- Vinyl Siding
- Roof: Metal
Condition
- Above Average
- New construction: No
- Year built: 2007
Utilities & green energy
- Sewer: Septic Tank
- Water: Public
Community & HOA
Community
- Subdivision: Not In Subdivision
HOA
- Has HOA: No
Location
- Region: Johnson City
Financial & listing details
- Price per square foot: $268/sqft
- Tax assessed value: $345,900
- Annual tax amount: $1,885
- Date on market: 7/24/2026
- Listing terms: Cash,Conventional,FHA,THDA,USDA Loan
Estimated market value
$504,300
$479,000 - $530,000
$2,277/mo
Price history
| Date | Event | Price |
|---|---|---|
| 7/24/2026 | Listed for sale | $525,000$268/sqft |
Source: TVRMLS #9998635 Report a problem | ||
Public tax history
| Year | Property taxes | Tax assessment |
|---|---|---|
| 2025 | $1,885 | $86,475 |
| 2024 | $1,885 | $86,475 |
| 2023 | $1,885 +7.4% | $86,475 |
| 2022 | $1,755 | $86,475 |
| 2021 | -- | $86,475 +18.4% |
| 2020 | $1,804 | $73,025 |
| 2019 | $1,804 | $73,025 |
| 2018 | $1,804 0% | $73,025 |
| 2017 | $1,804 +0.8% | $73,025 |
| 2016 | $1,789 0% | $73,025 |
| 2015 | $1,789 +2.1% | $73,025 +2.1% |
| 2014 | $1,752 +5.1% | $71,525 0% |
| 2013 | $1,667 +8.4% | $71,538 |
| 2012 | $1,538 -0.1% | $71,538 |
| 2011 | $1,540 -5.6% | $71,538 |
| 2010 | $1,631 +16.6% | $71,538 +16.6% |
| 2009 | $1,399 +3.2% | $61,355 +0.5% |
| 2008 | $1,356 +571.3% | $61,079 +535% |
| 2007 | $202 | $9,618 |
| 2006 | $202 -18% | $9,618 |
| 2005 | $246 +37% | $9,618 +37% |
| 2004 | $180 +15.3% | $7,020 |
| 2002 | $156 | $7,020 |
| 2001 | -- | $7,020 -75% |
| 2000 | -- | $28,080 |
Find assessor info on the county website
Monthly payment
Est. payment
Payment breakdown
Explore the cost of this home by adjusting the details. Changes won't be saved.Climate risks
Neighborhood: Central
Nearby schools
Schools provided by the listing agent
- Elementary: Central
- Middle: Central
- High: Happy Valley
Source: TVRMLS. This data may not be complete. We recommend contacting the local school district to confirm school assignments for this home.


Similar homes
- $499,9003 bd2 ba1.9k sqft3408 Manchester Ln, Johnson City, TN 37601For Sale
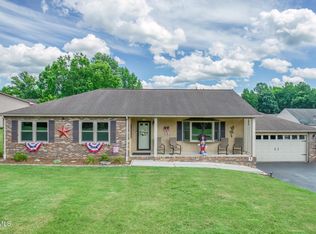 MLS ID #9997184, Dylan Holly. TVRMLS
 - $521,8003 bd3 ba2k sqft222 Clay Little Rd, Elizabethton, TN 37643For Sale
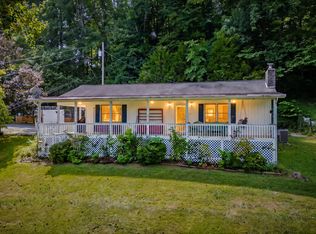 MLS ID #10000861, Tiara Szczepan. TVRMLS
 - $525,0002 bd2 ba1.7k sqft108 Roanwood Rd, Roan Mountain, TN 37687For Sale
 MLS ID #10002534, Gemma Mottern. TVRMLS
 - $396,8003 bd3 ba2.1k sqft101 Jewel St, Johnson City, TN 37601For Sale
 MLS ID #10000185, Amanda Westbrook. TVRMLS
