Nestled just off the beaten path near the top of Roan Mountain... sits a one-of-a-kind custom home on 1.32 beautifully landscaped, park-like acres, complete with a peaceful creek winding through the property.
Built by a skilled craftsman who thoughtfully designed every detail, this home showcases exceptional quality and character throughout.
Inside, you'll find gorgeous hardwood floors, stone accents, knotty pine tongue-and-groove walls in the kitchen, custom oak cabinetry, spacious islands, and a sunken soaking tub designed for relaxation.
The generously sized bedrooms offer direct access to the rear deck, while the primary suite features abundant closet space and a well-appointed bath.
The spacious kitchen and dining area create the perfect gathering place for family and friends, whether preparing meals together or lingering around the table during holidays and special occasions.
Outdoor living is where this property truly shines.
The screened wraparound porch, complete with an outdoor kitchen, offers an ideal setting for entertaining, watching the game, hosting cookouts, or simply enjoying the mountain breeze.
Multiple decks provide opportunities to unwind and connect with nature, including a lower deck overlooking the creek, where the soothing sounds of flowing water create a peaceful retreat.
A charming covered archway leads to a quiet sitting area, while an additional deck crosses the creek to access the lush greenspace beyond.
Mature trees, natural rock features, and the sparkling stream combine to create a setting that feels like a private mountain sanctuary.
Surrounded by the beauty of Roan Mountain, this exceptional property offers craftsmanship, comfort, and a connection to nature that's becoming increasingly rare.
If the mountains are calling, come discover why 108 Roanwood Road may be the perfect place to call home.
For sale
$525,000
108 Roanwood Rd, Roan Mountain, TN 37687
2beds
1,775sqft
Single Family Residence, Residential
Built in 1981
1.32 Acres Lot
$535,000 Zestimate®
$296/sqft
$-- HOA
What's special
Sparkling streamSpacious islandsStone accentsCustom oak cabinetryGorgeous hardwood floors
- 11 hours
- 102
- 6
Zillow last checked:
Listing updated:
Listed by:
Gemma Mottern 423-707-9921,
Elevation Real Estate & Property Group 423-707-9921
Source: TVRMLS,MLS#: 10002534
Facts & features
Interior
Bedrooms & bathrooms
- Bedrooms: 2
- Bathrooms: 2
- Full bathrooms: 2
Heating
- Central, Electric, Fireplace(s), Oil, Propane, Other
Cooling
- Ceiling Fan(s)
Appliances
- Included: Built-In Electric Oven, Cooktop, Dishwasher, Dryer, Microwave, Washer
- Laundry: Electric Dryer Hookup, Washer Hookup
Features
- Eat-in Kitchen, Kitchen Island, Kitchen/Dining Combo, Pantry, Soaking Tub, Tile Counters
- Flooring: Ceramic Tile, Hardwood
- Doors: Mirrored Closet Door(s), Sliding Doors
- Windows: Insulated Windows, Window Treatment-Some
- Basement: Crawl Space,Exterior Entry
- Number of fireplaces: 1
- Fireplace features: Gas Log, Kitchen, Other
Interior area
- Total structure area: 1,775
- Total interior livable area: 1,775 sqft
Property
Parking
- Total spaces: 2
- Parking features: Driveway, Gravel
- Garage spaces: 2
- Has uncovered spaces: Yes
Features
- Levels: One
- Stories: 1
- Patio & porch: Covered, Deck, Porch, Screened, Wrap Around, See Remarks
- Exterior features: See Remarks
- Has view: Yes
- View description: Mountain(s), Creek/Stream
- Has water view: Yes
- Water view: Creek/Stream
Lot
- Size: 1.32 Acres
- Dimensions: 57,499
- Topography: Level, Rolling Slope, Sloped
Details
- Additional structures: Outbuilding, Outdoor Kitchen
- Parcel number: 114 04500 000
- Zoning: Residential
Construction
Type & style
- Home type: SingleFamily
- Architectural style: Ranch
- Property subtype: Single Family Residence, Residential
Materials
- Wood Siding
- Foundation: Block
- Roof: Shingle
Condition
- Average
- New construction: No
- Year built: 1981
Utilities & green energy
- Sewer: Septic Tank
- Water: Private, Well
- Utilities for property: Electricity Connected, Cable Connected
Community & HOA
Community
- Security: Smoke Detector(s)
- Subdivision: Not In Subdivision
HOA
- Has HOA: No
Location
- Region: Roan Mountain
Financial & listing details
- Price per square foot: $296/sqft
- Tax assessed value: $169,600
- Annual tax amount: $924
- Date on market: 10/24/2026
- Listing terms: Cash,Conventional,FHA,USDA Loan,VA Loan
- Electric utility on property: Yes
Estimated market value
$535,000
$508,000 - $562,000
$2,075/mo
Price history
| Date | Event | Price |
|---|---|---|
| 10/24/2026 | Listed for sale | $525,000-8.7%$296/sqft |
Source: TVRMLS #10002534 Report a problem | ||
| 9/16/2026 | Listing removed | $574,900$324/sqft |
Source:  East Tennessee Realtors #1349521 Report a problem | ||
| 8/14/2026 | Price change | $574,9000%$324/sqft |
Source: East Tennessee Realtors #1349521 Report a problem | ||
| 8/7/2026 | Price change | $574,9090%$324/sqft |
Source: East Tennessee Realtors #1349521 Report a problem | ||
| 7/31/2026 | Price change | $574,9900%$324/sqft |
Source: My State MLS #11777832 Report a problem | ||
| 5/22/2026 | Listed for sale | $574,999+287399.5%$324/sqft |
Source: My State MLS #11777832 Report a problem | ||
| 10/22/1998 | Sold | $200 |
Source: Agent Provided Report a problem | ||
Public tax history
| Year | Property taxes | Tax assessment |
|---|---|---|
| 2025 | $924 | $42,400 |
| 2024 | $924 | $42,400 |
| 2023 | $924 +7.4% | $42,400 |
| 2022 | $861 | $42,400 |
| 2021 | -- | $42,400 +19.4% |
| 2020 | $877 | $35,500 |
| 2019 | $877 | $35,500 |
| 2018 | $877 0% | $35,500 |
| 2017 | $877 +0.8% | $35,500 |
| 2016 | $870 +0% | $35,500 |
| 2015 | $870 +6.3% | $35,500 +6.3% |
| 2014 | $818 +5.2% | $33,400 +0% |
| 2013 | $778 +8.4% | $33,397 |
| 2012 | $718 -0.1% | $33,397 |
| 2011 | $719 -5.6% | $33,397 |
| 2010 | $761 +18.1% | $33,397 +18.1% |
| 2009 | $645 +2.7% | $28,274 |
| 2008 | $628 +5.7% | $28,274 |
| 2007 | $594 | $28,274 |
| 2006 | $594 -18% | $28,274 |
| 2005 | $724 -17.6% | $28,274 -17.6% |
| 2004 | $878 +15.3% | $34,298 |
| 2002 | $761 | $34,298 |
| 2001 | -- | $34,298 -75% |
| 2000 | -- | $137,191 |
Find assessor info on the county website
Monthly payment
Est. payment
Payment breakdown
Explore the cost of this home by adjusting the details. Changes won't be saved.Climate risks
Neighborhood: 37687
Nearby schools
Schools provided by the listing agent
- Elementary: Cloudland
- Middle: Cloudland
- High: Cloudland
Source: TVRMLS. This data may not be complete. We recommend contacting the local school district to confirm school assignments for this home.
- $274,6002 bd1 ba1.1k sqft124 Roan Wood Rd, Roan Mountain, TN 37687Off Market

- $399,9994 bd3 ba1.9k sqft1708 Highway 143, Roan Mountain, TN 37687For Sale
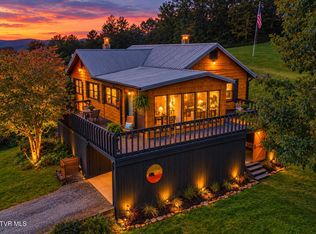
- $277,3003 bd1 ba1.5k sqft144 Roanwood Rd, Roan Mountain, TN 37687Off Market
- $897,1004 bd3 ba4.4k sqft166 Roanwood Rd, Roan Mountain, TN 37687Off Market

Similar homes
- $472,4003 bd2 ba1.6k sqft190 Roanwood Rd, Roan Mountain, TN 37687For Sale
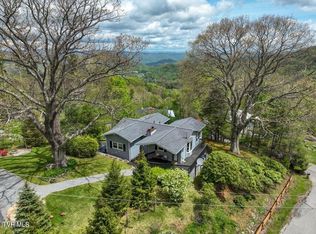 MLS ID #9995498, Gemma Mottern. TVRMLS
- $359,0002 bd2 ba1.4k sqft104 Maple Brook Ln, Roan Mountain, TN 37687For Sale
 MLS ID #9996877, Kari Greenleaf. TVRMLS
- $399,9994 bd3 ba1.9k sqft1708 Highway 143, Roan Mountain, TN 37687For SaleMLS ID #9997985, Pam Braswell. TVRMLS
- $705,0003 bd3 ba2.1k sqft122 Chase Dr, Roan Mountain, TN 37687For Sale
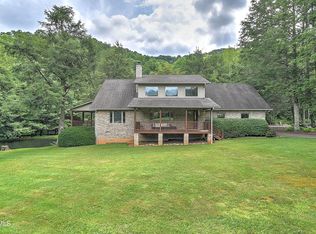 MLS ID #9991717, Gemma Mottern. TVRMLS
