Discover easy mountain living in Roan Mountain with this charming one-level brick home featuring 3 bedrooms and 2 baths. Enjoy a garden space, a bright sunroom, and the beauty of four distinct seasons. Cool fall evenings, warm summer mornings, budding of the trees and flowers in the spring and big fluffy snows in the winter.
Outdoor recreation is close at hand, including the Appalachian Trail, Roan Mountain State Park, trout streams, lake fishing, ski resorts, and golf courses. Fine dining, everyday conveniences, a major hospital, and a VA medical center are also within easy reach.
Roan Mountain offers a slower pace of life without sacrificing the essentials. Come up to the mountains and prepare to fall in love!
For sale
$389,000
110 Miller Hollow Rd, Roan Mountain, TN 37687
3beds
1,564sqft
Single Family Residence, Residential
Built in 1979
0.3 Acres Lot
$367,100 Zestimate®
$249/sqft
$-- HOA
What's special
Garden spaceBright sunroomCharming one-level brick home
- 6 days
- 285
- 2
Likely to sell faster than
Zillow last checked:
Listing updated:
Listed by:
Pam Braswell 423-895-9993,
Braswell Realty Inc. RM 423-772-0100
Source: TVRMLS,MLS#: 10000644
Facts & features
Interior
Bedrooms & bathrooms
- Bedrooms: 3
- Bathrooms: 2
- Full bathrooms: 2
Heating
- Forced Air
Cooling
- Heat Pump, None
Appliances
- Included: Dishwasher, Disposal, Dryer, Microwave, Range, Refrigerator, Washer
Features
- Eat-in Kitchen, Kitchen/Dining Combo
- Windows: Insulated Windows
- Basement: Crawl Space
Interior area
- Total structure area: 1,840
- Total interior livable area: 1,564 sqft
Property
Parking
- Total spaces: 1
- Parking features: Carport, Gravel
- Carport spaces: 1
Features
- Levels: One
- Stories: 1
- Patio & porch: Covered, Front Porch
- Has view: Yes
- View description: Mountain(s)
Lot
- Size: 0.3 Acres
- Topography: Level
Details
- Additional structures: Outbuilding
- Parcel number: 100 00503 000
- Zoning: Residential
Construction
Type & style
- Home type: SingleFamily
- Architectural style: Ranch
- Property subtype: Single Family Residence, Residential
Materials
- Brick, Vinyl Siding
- Roof: Asphalt
Condition
- Above Average
- New construction: No
- Year built: 1979
Utilities & green energy
- Sewer: Private Sewer
- Water: Public
- Utilities for property: Cable Available, Electricity Available
Community & HOA
Community
- Subdivision: Not In Subdivision
HOA
- Has HOA: No
Location
- Region: Roan Mountain
Financial & listing details
- Price per square foot: $249/sqft
- Tax assessed value: $136,400
- Annual tax amount: $743
- Date on market: 9/9/2026
- Listing terms: Cash,Conventional,FHA,FMHA,USDA Loan,VA Loan
- Electric utility on property: Yes
Estimated market value
$367,100
$349,000 - $385,000
$1,889/mo
Price history
| Date | Event | Price |
|---|---|---|
| 9/9/2026 | Listed for sale | $389,000$249/sqft |
Source: TVRMLS #10000644 Report a problem | ||
Public tax history
| Year | Property taxes | Tax assessment |
|---|---|---|
| 2025 | $743 | $34,100 |
| 2024 | $743 | $34,100 |
| 2023 | $743 +7.4% | $34,100 |
| 2022 | $692 | $34,100 |
| 2021 | -- | $34,100 +23.7% |
| 2020 | $681 | $27,575 |
| 2019 | $681 | $27,575 |
| 2018 | $681 +0% | $27,575 |
| 2017 | $681 +0.7% | $27,575 |
| 2016 | $676 +0.1% | $27,575 |
| 2015 | $676 | $27,575 |
| 2014 | $676 +5.2% | $27,575 |
| 2013 | $643 +8.4% | $27,575 |
| 2012 | $593 -0.1% | $27,575 |
| 2011 | $594 -5.6% | $27,575 |
| 2010 | $629 +29.8% | $27,575 +29.8% |
| 2009 | $484 +2.7% | $21,243 |
| 2008 | $472 +5.7% | $21,243 |
| 2007 | $446 | $21,243 |
| 2006 | $446 -18% | $21,243 |
| 2005 | $544 +18.8% | $21,243 +18.8% |
| 2004 | $458 +15.3% | $17,880 |
| 2002 | $397 | $17,880 |
| 2001 | -- | $17,880 -75% |
| 2000 | -- | $71,518 |
Find assessor info on the county website
Monthly payment
Est. payment
Payment breakdown
Explore the cost of this home by adjusting the details. Changes won't be saved.Climate risks
Neighborhood: 37687
Nearby schools
Schools provided by the listing agent
- Elementary: Cloudland
- High: Cloudland
Source: TVRMLS. This data may not be complete. We recommend contacting the local school district to confirm school assignments for this home.
- $201,200-- bd2 ba1.3k sqft111 Miller Hollow Rd, Roan Mountain, TN 37687Off Market
- $10,200-- bd-- ba-- sqft111 Miller Hollow Rd, Roan mountain, TN 37687Off Market
- $226,600-- bd2 ba1.4k sqft116 Miller Hollow Rd, Roan Mountain, TN 37687Off Market
- $516,0003 bd2 ba2.4k sqft8507 Highway 19 E, Roan Mountain, TN 37687Off Market
Similar homes
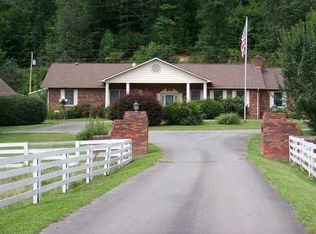
- $274,0003 bd2 ba1.1k sqft512 Cloudland Dr, Roan Mountain, TN 37687For Sale
 MLS ID #9987212, Pam Braswell. TVRMLS
 - $399,9992 bd2 ba1.4k sqft220 Roanwood Rd, Roan Mountain, TN 37687For Sale
 MLS ID #9998756, Victoria Hudson. TVRMLS
 - $298,0004 bd1 ba1.8k sqft212 Main St, Roan Mountain, TN 37687For Sale
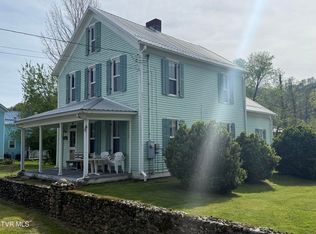 MLS ID #9989088, Janelle Jones. TVRMLS
 - $515,0003 bd2 ba1.5k sqft371 Buck Mountain Rd, Roan Mountain, TN 37687For Sale
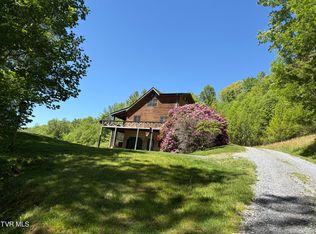 MLS ID #9995215, DeAnna Jilton. TVRMLS
 - $574,9002 bd2 ba1.7k sqft108 Roanwood Rd, Roan Mountain, TN 37687Active
 MLS ID #1349521, Dustan Drain, Your Home Sold Guaranteed Real. East Tennessee Realtors
 - $389,0003 bd2 ba1.8k sqft408 Dora Ln, Bakersville, NC 28705For Sale
 MLS ID #4311694, Anne Wilson, Alpine Real Estate Company Inc. Canopy MLS as distributed by MLS GRID
