Welcome home to this beautifully maintained 3-bedroom, 2-bathroom residence offering comfortable one-level living, abundant space, and a setting you'll love coming home to. Situated on a large corner lot, this property combines everyday convenience with plenty of room to enjoy the outdoors.
Inside, you'll find two separate living rooms, providing exceptional flexibility for entertaining, relaxing, a home office, playroom, or additional gathering space. The thoughtfully designed single-level layout offers easy living with three bedrooms and two and a half bathrooms.
Step outside and discover one of the home's standout features--a spacious screened-in back porch overlooking a scenic backyard. It's the perfect spot for morning coffee, evening gatherings, or simply enjoying the peaceful surroundings. A creek adds to the natural beauty and privacy of the backyard, creating a picturesque outdoor setting.
The property also features an oversized two-car garage, offering plenty of room for vehicles, storage, hobbies, or a workshop area. Several recent updates include updated electrical, new HVAC, encapsulated crawl space and more, add to the home's appeal and provide a move-in-ready opportunity for its next owners.
With its spacious corner lot, versatile interior, scenic backyard, creek, screened porch, oversized garage, and convenient one-level floor plan, this home offers a wonderful combination of comfort, functionality, and charm. Come see all this special property has to offer!
For sale
Price cut: $21K (9/25)
$398,800
101 Jewel St, Johnson City, TN 37601
3beds
2,146sqft
Single Family Residence, Residential
Built in 1972
0.5 Acres Lot
$-- Zestimate®
$186/sqft
$-- HOA
What's special
Comfortable one-level livingScenic backyardOversized two-car garageConvenient one-level floor planThoughtfully designed single-level layoutSpacious screened-in back porchVersatile interior
- 50 days
- 1,281
- 111
Zillow last checked:
Listing updated:
Listed by:
Amanda Westbrook 423-384-5040,
Westbrook Legacy Realty 423-518-2060
Source: TVRMLS,MLS#: 10000185
Facts & features
Interior
Bedrooms & bathrooms
- Bedrooms: 3
- Bathrooms: 3
- Full bathrooms: 2
- 1/2 bathrooms: 1
Heating
- Heat Pump
Cooling
- Ceiling Fan(s), Central Air
Appliances
- Included: Dishwasher, Microwave, Range, Refrigerator
- Laundry: Electric Dryer Hookup, Washer Hookup
Features
- Pantry, Walk-In Closet(s)
- Flooring: Vinyl
- Basement: Crawl Space
Interior area
- Total structure area: 2,146
- Total interior livable area: 2,146 sqft
Property
Parking
- Total spaces: 2
- Parking features: Detached
- Garage spaces: 2
Features
- Levels: One
- Stories: 1
- Patio & porch: Back, Covered, Front Porch, Screened
- Fencing: Back Yard
Lot
- Size: 0.5 Acres
- Dimensions: 254.87 x 70.2 IRR
- Topography: Flood Zone, Level
Details
- Parcel number: 063d A 011.00
- Zoning: RES
Construction
Type & style
- Home type: SingleFamily
- Architectural style: Ranch
- Property subtype: Single Family Residence, Residential
Materials
- Brick, Vinyl Siding
- Roof: Shingle
Condition
- Above Average
- New construction: No
- Year built: 1972
Utilities & green energy
- Sewer: Septic Tank
- Water: Public
Community & HOA
Community
- Subdivision: Okalona Acres Sec I
HOA
- Has HOA: No
Location
- Region: Johnson City
Financial & listing details
- Price per square foot: $186/sqft
- Tax assessed value: $201,300
- Annual tax amount: $1,097
- Date on market: 8/28/2026
- Listing terms: Cash,Conventional,FHA,VA Loan
Estimated market value
Not available
Estimated sales range
Not available
$2,226/mo
Price history
| Date | Event | Price |
|---|---|---|
| 9/25/2026 | Price change | $398,800-5%$186/sqft |
Source: TVRMLS #10000185 Report a problem | ||
| 9/18/2026 | Price change | $419,800-1.2%$196/sqft |
Source: TVRMLS #10000185 Report a problem | ||
| 8/28/2026 | Listed for sale | $424,800+17.3%$198/sqft |
Source: TVRMLS #10000185 Report a problem | ||
| 6/24/2025 | Sold | $362,000-3.4%$169/sqft |
Source: TVRMLS #9979601 Report a problem | ||
| 5/23/2025 | Pending sale | $374,900$175/sqft |
Source: TVRMLS #9979601 Report a problem | ||
| 5/14/2025 | Price change | $374,900-6%$175/sqft |
Source: TVRMLS #9979601 Report a problem | ||
| 5/1/2025 | Listed for sale | $399,000+188.1%$186/sqft |
Source: TVRMLS #9979601 Report a problem | ||
| 11/13/2019 | Sold | $138,500+6.5%$65/sqft |
Source: TVRMLS #426721 Report a problem | ||
| 11/8/2019 | Listed for sale | $130,000$61/sqft |
Source: CENTURY 21 LEGACY #426721 Report a problem | ||
| 11/8/2019 | Pending sale | $130,000$61/sqft |
Source: CENTURY 21 LEGACY #426721 Report a problem | ||
| 11/7/2019 | Listed for sale | $130,000$61/sqft |
Source: CENTURY 21 Legacy #426721 Report a problem | ||
| 10/29/2019 | Pending sale | $130,000$61/sqft |
Source: CENTURY 21 Legacy #426721 Report a problem | ||
| 10/28/2019 | Price change | $130,000-25.3%$61/sqft |
Source: CENTURY 21 Legacy #426721 Report a problem | ||
| 9/22/2019 | Price change | $174,000-2.8%$81/sqft |
Source: CENTURY 21 Legacy #426721 Report a problem | ||
| 9/2/2019 | Listed for sale | $179,000+72.9%$83/sqft |
Source: CENTURY 21 LEGACY #426721 Report a problem | ||
| 11/7/2002 | Sold | $103,500$48/sqft |
Source: Public Record Report a problem | ||
Public tax history
| Year | Property taxes | Tax assessment |
|---|---|---|
| 2025 | $1,097 | $50,325 |
| 2024 | $1,097 | $50,325 |
| 2023 | $1,097 +7.4% | $50,325 |
| 2022 | $1,022 | $50,325 +10.5% |
| 2021 | -- | $45,550 +19.6% |
| 2020 | $940 | $38,075 |
| 2019 | $940 | $38,075 |
| 2018 | $940 +0% | $38,075 |
| 2017 | $940 +0.8% | $38,075 |
| 2016 | $933 +0% | $38,075 |
| 2015 | $933 -3.7% | $38,075 -3.7% |
| 2014 | $969 +10.3% | $39,550 +4.9% |
| 2013 | $878 +8.4% | $37,693 |
| 2012 | $810 -0.7% | $37,693 -0.6% |
| 2011 | $816 -5.6% | $37,916 |
| 2010 | $864 +19.4% | $37,916 +19.4% |
| 2009 | $724 +2.7% | $31,762 |
| 2008 | $705 +5.7% | $31,762 |
| 2007 | $667 | $31,762 |
| 2006 | $667 -18% | $31,762 |
| 2005 | $813 +16.8% | $31,762 +16.8% |
| 2004 | $696 +15.3% | $27,184 |
| 2002 | $603 | $27,184 |
| 2001 | -- | $27,184 -75% |
| 2000 | -- | $108,737 |
Find assessor info on the county website
Monthly payment
Est. payment
Payment breakdown
Explore the cost of this home by adjusting the details. Changes won't be saved.Climate risks
Neighborhood: 37601
Nearby schools
Schools provided by the listing agent
- Elementary: Happy Valley
- Middle: Happy Valley
- High: Happy Valley
Source: TVRMLS. This data may not be complete. We recommend contacting the local school district to confirm school assignments for this home.

Similar homes
- $304,9003 bd2 ba1.5k sqft104 Unaka View Rd, Johnson City, TN 37601For Sale
 MLS ID #10000303, Candice Heath. TVRMLS
 - $399,9003 bd2 ba2k sqft207 Dogwood Ln, Johnson City, TN 37604For Sale
 MLS ID #9999915, Dustin Jeffers. TVRMLS
 - $525,0003 bd2 ba1.9k sqft3408 Manchester Ln, Johnson City, TN 37601For Sale
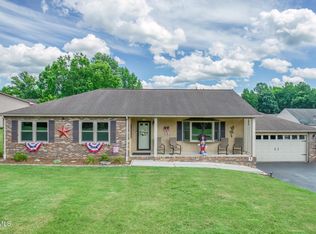 MLS ID #9997184, Dylan Holly. TVRMLS
 - $289,9003 bd1 ba1.4k sqft124 Tall Oak Cir, Johnson City, TN 37601For Sale
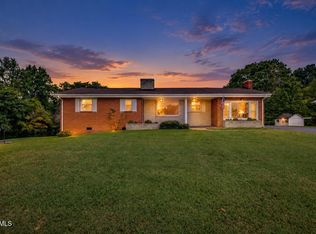 MLS ID #10000537, Mark Trent. TVRMLS
 - $399,9003 bd3 ba2.1k sqft536 Elmer Walker Rd, Jonesborough, TN 37659For Sale
 MLS ID #712798, Sarah Richards, Spring Mountain Realty, PLLC. Lakeway Area AOR
