Welcome home to Martindale Estates, where convenience, comfort, and established neighborhood charm come together in one of Johnson City's most desirable locations.
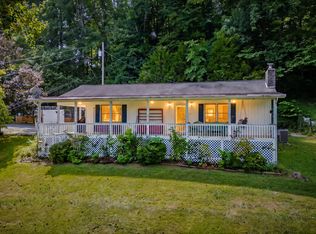
Tucked away on a level lot, this inviting one-level home offers nearly 1,958 +/- square feet of thoughtfully designed living space, creating the perfect setting for everyday living and entertaining alike. From the moment you arrive, you'll appreciate the welcoming curb appeal and the feeling of home that carries throughout the property.
Inside, multiple gathering spaces provide flexibility for today's lifestyle. The spacious living room serves as the heart of the home, while the adjoining dining area creates a natural flow for family dinners, holiday celebrations, and entertaining guests. A separate family room offers additional space to relax, watch the big game, or enjoy quiet evenings at home.
The spacious primary suite offers a peaceful place to unwind, while two additional bedrooms provide comfortable accommodations for family and guests. Thoughtfully designed for everyday living, the floor plan balances private spaces with inviting areas to gather and connect.
Step outside and enjoy the property's multiple outdoor living areas, including a covered front porch, private deck, and patios that create the perfect backdrop for morning coffee, weekend cookouts, or simply unwinding after a long day. The level yard provides plenty of space for outdoor enjoyment while remaining easy to maintain.
Additional features include an attached garage, storage building, fireplace, public utilities, and a convenient location just minutes from shopping, dining, schools, healthcare, and everything Johnson City has to offer.
If you've been searching for a home that offers space, functionality, and a location that makes everyday life easier, 3408 Manchester Lane deserves a closer look.
Buyer and buyer's agent to verify all information.
For sale
$525,000
3408 Manchester Ln, Johnson City, TN 37601
3beds
1,958sqft
Single Family Residence, Residential
Built in 1989
0.4 Acres Lot
$499,600 Zestimate®
$268/sqft
$-- HOA
What's special
Attached garageLevel yardPrivate deckCovered front porchWelcoming curb appealTwo additional bedroomsSeparate family room
- 117 days
- 114
- 0
Zillow last checked:
Listing updated:
Listed by:
Dylan Holly 423-430-7807,
The Elite Team Agency 423-656-0333,
Jason Day 423-656-0333,
The Elite Team Agency
Source: TVRMLS,MLS#: 9997184
Facts & features
Interior
Bedrooms & bathrooms
- Bedrooms: 3
- Bathrooms: 2
- Full bathrooms: 2
Heating
- Heat Pump
Cooling
- Central Air, Heat Pump
Appliances
- Included: Dishwasher, Electric Range, Refrigerator
- Laundry: Electric Dryer Hookup, Washer Hookup
Features
- Eat-in Kitchen, Kitchen/Dining Combo
- Flooring: Ceramic Tile, Hardwood, Luxury Vinyl
- Number of fireplaces: 1
- Fireplace features: Gas Log, Living Room
Interior area
- Total structure area: 2,226
- Total interior livable area: 1,958 sqft
Video & virtual tour
Property
Parking
- Total spaces: 2
- Parking features: Garage
- Garage spaces: 2
Features
- Patio & porch: Back, Covered, Deck, Front Patio, Rear Porch
Lot
- Size: 0.4 Acres
- Dimensions: 0.40
- Topography: Cleared, Level
Details
- Additional structures: Shed(s)
- Parcel number: 063c B 022.00
- Zoning: Residential
Construction
Type & style
- Home type: SingleFamily
- Architectural style: Ranch
- Property subtype: Single Family Residence, Residential
Materials
- Brick, Stucco
- Roof: Shingle
Condition
- Above Average
- New construction: No
- Year built: 1989
Details
- Warranty included: Yes
Utilities & green energy
- Sewer: Public Sewer
- Water: Public
- Utilities for property: Electricity Connected, Natural Gas Connected, Sewer Connected, Water Connected, Cable Connected
Community & HOA
Community
- Subdivision: Martindale Estates
HOA
- Has HOA: No
Location
- Region: Johnson City
Financial & listing details
- Price per square foot: $268/sqft
- Tax assessed value: $226,500
- Annual tax amount: $2,591
- Date on market: 6/22/2026
- Listing terms: Cash,Conventional,VA Loan
- Electric utility on property: Yes
Estimated market value
$499,600
$475,000 - $525,000
$1,803/mo
Price history
| Date | Event | Price |
|---|---|---|
| 6/22/2026 | Listed for sale | $525,000$268/sqft |
Source: TVRMLS #9997184 Report a problem | ||
Public tax history
| Year | Property taxes | Tax assessment |
|---|---|---|
| 2025 | $2,591 +12.8% | $56,625 |
| 2024 | $2,298 +2.7% | $56,625 +0.8% |
| 2023 | $2,237 +13.9% | $56,200 +2.4% |
| 2022 | $1,965 | $54,875 |
| 2021 | -- | $54,875 +30.7% |
| 2020 | $1,806 | $42,000 |
| 2019 | $1,806 -0.2% | $42,000 |
| 2018 | $1,810 +74.6% | $42,000 |
| 2017 | $1,037 +0.8% | $42,000 |
| 2016 | $1,029 -43.3% | $42,000 |
| 2015 | $1,814 +2.1% | $42,000 -3.8% |
| 2014 | $1,777 +4.1% | $43,650 +0% |
| 2013 | $1,706 +3.7% | $43,643 |
| 2012 | $1,645 -0.1% | $43,643 |
| 2011 | $1,647 -8.4% | $43,643 |
| 2010 | $1,798 +16.5% | $43,643 +16.5% |
| 2009 | $1,544 +2.5% | $37,474 |
| 2008 | $1,506 +3.1% | $37,474 |
| 2007 | $1,461 | $37,474 |
| 2006 | $1,461 -22.2% | $37,474 -5.5% |
| 2005 | $1,880 +22.7% | $39,654 +22.7% |
| 2004 | $1,531 +20.4% | $32,310 +7.7% |
| 2002 | $1,273 | $30,012 |
| 2001 | -- | $30,012 -75% |
| 2000 | -- | $120,046 |
Find assessor info on the county website
Monthly payment
Est. payment
Payment breakdown
Explore the cost of this home by adjusting the details. Changes won't be saved.Climate risks
Neighborhood: 37601
Nearby schools
Schools provided by the listing agent
- Elementary: Mountain View
- Middle: Liberty Bell
- High: Science Hill
Source: TVRMLS. This data may not be complete. We recommend contacting the local school district to confirm school assignments for this home.
- $312,400-- bd2 ba1.8k sqft3406 Manchester Ln, Johnson City, TN 37601Off Market
- $284,2003 bd2 ba1.2k sqft3500 Chelsea Ln, Johnson City, TN 37601Off Market

- $390,3004 bd3 ba3.1k sqft4 Staunton Cir, Johnson City, TN 37601Off Market

- $398,400-- bd2 ba1.9k sqft3501 Chelsea Ln, Johnson City, TN 37601Off Market
Similar homes
- $525,0002 bd3 ba1.9k sqft149 Plazz Ave, Johnson City, TN 37601For Sale
 MLS ID #9998635, Libby Stout Hoilman. TVRMLS
 - $398,8003 bd3 ba2.1k sqft101 Jewel St, Johnson City, TN 37601For Sale
 MLS ID #10000185, Amanda Westbrook. TVRMLS
 - $304,9003 bd2 ba1.5k sqft104 Unaka View Rd, Johnson City, TN 37601For Sale
 MLS ID #10000303, Candice Heath. TVRMLS
 - $521,8003 bd3 ba2k sqft222 Clay Little Rd, Elizabethton, TN 37643For Sale
 MLS ID #10000861, Tiara Szczepan. TVRMLS
