**OPEN HOUSE - Sunday, 10/4 @ 1-3pm - Take a look at this beautiful 4 bedroom 3.5 bath home, ideally situated at the end of a quiet cul-de-sac for added privacy. The finished basement offers flexible living space with a separate bathroom, making it a great option for multigenerational living, a guest suite, home office or recreational area. There's also valuable storage space in the lower level, providing plenty of room to keep seasonal items, household belongings, recreational equipment, and more organized and out of sight. Enjoy the bright sunroom and spacious decking providing plenty of room for relaxing and entertaining friends and family. A great location and close to amenities makes this a great home! Call your favorite REALTOR today and make an appointment for a showing. (All information is gathered from third party resources, buyer to verify.)
For sale
$474,000
12 Spring Knoll Ct, Johnson City, TN 37601
4beds
2,436sqft
Single Family Residence, Residential
Built in 1994
0.41 Acres Lot
$463,800 Zestimate®
$195/sqft
$-- HOA
What's special
Flexible living spaceBright sunroom
- 59 days
- 1,000
- 88
Zillow last checked:
Listing updated:
Listed by:
Debby Gibson 423-833-4023,
Debby Gibson Real Estate 423-833-7492
Source: TVRMLS,MLS#: 9999706
Facts & features
Interior
Bedrooms & bathrooms
- Bedrooms: 4
- Bathrooms: 4
- Full bathrooms: 3
- 1/2 bathrooms: 1
Heating
- Heat Pump
Cooling
- Ceiling Fan(s), Heat Pump
Appliances
- Included: Dishwasher, Electric Range, Microwave
Features
- Eat-in Kitchen, Pantry, Solid Surface Counters, Walk-In Closet(s), Wired for Data
- Flooring: Hardwood, Vinyl
- Basement: Partial Cool,Partial Heat,Partially Finished
- Number of fireplaces: 1
- Fireplace features: Living Room
Interior area
- Total structure area: 2,940
- Total interior livable area: 2,436 sqft
- Finished area below ground: 375
Property
Parking
- Total spaces: 2
- Parking features: Driveway, Concrete, Garage Door Opener
- Garage spaces: 2
- Has uncovered spaces: Yes
Features
- Levels: Two
- Stories: 2
- Patio & porch: Rear Porch, Screened, Unheated
Lot
- Size: 0.41 Acres
- Dimensions: 103.2 x 171.32irr
- Topography: Sloped
Details
- Parcel number: 030a B 049.00
- Zoning: R 2B
Construction
Type & style
- Home type: SingleFamily
- Architectural style: Traditional
- Property subtype: Single Family Residence, Residential
Materials
- Brick, Vinyl Siding
- Roof: Shingle
Condition
- Above Average
- New construction: No
- Year built: 1994
Utilities & green energy
- Sewer: Public Sewer
- Water: Public
Community & HOA
Community
- Subdivision: Hunterwood
HOA
- Has HOA: No
- Amenities included: Landscaping
Location
- Region: Johnson City
Financial & listing details
- Price per square foot: $195/sqft
- Tax assessed value: $429,900
- Annual tax amount: $3,319
- Date on market: 8/27/2026
- Listing terms: Cash,Conventional
Estimated market value
$463,800
$441,000 - $487,000
$2,772/mo
Price history
| Date | Event | Price |
|---|---|---|
| 8/27/2026 | Listed for sale | $474,000$195/sqft |
Source: TVRMLS #9999706 Report a problem | ||
| 8/20/2026 | Pending sale | $474,000$195/sqft |
Source: TVRMLS #9999706 Report a problem | ||
| 8/19/2026 | Listed for sale | $474,000+863.9%$195/sqft |
Source: TVRMLS #9999706 Report a problem | ||
| 5/11/1993 | Sold | $49,175$20/sqft |
Source: Agent Provided Report a problem | ||
Public tax history
| Year | Property taxes | Tax assessment |
|---|---|---|
| 2025 | $3,319 +0.8% | $107,475 |
| 2024 | $3,293 +18.8% | $107,475 +60.1% |
| 2023 | $2,772 +6.4% | $67,125 |
| 2022 | $2,604 +7.1% | $67,125 +7.1% |
| 2021 | $2,433 +0.5% | $62,700 |
| 2020 | $2,420 +79.5% | $62,700 |
| 2019 | $1,348 | $62,700 +7.5% |
| 2018 | -- | $58,350 |
| 2017 | $2,492 | $58,350 |
| 2016 | $2,492 +10.9% | $58,350 |
| 2015 | $2,246 +6.9% | $58,350 |
| 2014 | $2,100 | $58,350 |
| 2013 | -- | $58,350 -5% |
| 2011 | $2,141 +0.9% | $61,450 |
| 2010 | $2,122 | $61,450 |
| 2009 | $2,122 | $61,450 +2.9% |
| 2008 | -- | $59,725 +29.8% |
| 2007 | $1,970 +12.2% | $46,025 +3% |
| 2006 | $1,756 +3.4% | $44,675 |
| 2005 | $1,698 | $44,675 |
| 2004 | $1,698 +4.3% | $44,675 +12% |
| 2003 | $1,627 | $39,875 +3.3% |
| 2001 | -- | $38,614 -75% |
| 2000 | -- | $154,456 |
Find assessor info on the county website
Monthly payment
Est. payment
Payment breakdown
Explore the cost of this home by adjusting the details. Changes won't be saved.Climate risks
Neighborhood: 37601
Nearby schools
Schools provided by the listing agent
- Elementary: Lake Ridge
- Middle: Indian Trail
- High: Science Hill
Source: TVRMLS. This data may not be complete. We recommend contacting the local school district to confirm school assignments for this home.
- $432,800-- bd2 ba2.3k sqft11 Spring Knoll Ct, Johnson City, TN 37601Off Market
- $353,500-- bd2 ba1.7k sqft13 Spring Knoll Ct, Johnson City, TN 37601Off Market
- $415,3003 bd3 ba2.1k sqft5 Meadow Green Ct, Johnson City, TN 37601Off Market

- $662,8004 bd3 ba3.1k sqft10 Spring Knoll Ct, Johnson City, TN 37601Off Market
Similar homes
- $480,0004 bd3 ba2.7k sqft8 Hunters Ct E, Johnson City, TN 37601For Sale
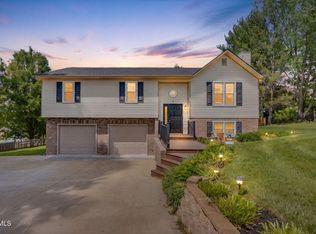 MLS ID #9994759, Kristi Bailey. TVRMLS
 - $569,9004 bd4 ba3.4k sqft1014 Whittling Wood Dr, Johnson City, TN 37601For Sale
 MLS ID #9995964, Jacob Berry. TVRMLS
 - $514,9004 bd3 ba2.4k sqft14 Hunters Ridge Rd, Johnson City, TN 37604For Sale
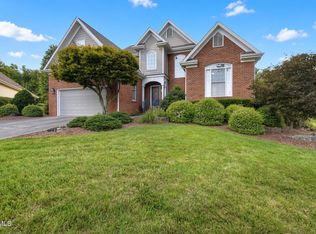 MLS ID #10000289, Scott Smith. TVRMLS
 - $450,0004 bd3 ba3.2k sqft107 Dogwood Ln, Johnson City, TN 37604For Sale
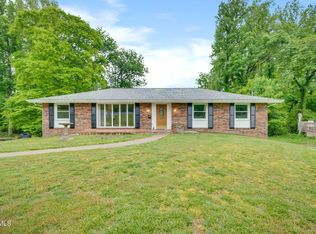 MLS ID #9995078, Keli Vaughn. TVRMLS
