Space, flexibility, and peace of mind - all wrapped into one beautiful Piney Flats corner lot property!
Welcome to 905 Denver Lane, offering over 3252 square feet of thoughtfully designed living space with 4 bedrooms, 3.5 bathrooms, two primary suites (one on the main level and one upstairs), and a huge bonus room that can easily serve as a media room, home office, playroom, gym, or additional living space.
One of the home's biggest advantages is already being taken care of for you - a brand-new 40-year roof is scheduled for installation, providing lasting value and peace of mind for years to come.
Outside, you'll enjoy a large fenced backyard, a desirable corner lot, and mature fruit trees and established landscaping that create a private setting with plenty of room to relax, entertain, garden, or let kids and pets play.
Conveniently located in the heart of Piney Flats with easy access to Johnson City, Kingsport, Bristol, Boone Lake, shopping, dining, and schools, this home offers the perfect combination of space, versatility, and everyday convenience.
If you've been searching for a home that gives everyone room to spread out while checking off the major boxes buyers care about most, 905 Denver Lane is ready to welcome you home.
For sale
$559,900
905 Denvers Ln, Piney Flats, TN 37686
4beds
3,252sqft
Single Family Residence, Residential
Built in 2011
0.54 Acres Lot
$544,400 Zestimate®
$172/sqft
$-- HOA
What's special
Large fenced backyardCorner lot
- 31 days
- 575
- 16
Zillow last checked:
Listing updated:
Listed by:
Heather Easterly 423-470-9196,
CLASS Realty 423-620-5258
Source: TVRMLS,MLS#: 9999196
Facts & features
Interior
Bedrooms & bathrooms
- Bedrooms: 4
- Bathrooms: 4
- Full bathrooms: 3
- 1/2 bathrooms: 1
Primary bedroom
- Level: First
- Area: 225
- Dimensions: 15 x 15
Bedroom 2
- Level: Second
- Area: 225
- Dimensions: 15 x 15
Bedroom 3
- Level: Second
- Area: 180
- Dimensions: 12 x 15
Bedroom 4
- Level: Second
- Area: 144
- Dimensions: 12 x 12
Bathroom 1
- Level: First
Bathroom 2
- Level: Second
Bathroom 3
- Level: Second
Den
- Level: Second
Dining room
- Level: First
- Area: 156
- Dimensions: 12 x 13
Family room
- Area: 360
- Dimensions: 18 x 20
Great room
- Level: Second
- Area: 154
- Dimensions: 11 x 14
Kitchen
- Level: First
- Area: 168
- Dimensions: 12 x 14
Living room
- Level: First
- Area: 304
- Dimensions: 16 x 19
Heating
- Heat Pump
Cooling
- Heat Pump
Appliances
- Included: Dishwasher, Disposal, Microwave, Range
- Laundry: Electric Dryer Hookup, Washer Hookup
Features
- Master Downstairs, Eat-in Kitchen, Entrance Foyer, Laminate Counters, Pantry, Soaking Tub, Walk-In Closet(s), Wired for Data
- Flooring: Carpet, Ceramic Tile, Hardwood
- Windows: Double Pane Windows, Insulated Windows
Interior area
- Total structure area: 3,252
- Total interior livable area: 3,252 sqft
Property
Parking
- Total spaces: 2
- Parking features: Attached, Concrete
- Attached garage spaces: 2
Features
- Levels: Two
- Stories: 2
- Patio & porch: Back, Covered, Front Patio, Front Porch, Patio
- Fencing: Back Yard
Lot
- Size: 0.54 Acres
- Dimensions: .54 Acres
- Topography: Cleared, Level
Details
- Additional structures: Outbuilding
- Parcel number: 123l B 004.00
- Zoning: Residential
Construction
Type & style
- Home type: SingleFamily
- Architectural style: Traditional
- Property subtype: Single Family Residence, Residential
Materials
- Brick, Frame, Vinyl Siding
- Foundation: Slab
- Roof: Shingle
Condition
- Average
- New construction: No
- Year built: 2011
Utilities & green energy
- Sewer: Septic Tank
- Water: Public
Community & HOA
Community
- Features: Sidewalks
- Security: Security System
- Subdivision: Allison Heights
HOA
- Has HOA: No
- Amenities included: Landscaping
Location
- Region: Piney Flats
Financial & listing details
- Price per square foot: $172/sqft
- Tax assessed value: $563,100
- Annual tax amount: $2,271
- Date on market: 8/6/2026
- Listing terms: Cash,Conventional,FHA
Estimated market value
$544,400
$517,000 - $572,000
$3,795/mo
Price history
| Date | Event | Price |
|---|---|---|
| 8/6/2026 | Listed for sale | $559,900+130.4%$172/sqft |
Source: TVRMLS #9999196 Report a problem | ||
| 11/22/2011 | Sold | $243,000$75/sqft |
Source: Public Record Report a problem | ||
Public tax history
| Year | Property taxes | Tax assessment |
|---|---|---|
| 2025 | $2,271 +24.5% | $140,775 +92.6% |
| 2024 | $1,824 +3.7% | $73,075 |
| 2023 | $1,758 | $73,075 |
| 2022 | $1,758 | $73,075 |
| 2021 | -- | $73,075 +7.7% |
| 2020 | $1,744 | $67,850 |
| 2019 | $1,744 +0.8% | $67,850 |
| 2018 | $1,730 +0% | $67,850 |
| 2017 | $1,730 | $67,850 +0.1% |
| 2016 | $1,730 +10.7% | $67,750 0% |
| 2014 | $1,562 | $67,764 |
| 2013 | $1,562 -1.1% | $67,764 |
| 2012 | $1,579 +5.4% | $67,764 -3.6% |
| 2011 | $1,498 +827.5% | $70,322 +827.5% |
| 2010 | $162 | $7,582 |
Find assessor info on the county website
Monthly payment
Est. payment
Payment breakdown
Explore the cost of this home by adjusting the details. Changes won't be saved.Climate risks
Neighborhood: 37686
Nearby schools
Schools provided by the listing agent
- Elementary: Mary Hughes
- Middle: East Middle
- High: Sullivan East
Source: TVRMLS. This data may not be complete. We recommend contacting the local school district to confirm school assignments for this home.

Similar homes
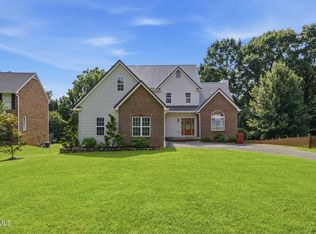
- $560,0004 bd3 ba2.6k sqft3505 Bondwood Cir, Johnson City, TN 37604For Sale
 MLS ID #9999623, Gail Gouge. TVRMLS
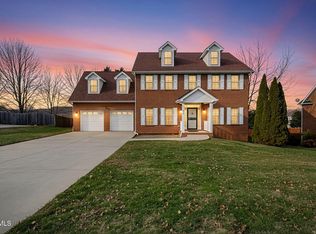
 - $570,0005 bd4 ba4.1k sqft1402 Lake Ridge Sq, Johnson City, TN 37601For Sale
 MLS ID #9989235, Shana Wilcox. TVRMLS
 - $585,0004 bd4 ba3.4k sqft1014 Whittling Wood Dr, Johnson City, TN 37601For Sale
 MLS ID #9995964, Jacob Berry. TVRMLS
 - $549,9004 bd3 ba2.6k sqft372 Parker Ln, Kingsport, TN 37660For Sale
 MLS ID #10000395, Matt Fleenor. TVRMLS
