Charleston charm, a Boone Lake neighborhood, and a completely separate living space with income potential! This custom-built home in Peaceful Harbor offers something you don't find every day, combining beautiful architecture, inviting living spaces, and a layout that can adapt to just about any lifestyle.
From the double front porches to the hardwood floors and stunning stone fireplace, this home has character you simply can't recreate in a typical subdivision home. The spacious great room is warm and welcoming, while the custom kitchen features a large island, stainless steel appliances, and an eat-in dining area. A separate formal dining room provides even more room to gather.
The main-level primary suite is another standout, offering a spacious bedroom, walk-in closet, and private bathroom with a clawfoot soaking tub and separate walk-in shower. Upstairs, additional bedrooms provide plenty of room for family, guests, or home office space.
But what really sets this property apart is the finished basement with its own fully functioning living quarters and full bathroom. Previously used as an Airbnb and rented to traveling nurses, this space opens the door to so many possibilities! Whether you're looking for a mother-in-law suite, extended guest accommodations, a private space for family, or potential rental income, the flexibility is already here.
Outside, enjoy morning coffee on the double front porches or unwind on the covered back porch overlooking the fenced backyard.
Located in Peaceful Harbor, you'll enjoy the atmosphere of a Boone Lake community, beautiful lake views throughout the neighborhood, and convenient proximity to Davis Marina for days spent boating or fishing. The home itself is not waterfront, but the lake lifestyle is just minutes away.
With 3.5 bathrooms, multiple living areas, a main-level primary suite, and separate living quarters, this isn't just another beautiful home. It's a property with options, personality, and room to make it your own.
Some listing photos have been digitally enhanced and virtually staged for illustrative purposes. Modifications may include changes to wall colors, furniture, decor, and other cosmetic elements. These images are intended to demonstrate the property's potential and may not reflect its current appearance. Buyers and Buyer's Agents should refer to original photos and verify the property's actual condition during an in-person showing.
All information herein deemed reliable but subject to Buyer/Buyer's Agent verification.
For sale
Price cut: $2K (11/10)
$543,000
102 Bill St, Piney Flats, TN 37686
3beds
2,550sqft
Single Family Residence, Residential
Built in 2017
0.55 Acres Lot
$534,000 Zestimate®
$213/sqft
$-- HOA
What's special
Separate living quartersWalk-in closetDouble front porchesLarge islandFenced backyardMain-level primary suiteSpacious great room
- 62 days
- 710
- 64
Zillow last checked:
Listing updated:
Listed by:
Paige Scott 423-384-1243,
KW Bristol 423-225-2703
Source: TVRMLS,MLS#: 10001003
Facts & features
Interior
Bedrooms & bathrooms
- Bedrooms: 3
- Bathrooms: 4
- Full bathrooms: 3
- 1/2 bathrooms: 1
Heating
- Heat Pump
Cooling
- Heat Pump
Appliances
- Included: Dishwasher, Electric Range, Microwave, Refrigerator
- Laundry: Electric Dryer Hookup, Washer Hookup
Features
- Flooring: Ceramic Tile, Hardwood, Luxury Vinyl
- Basement: Full,Interior Entry,Partial Cool,Partial Heat,Partially Finished
- Number of fireplaces: 1
- Fireplace features: Great Room
Interior area
- Total structure area: 3,118
- Total interior livable area: 2,550 sqft
- Finished area below ground: 736
Property
Parking
- Total spaces: 2
- Parking features: Driveway, Asphalt, Attached
- Attached garage spaces: 2
- Has uncovered spaces: Yes
Features
- Levels: Two
- Stories: 2
- Patio & porch: Covered, Deck, Front Porch, Rear Porch
- Fencing: Back Yard
Lot
- Size: 0.55 Acres
- Topography: Level
Details
- Parcel number: 096a B 001.00
- Zoning: R 1
Construction
Type & style
- Home type: SingleFamily
- Architectural style: Traditional,Other
- Property subtype: Single Family Residence, Residential
Materials
- Vinyl Siding
- Foundation: Block
- Roof: Shingle
Condition
- Above Average
- New construction: No
- Year built: 2017
Utilities & green energy
- Sewer: Septic Tank
- Water: Public
Community & HOA
Community
- Subdivision: Peaceful Harbor
HOA
- Has HOA: No
Location
- Region: Piney Flats
Financial & listing details
- Price per square foot: $213/sqft
- Date on market: 9/21/2026
- Listing terms: Cash,Conventional,FHA,VA Loan
Estimated market value
$534,000
$507,000 - $561,000
$3,354/mo
Price history
| Date | Event | Price |
|---|---|---|
| 11/10/2026 | Price change | $543,000-0.4%$213/sqft |
Source: TVRMLS #10001003 Report a problem | ||
| 9/21/2026 | Listed for sale | $545,000$214/sqft |
Source: TVRMLS #10001003 Report a problem | ||
Public tax history
Tax history is unavailable.
Monthly payment
Est. payment
Payment breakdown
Explore the cost of this home by adjusting the details. Changes won't be saved.Climate risks
Neighborhood: 37686
Nearby schools
Schools provided by the listing agent
- Elementary: Holston
- Middle: Sullivan Central Middle
- High: West Ridge
Source: TVRMLS. This data may not be complete. We recommend contacting the local school district to confirm school assignments for this home.
- $32,100-- bd-- ba1.2k sqft930 Sugar Hollow Rd, Piney Flats, TN 37686Off Market
- $24,700-- bd-- ba924 sqft930 Sugar Hollow Rd, Piney Flats, TN 37686Off Market
- $24,200-- bd-- ba924 sqft930 Sugar Hollow Rd, Piney Flats, TN 37686Off Market
- $19,400-- bd-- ba784 sqft930 Sugar Hollow Rd, Piney Flats, TN 37686Off Market
Similar homes
- $524,9004 bd4 ba3.2k sqft905 Denvers Ln, Piney Flats, TN 37686For Sale
 MLS ID #9999196, Heather Easterly. TVRMLS
- $496,6003 bd3 ba2k sqft222 Clay Little Rd, Elizabethton, TN 37643For Sale
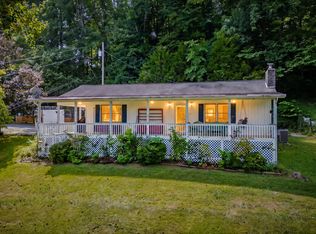 MLS ID #10000861, Tiara Szczepan. TVRMLS
- $549,9004 bd3 ba3.2k sqft179 Cindy Anne Dr, Gray, TN 37615For Sale
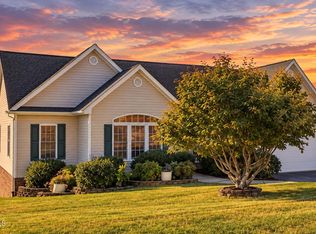 MLS ID #10002426, Jeremy Pippin. TVRMLS
- $533,0004 bd4 ba2.7k sqft484 Wyndham Dr, Gray, TN 37615For Sale
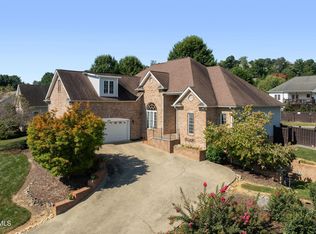 MLS ID #10000481, Karen Jenkins. TVRMLS
