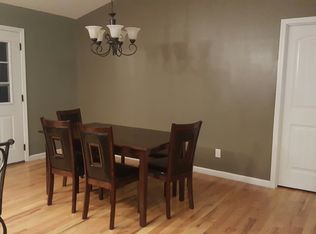
Not a drive by!! Private, park like setting with convenient city location. Custom designed and built with universal design for accessibility. This home features 4 bedrooms with 2 master suites on main level with split bedroom layout. Bamboo floors throughout the first level and open concept. First master includes spacious walk-in closet, walk in shower with multi-nozzle shower head and grab bars, luxurious soaking tub for pampering. Second master is located on other side of home and boasts another walk-in closet, built in reading nook, and shower/tub combo. There is another 3rd bedroom that is currently being used as an office and offers it's own full size bath as well. Large, open great room with gas fireplace and vaulted ceilings is perfect for family entertaining. The kitchen is a chef's dream featuring plenty of cabinets, soapstone counters and ample work space. There is a whole house water filtration system. Off the great room you will find screened/glassed-in two season sun room-the perfect spot for morning coffee. Downstairs you will find another full bath, den area, additional 4th bedroom and storage areas. Second Master and 3rd bedroom wing is controlled by a 2nd heat pump. Both HVAC systems have been recently replaced. This area is great for a children's wing or mother-in-law suite. The unfinished area of the basement has been recently encapsulated. Home is stilling on an extra size lot. Lot of updates have been done that you will appreciate. Metal roof with gutter guards. Pella window and doors.
(2174R/3257S)
For sale
$620,000
3607 Hazelnut Dr, Kingsport, TN 37664
4beds
3,484sqft
Single Family Residence, Residential
Built in 2006
0.73 Acres Lot
$598,400 Zestimate®
$178/sqft
$-- HOA
What's special
Gas fireplacePrivate park like settingSpacious walk-in closetPlenty of cabinetsLarge open great roomOpen conceptSplit bedroom layout
- 7 days
- 554
- 54
Likely to sell faster than
Zillow last checked:
Listing updated:
Listed by:
Melissa Townsend 423-416-2249,
REMAX Checkmate, Inc. Realtors 423-282-0432
Source: TVRMLS,MLS#: 10003176
Facts & features
Interior
Bedrooms & bathrooms
- Bedrooms: 4
- Bathrooms: 4
- Full bathrooms: 4
Primary bedroom
- Level: Lower
Heating
- Central, Electric, Heat Pump
Cooling
- Central Air, Heat Pump
Appliances
- Included: Dishwasher, Electric Range, Refrigerator
- Laundry: Electric Dryer Hookup, Washer Hookup
Features
- Master Downstairs, Built-in Features, Soaking Tub, Open Floorplan, Solid Surface Counters, Walk-In Closet(s)
- Flooring: Carpet, Ceramic Tile, Hardwood
- Doors: ENERGY STAR Qualified Doors, Sliding Doors
- Windows: Double Pane Windows, Insulated Windows, Window Treatment-Some
- Basement: Finished,Full
- Has fireplace: Yes
- Fireplace features: Gas Log, Great Room
Interior area
- Total structure area: 3,484
- Total interior livable area: 3,484 sqft
- Finished area below ground: 760
Property
Parking
- Total spaces: 2
- Parking features: Attached, Concrete
- Attached garage spaces: 2
Features
- Levels: One
- Stories: 1
- Patio & porch: Deck, Porch
Lot
- Size: 0.73 Acres
- Dimensions: 185 x 175 IRR
- Topography: Level
Details
- Additional structures: Outbuilding, Shed(s), Storage
- Parcel number: 077g B 03000 000
- Zoning: R 1B
- Other equipment: Radon Mitigation System
Construction
Type & style
- Home type: SingleFamily
- Architectural style: Ranch
- Property subtype: Single Family Residence, Residential
Materials
- Brick
- Roof: Metal
Condition
- Above Average
- New construction: No
- Year built: 2006
Details
- Warranty included: Yes
Utilities & green energy
- Sewer: Public Sewer
- Water: Public
Community & HOA
Community
- Security: Security Lights, Security Service, Smoke Detector(s)
- Subdivision: Not In Subdivision
HOA
- Has HOA: No
Location
- Region: Kingsport
Financial & listing details
- Price per square foot: $178/sqft
- Tax assessed value: $531,600
- Annual tax amount: $4,373
- Date on market: 11/10/2026
- Listing terms: Cash,Conventional,VA Loan
Estimated market value
$598,400
$568,000 - $628,000
$3,177/mo
Price history
| Date | Event | Price |
|---|---|---|
| 11/10/2026 | Listed for sale | $620,000+113.8%$178/sqft |
Source: TVRMLS #10003176 Report a problem | ||
| 5/27/2016 | Sold | $290,000-2%$83/sqft |
Source: TVRMLS #374417 Report a problem | ||
| 4/8/2016 | Pending sale | $296,000$85/sqft |
Source: Conservus Real Estate Group #374417 Report a problem | ||
| 3/21/2016 | Listed for sale | $296,000+1292.9%$85/sqft |
Source: Conservus Real Estate Group #374417 Report a problem | ||
| 8/13/1997 | Sold | $21,250$6/sqft |
Source: Public Record Report a problem | ||
Public tax history
| Year | Property taxes | Tax assessment |
|---|---|---|
| 2025 | $4,373 +24.9% | $132,900 +70.6% |
| 2024 | $3,501 +2% | $77,900 |
| 2023 | $3,431 | $77,900 |
| 2022 | $3,431 | $77,900 |
| 2021 | -- | $77,900 +7.9% |
| 2020 | $3,347 +80.3% | $72,225 |
| 2019 | $1,856 -43.2% | $72,225 |
| 2018 | $3,268 +77.4% | $72,225 |
| 2017 | $1,842 | $72,225 -7.3% |
| 2016 | $1,842 -45.8% | $77,875 +0.2% |
| 2014 | $3,401 +3.1% | $77,725 |
| 2013 | $3,300 -1.3% | $77,725 |
| 2012 | $3,342 +2.8% | $77,725 -2% |
| 2011 | $3,252 +0.7% | $79,312 |
| 2010 | $3,229 | $79,312 |
| 2009 | $3,229 | $79,312 |
| 2008 | -- | $79,312 +12.6% |
| 2007 | $3,402 +1630.5% | $70,432 +1616.2% |
| 2006 | $197 | $4,104 |
| 2005 | $197 -3.4% | $4,104 |
| 2004 | $204 +6.9% | $4,104 |
| 2002 | $190 | $4,104 |
| 2001 | -- | $4,104 -74.7% |
| 2000 | -- | $16,243 |
Find assessor info on the county website
Monthly payment
Est. payment
Payment breakdown
Explore the cost of this home by adjusting the details. Changes won't be saved.Climate risks
Neighborhood: 37664
Nearby schools
Schools provided by the listing agent
- Elementary: Johnson
- Middle: Robinson
- High: Dobyns Bennett
Source: TVRMLS. This data may not be complete. We recommend contacting the local school district to confirm school assignments for this home.


Similar homes
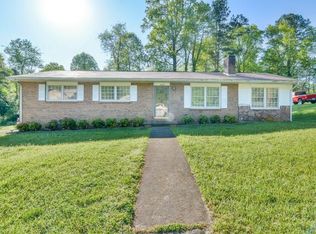
- $584,9996 bd4 ba3.8k sqft3907 Skyland Dr, Kingsport, TN 37664For Sale
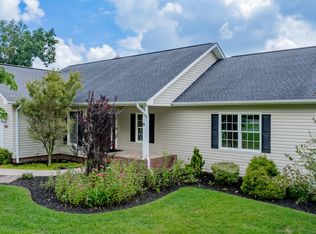 MLS ID #9999047, Jim Griffin. TVRMLS
- $624,8004 bd4 ba2.9k sqft1235 Morning Dove Dr, Kingsport, TN 37663For Sale
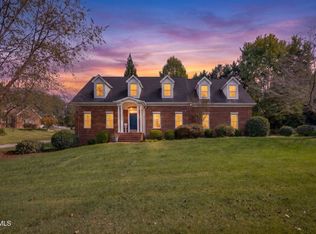 MLS ID #10003119, Sissy Hopson. TVRMLS
- $615,0005 bd5 ba3.1k sqft1312 White St, Kingsport, TN 37664For Sale
 MLS ID #9995296, Chris Cook. TVRMLS
- $599,9994 bd5 ba3.6k sqft2017 Springfield Ave, Kingsport, TN 37664For Sale
 MLS ID #9977881, Connie Salyer. TVRMLS
