This Nearly New Custom-Built home built by highly respected local builder, Rose Construction, offers exceptional craftsmanship and upscale finishes throughout! The inviting floor plan of this spacious 4 Bedroom, 3 Bath home is highlighted by soaring vaulted wood ceilings and a beautiful brick fireplace that bring warmth and character to the main living space. The high end finishes and an abundance of natural light provide both elegance and timeless beauty. The dining area and kitchen with stainless appliances and granite countertops make this the gathering place for family and friends. There's a huge walk-in pantry, and easy to care for LVP flooring throughout most of the home. The primary suite is a relaxing
retreat - luxury bath with stunning tile shower, separate tub, tile floor and walk-in closet. There are two extra large bedrooms
and full bath on the opposite end, and on the lower level you will find a fourth bedroom, full bath with laundry hookups, and an enormous family room which provides multiple uses.
Outside, there is a huge covered deck, plus a patio below. The oversized
double garage has workshop area, and if you have the larger SUV or pickup, parking is not an issue. Centrally located with
a short drive to shopping, schools, dining and much more!
Buyer &/or buyers agent to verify all information.
For sale
Price cut: $10K (5/19)
$489,900
4724 Sterling Ln, Kingsport, TN 37664
4beds
2,559sqft
:
Get pre-qualified$2,974/mo
Single Family Residence, Residential
Built in 2023
9,583 Square Feet Lot
$480,200 Zestimate®
$191/sqft
$-- HOA
What's special
- 65 days |
- 338 |
- 25 |
Zillow last checked:
Listing updated:
Listed by:
Donna Stone 423-833-8977,
Blue Ridge Properties 423-247-4181,
Grace McConnell 423-341-9842,
Blue Ridge Properties
Source: TVRMLS,MLS#: 9995598
Facts & features
Interior
Bedrooms & bathrooms
- Bedrooms: 4
- Bathrooms: 3
- Full bathrooms: 3
Heating
- Electric, Heat Pump
Cooling
- Heat Pump
Appliances
- Included: Dishwasher, Electric Range, Refrigerator
- Laundry: Electric Dryer Hookup, Washer Hookup
Features
- Entrance Foyer, Granite Counters, Open Floorplan, Walk-In Closet(s)
- Flooring: Ceramic Tile, Luxury Vinyl
- Windows: Double Pane Windows
- Basement: Exterior Entry,Finished,Interior Entry
- Number of fireplaces: 1
- Fireplace features: Gas Log, Great Room
Interior area
- Total structure area: 2,727
- Total interior livable area: 2,559 sqft
- Finished area below ground: 870
Video & virtual tour
Property
Parking
- Total spaces: 2
- Parking features: Concrete
- Garage spaces: 2
Features
- Levels: Two,Split Level
- Stories: 2
- Patio & porch: Back, Covered
Lot
- Size: 9,583 Square Feet
- Dimensions: 88.95 x 106.50
- Topography: Rolling Slope
Details
- Parcel number: 062e F 007.00
- Zoning: R1B
Construction
Type & style
- Home type: SingleFamily
- Property subtype: Single Family Residence, Residential
Materials
- Brick, Other
- Foundation: Block
- Roof: Composition
Condition
- Above Average
- New construction: No
- Year built: 2023
Utilities & green energy
- Sewer: Public Sewer
- Water: Public
- Utilities for property: Cable Available, Electricity Connected, Natural Gas Connected, Sewer Connected, Water Connected, Underground Utilities
Community & HOA
Community
- Security: Smoke Detector(s)
- Subdivision: Rosedale
HOA
- Has HOA: No
Location
- Region: Kingsport
Financial & listing details
- Price per square foot: $191/sqft
- Tax assessed value: $624,600
- Annual tax amount: $5,138
- Date on market: 5/19/2026
- Listing terms: Cash,Conventional
- Electric utility on property: Yes
Estimated market value
$480,200
$456,000 - $504,000
$2,605/mo
Price history
| Date | Event | Price |
|---|---|---|
| 5/19/2026 | Price change | $489,900-2%$191/sqft |
Source: TVRMLS #9995598 Report a problem | ||
| 4/14/2026 | Price change | $499,900-2.9%$195/sqft |
Source: TVRMLS #9992186 Report a problem | ||
| 3/25/2026 | Price change | $514,900-1.9%$201/sqft |
Source: TVRMLS #9992186 Report a problem | ||
| 3/11/2026 | Listed for sale | $525,000+14.2%$205/sqft |
Source: TVRMLS #9992186 Report a problem | ||
| 5/5/2025 | Sold | $459,900-2.1%$180/sqft |
Source: TVRMLS #9977220 Report a problem | ||
| 4/15/2025 | Pending sale | $469,900$184/sqft |
Source: TVRMLS #9977220 Report a problem | ||
| 3/30/2025 | Price change | $469,900-2.1%$184/sqft |
Source: TVRMLS #9977220 Report a problem | ||
| 3/13/2025 | Listed for sale | $479,900+5.5%$188/sqft |
Source: TVRMLS #9977220 Report a problem | ||
| 8/5/2024 | Sold | $455,000-1.1%$178/sqft |
Source: TVRMLS #9966564 Report a problem | ||
| 7/1/2024 | Pending sale | $459,900$180/sqft |
Source: TVRMLS #9966564 Report a problem | ||
| 5/31/2024 | Listed for sale | $459,900+0.4%$180/sqft |
Source: TVRMLS #9966564 Report a problem | ||
| 5/24/2024 | Listing removed | -- |
Source: TVRMLS #9958193 Report a problem | ||
| 1/23/2024 | Price change | $458,000-6.5%$179/sqft |
Source: TVRMLS #9958193 Report a problem | ||
| 10/17/2023 | Listed for sale | $489,900+1859.6%$191/sqft |
Source: TVRMLS #9958193 Report a problem | ||
| 12/29/2020 | Listing removed | $25,000$10/sqft |
Source: Blue Ridge Properties #364468 Report a problem | ||
| 6/24/2015 | Listed for sale | $25,000$10/sqft |
Source: BLUE RIDGE PROPERTIES #364468 Report a problem | ||
Public tax history
| Year | Property taxes | Tax assessment |
|---|---|---|
| 2025 | $5,138 +25.3% | $156,150 +71.2% |
| 2024 | $4,099 +2% | $91,200 |
| 2023 | $4,017 +1697.1% | $91,200 +1697% |
| 2022 | $224 | $5,075 |
| 2021 | -- | $5,075 |
| 2020 | $235 +80.3% | $5,075 |
| 2019 | $130 -43.2% | $5,075 |
| 2018 | $230 +78% | $5,075 |
| 2017 | $129 | $5,075 |
| 2016 | $129 -41.9% | $5,075 +0% |
| 2014 | $222 +3.1% | $5,073 |
| 2013 | $215 -1.3% | $5,073 |
| 2012 | $218 -16.1% | $5,073 -20% |
| 2011 | $260 +0.7% | $6,341 |
| 2010 | $258 | $6,341 |
| 2009 | $258 | $6,341 |
| 2008 | -- | $6,341 |
Find assessor info on the county website
Monthly payment
Est. payment
Payment breakdown
Explore the cost of this home by adjusting the details. Changes won't be saved.Climate risks
Neighborhood: 37664
Nearby schools
GreatSchools rating
- 9/10Johnson Elementary SchoolGrades: PK-5Distance: 3 mi
- 8/10Robinson Middle SchoolGrades: 6-8Distance: 2.3 mi
- 8/10Dobyns - Bennett High SchoolGrades: 9-12Distance: 2.9 mi
Schools provided by the listing agent
- Elementary: Johnson
- Middle: Robinson
- High: Dobyns Bennett
Source: TVRMLS. This data may not be complete. We recommend contacting the local school district to confirm school assignments for this home.
- $--9,583 Square Feet4724 Sterling Ln LOT 7, Kingsport, TN 37664Off Market

- $20,8009,583 Square Feet4720 Sterling Ln, Kingsport, TN 37664Off Market
- $--9,583 Square Feet4720 Sterling Ln LOT 6, Kingsport, TN 37664Off Market
- $20,0009,583 Square Feet4728 Sterling Ln, Kingsport, TN 37664Off Market
- $--9,583 Square Feet4728 Sterling Ln LOT 8, Kingsport, TN 37664Off Market
- $371,3003 bd3 ba3.5k sqft4843 Silver Ct, Kingsport, TN 37664Off Market
- $544,0004 bd4 ba3.2k sqft4719 Sterling Ln, Kingsport, TN 37664Off Market
- $20,80010,018 Square Feet4715 Sterling Ln, Kingsport, TN 37664Off Market
A local agent can set up tours, give advice and negotiate with sellers.
A local lender can help you make sure your offer is ready when you are.
Similar homes
- $485,0003 bd3 ba2.1k sqft3601 Hazelnut Dr, Kingsport, TN 37664For Sale
 MLS ID #9994818, Lori Fletcher. TVRMLS
 - $499,0004 bd4 ba2.9k sqft4021 Lakota Pl, Kingsport, TN 37664For Sale
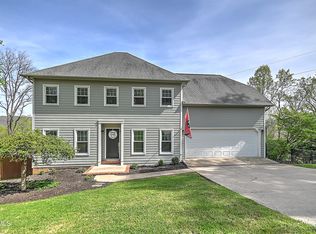 MLS ID #9993564, Ella Scissom. TVRMLS
 - $464,9003 bd3 ba2.1k sqft2845 McCoy St, Kingsport, TN 37664For Sale
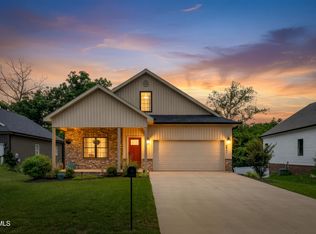 MLS ID #9996906, Matt Fleenor. TVRMLS
 - $429,9004 bd3 ba2.8k sqft2330 Evarts Hill Dr, Kingsport, TN 37664For Sale
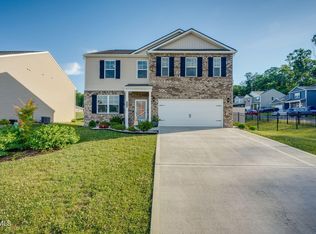 MLS ID #9995682, Wilma Ramsey. TVRMLS
 - $445,0006 bd5 ba3.5k sqft1801 Hermitage Dr, Kingsport, TN 37664For SaleMLS ID #9995840, Robert Banks. TVRMLS
- $475,0003 bd2 ba2k sqft3004 Calton Hl, Kingsport, TN 37664For SaleMLS ID #9996763, Alissa Covely. TVRMLS
- $527,6254 bd3 ba2.3k sqft2100 Longreen Rd, Kingsport, TN 37660For SaleMLS ID #9996267, Ramona Morrison. TVRMLS
- $549,0003 bd3 ba2.4k sqft455 S Cox Hollow Rd, Kingsport, TN 37664For SaleMLS ID #9994887, Bob Ross. TVRMLS
- $499,5003 bd3 ba1.9k sqft1846 Top Sail Ct, Kingsport, TN 37664New ConstructionMLS ID #9987605, Peter Williamson. TVRMLS
- $479,9003 bd3 ba1.8k sqft2117 Saint Erics Ct, Kingsport, TN 37660For SaleMLS ID #9997064, Kaylie Stricker. TVRMLS
- $419,0003 bd3 ba2.1k sqft4127 Grey Fox Dr, Kingsport, TN 37664For SaleMLS ID #9993575, Jessica Brooks. TVRMLS
- $549,9004 bd3 ba2.3k sqft2572 Bridgeforth Xing, Kingsport, TN 37664For SaleMLS ID #9997388, Leann Mahaffey. TVRMLS
- $449,0003 bd3 ba3.4k sqft4616 Highlea Dr, Kingsport, TN 37663For SaleMLS ID #9997794, Colette George. TVRMLS
- $625,0005 bd5 ba3.1k sqft1312 White St, Kingsport, TN 37664For SaleMLS ID #9995296, Chris Cook. TVRMLS
- $449,0003 bd3 ba2.6k sqft806 Sir Echo Dr, Kingsport, TN 37663For SaleMLS ID #9997336, Scott Rollins. TVRMLS
- $675,0004 bd3 ba3k sqft283 Old Island Trl, Kingsport, TN 37664For SaleMLS ID #9993158, Sandy Poe. TVRMLS
- $564,9005 bd4 ba2.8k sqft2630 Edinburgh Channel Rd, Kingsport, TN 37664For SaleMLS ID #9994007, Susan Freeman. TVRMLS
- $470,0005 bd4 ba3.2k sqft391 Timbertree Branch Rd, Kingsport, TN 37660For SaleMLS ID #9989298, Mary Ellen Chess. TVRMLS
- $425,0003 bd2 ba1.6k sqft285 Warrior Dr, Kingsport, TN 37663For SaleMLS ID #9995830, Steven Hobbs, Jr.. TVRMLS
- $449,9003 bd3 ba2.1k sqft231 Riverwatch Cir, Kingsport, TN 37660For SaleMLS ID #9996937, Abigail Weaver. TVRMLS
