Beautiful One Level w/full basement, 3 bedroom, 2 bath, newer construction home just steps from Warrior's Path State Park and Fort Patrick Henry Lake! This open-concept home offers custom details throughout, including 9' ceilings, LVP flooring, and a propane fireplace that anchors the main living area. The kitchen features white cabinetry, granite countertops, stainless steel appliances, under cabinet lights and a walk-in pantry/laundry area. The primary suite includes a spacious bathroom with dual vanity sinks and a walk-in closet. 2 additional bedrooms and a full bath complete the main floor. A full unfinished basement provides excellent storage space and future expansion potential. Located near one of Kingsport's premier outdoor recreation areas, Warrior's Path State Park offers access to Fort Patrick Henry Lake, along with boating, fishing, kayaking, hiking, biking, disc golf, golf, camping, picnic areas, and more. All information contained herein is deemed reliable but gathered from third-party sources and is subject to Buyer and/or Buyer's Agent verification. Owner/Agent.
For sale
Price cut: $14.9K (7/15)
$425,000
285 Warrior Dr, Kingsport, TN 37663
3beds
1,683sqft
:
Get pre-qualified$2,490/mo
Single Family Residence, Residential
Built in 2023
0.29 Acres Lot
$423,300 Zestimate®
$253/sqft
$-- HOA
What's special
Walk-in closetStainless steel appliancesOpen-concept homeKitchen features white cabinetryLvp flooringUnder cabinet lightsGranite countertops
- 65 days |
- 1,286 |
- 77 |
Likely to sell faster than
Zillow last checked:
Listing updated:
Listed by:
Steven Hobbs, Jr. 423-534-5301,
Matt Smith Realty 276-477-1500
Source: TVRMLS,MLS#: 9995830
Facts & features
Interior
Bedrooms & bathrooms
- Bedrooms: 3
- Bathrooms: 2
- Full bathrooms: 2
Heating
- Heat Pump
Cooling
- Heat Pump
Appliances
- Included: Dishwasher, Microwave, Range, Refrigerator
- Laundry: Electric Dryer Hookup, Washer Hookup
Features
- Granite Counters, Kitchen Island, Pantry, Walk-In Closet(s)
- Flooring: Laminate, Tile
- Basement: Full,Unfinished
- Number of fireplaces: 1
- Fireplace features: Stone
Interior area
- Total structure area: 3,366
- Total interior livable area: 1,683 sqft
Property
Parking
- Total spaces: 2
- Parking features: Attached, Concrete
- Attached garage spaces: 2
Features
- Levels: One
- Stories: 1
- Patio & porch: Deck, Front Porch
Lot
- Size: 0.29 Acres
- Dimensions: 109 x 115 IRR
- Topography: Level, Sloped
Details
- Parcel number: 092f B 006.34
- Zoning: RS
Construction
Type & style
- Home type: SingleFamily
- Architectural style: Ranch
- Property subtype: Single Family Residence, Residential
Materials
- Brick, Stone Veneer, Vinyl Siding
- Roof: Asphalt,Shingle
Condition
- Above Average,Updated/Remodeled
- New construction: No
- Year built: 2023
Utilities & green energy
- Sewer: Public Sewer
- Water: Public
Community & HOA
Community
- Subdivision: Forest Hills Annex
HOA
- Has HOA: No
Location
- Region: Kingsport
Financial & listing details
- Price per square foot: $253/sqft
- Date on market: 5/23/2026
- Listing terms: Cash,Conventional,FHA,VA Loan
Estimated market value
$423,300
$402,000 - $444,000
$2,149/mo
Price history
| Date | Event | Price |
|---|---|---|
| 7/15/2026 | Price change | $425,000-3.4%$253/sqft |
Source: TVRMLS #9995830 Report a problem | ||
| 6/29/2026 | Price change | $439,900-2.2%$261/sqft |
Source: TVRMLS #9995830 Report a problem | ||
| 5/23/2026 | Listed for sale | $449,900$267/sqft |
Source: TVRMLS #9995830 Report a problem | ||
Public tax history
Tax history is unavailable.
Monthly payment
Est. payment
Payment breakdown
Explore the cost of this home by adjusting the details. Changes won't be saved.Climate risks
Neighborhood: Colonial Heights
Nearby schools
GreatSchools rating
- 8/10Rock Springs Elementary SchoolGrades: PK-5Distance: 2.7 mi
- 4/10Sullivan Heights Middle SchoolGrades: 6-8Distance: 2.6 mi
- 7/10West Ridge High SchoolGrades: 9-12Distance: 4 mi
Schools provided by the listing agent
- Elementary: Rock Springs
- Middle: Sullivan Heights Middle
- High: West Ridge
Source: TVRMLS. This data may not be complete. We recommend contacting the local school district to confirm school assignments for this home.
- $452,300-- bd2 ba1.6k sqftWarrior Dr, Kingsport, TN 37663Off Market
- $572,7004 bd4 ba3.1k sqft864 Ava Dr, Kingsport, TN 37663Off Market
- $399,9003 bd3 ba2.1k sqft872 Ava Dr, Kingsport, TN 37663For Sale

- $460,900-- bd2 ba2.1k sqftAva Dr, Kingsport, TN 37663Off Market
- $473,500-- bd3 ba1.8k sqftAva Dr, Kingsport, TN 37663Off Market
- $481,800-- bd3 ba1.7k sqft868 Ava Dr, Kingsport, TN 37663Off Market
- $367,900-- bd2 ba2k sqft861 Ava Dr, Kingsport, TN 37663Off Market
- $358,400-- bd2 ba2k sqft869 Ava Dr, Kingsport, TN 37663Off Market
A local agent can set up tours, give advice and negotiate with sellers.
A local lender can help you make sure your offer is ready when you are.
Similar homes
- $399,9003 bd3 ba2.1k sqft872 Ava Dr, Kingsport, TN 37663For SaleMLS ID #9990083, Steven Hobbs, Jr.. TVRMLS
- $409,0003 bd3 ba2.1k sqft1155 Martingale Sq, Kingsport, TN 37663For Sale
 MLS ID #9996889, Tina Gale. TVRMLS
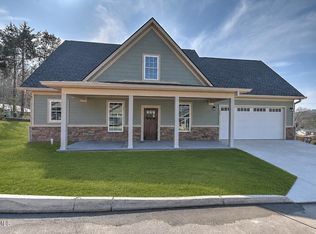
 - $438,0003 bd3 ba1.8k sqft505 Hickory Private Drive St, Kingsport, TN 37663For Sale
 MLS ID #9996948, Joana Glovier. TVRMLS
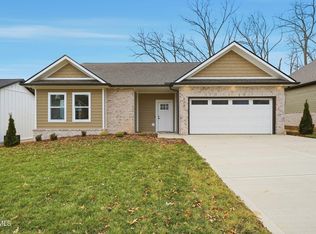
 - $424,9003 bd3 ba1.7k sqft333 Ty's Place, Kingsport, TN 37663For Sale
 MLS ID #9989532, Shelly Thompson. TVRMLS
 - $425,0003 bd2 ba1.4k sqft212 Highland Church Rd, Gray, TN 37615For SaleMLS ID #9995650, Matthew Willard. TVRMLS
- $419,9002 bd3 ba1.7k sqft337 Tys Pl, Kingsport, TN 37663New ConstructionMLS ID #9996536, Leslie Georgiou. TVRMLS
- $379,9003 bd2 ba1.7k sqft104 Rosemont St, Kingsport, TN 37660For SaleMLS ID #9996462, Heather Price. TVRMLS
- $464,9003 bd3 ba2.1k sqft2845 McCoy St, Kingsport, TN 37664For SaleMLS ID #9996906, Matt Fleenor. TVRMLS
- $444,9003 bd3 ba2.2k sqft313 Tys Pl, Kingsport, TN 37663New ConstructionMLS ID #9996669, Meghan Masters. TVRMLS
- $335,0003 bd3 ba1.7k sqft1017 Morrell Ct, Kingsport, TN 37664For SaleMLS ID #9997662, Jenny Beck. TVRMLS
- $475,0003 bd2 ba2k sqft3004 Calton Hl, Kingsport, TN 37664For SaleMLS ID #9996763, Alissa Covely. TVRMLS
- $472,9993 bd2 ba1.7k sqft194 Bob Ford Rd, Jonesborough, TN 37659New ConstructionMLS ID #9998497, Mckenzie Singh. TVRMLS
- $399,0005 bd2 ba1.8k sqft329 Lewis Ln, Kingsport, TN 37660For SaleMLS ID #9997331, Kimberly E Jones. TVRMLS
- $479,9003 bd3 ba1.8k sqft2117 Saint Erics Ct, Kingsport, TN 37660For SaleMLS ID #9997064, Kaylie Stricker. TVRMLS
- $499,5003 bd3 ba1.9k sqft1846 Top Sail Ct, Kingsport, TN 37664New ConstructionMLS ID #9987605, Peter Williamson. TVRMLS
- $450,0003 bd2 ba1.6k sqft888 Granby Rd, Kingsport, TN 37660For Sale
 MLS ID #711934, Traci Rodimon, Spring Mountain Realty, PLLC. Lakeway Area AOR
 - $392,5003 bd2 ba1.6k sqft1014 Hammond Ave, Mount Carmel, TN 37645For SaleMLS ID #9997673, Angel Wine-Dennis. TVRMLS
- $409,9003 bd3 ba2.1k sqft6822 Wildlife Cir, Piney Flats, TN 37686For SaleMLS ID #9998378, Adam Evans. TVRMLS
- $320,0003 bd2 ba1.5k sqft121 Marilee Way, Kingsport, TN 37660For SaleMLS ID #9996002, Misty Clevinger. TVRMLS
- $339,9003 bd2 ba1.1k sqft112 Shuler Dr, Kingsport, TN 37664For SaleMLS ID #9990233, Kathryn Boggs Metcalf. TVRMLS
