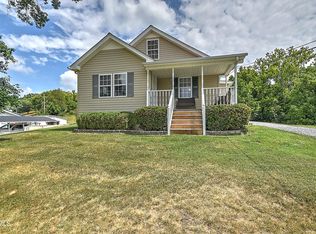
Completely remodeled from top to bottom, this move-in-ready 3-bedroom, 2-bath home offers modern updates, functional living space, and a sprawling 1.26-acre lot with a 30x34 2-car detached garage. Conveniently located near schools, parks, shopping, dining, and everyday amenities, you'll enjoy the benefits of county taxes while remaining close to everything you need. A welcoming new front deck enhances the home's curb appeal and leads into a bright, refreshed interior featuring new flooring, fresh paint, updated fixtures, and modern finishes throughout. The beautifully redesigned kitchen showcases new cabinetry, countertops, sink, hardware, and brand-new appliances, providing both style and functionality for everyday living and entertaining. The versatile floor plan includes three bedrooms and two fully renovated bathrooms with new tubs, vanities, toilets, lighting, and fixtures. The laundry room has been relocated to the main level for added convenience, while just off the dining area, a cozy nook provides the perfect space for a home office, study area, reading corner, or additional flex space to suit your needs. A spacious sunroom filled with natural light offers the perfect spot for relaxing, working from home, or gathering with family and friends. Major improvements extend beyond cosmetics, with updated electrical and plumbing systems providing added peace of mind. Outside, the 1.26-acre lot offers plenty of room for gardening, recreation, entertaining, or simply enjoying the outdoors. The home features a 2-car attached garage as well as a large detached 2-car garage, offering plenty of space for vehicles, storage, hobbies, or a workshop. An unfinished basement provides even more storage space, ensuring you'll have room for all your things. Schedule your showing today and see all this beautiful property has to offer. Note that Sq/Ft and dimensions are approximate. All info. is deemed reliable, but is the responsibility of the buyer/buyer's agent to verify.
For sale
Price cut: $18K (7/9)
$379,900
104 Rosemont St, Kingsport, TN 37660
3beds
1,753sqft
:
Get pre-qualified$2,358/mo
Single Family Residence, Residential
Built in 1948
0.9 Acres Lot
$371,600 Zestimate®
$217/sqft
$-- HOA
What's special
Modern finishes throughoutWelcoming new front deckFresh paintBright refreshed interiorTwo fully renovated bathroomsBeautifully redesigned kitchenNew flooring
- 53 days |
- 1,000 |
- 59 |
Zillow last checked:
Listing updated:
Listed by:
Heather Price 423-863-4345,
KW Kingsport 423-247-5510
Source: TVRMLS,MLS#: 9996462
Facts & features
Interior
Bedrooms & bathrooms
- Bedrooms: 3
- Bathrooms: 2
- Full bathrooms: 2
Heating
- Heat Pump
Cooling
- Ceiling Fan(s), Heat Pump
Appliances
- Included: Dishwasher, Electric Range, Microwave, Refrigerator
- Laundry: Electric Dryer Hookup, Washer Hookup
Features
- Laminate Counters, Open Floorplan, Remodeled
- Flooring: Laminate, Tile
- Windows: Double Pane Windows
- Basement: Block,Concrete,Exterior Entry,Interior Entry,Partial,Plumbed,Sump Pump
- Number of fireplaces: 1
- Fireplace features: Living Room
Interior area
- Total structure area: 2,293
- Total interior livable area: 1,753 sqft
Property
Parking
- Total spaces: 4
- Parking features: Driveway, Attached, Detached, Garage Door Opener
- Attached garage spaces: 4
- Has uncovered spaces: Yes
Features
- Levels: One
- Stories: 1
- Patio & porch: Covered, Deck, Front Porch
Lot
- Size: 0.9 Acres
- Dimensions: 230M x 234.5IRR
- Topography: Level, Rolling Slope
Details
- Additional structures: Second Garage
- Parcel number: 090k C 023.00
- Zoning: R 1
Construction
Type & style
- Home type: SingleFamily
- Architectural style: Raised Ranch
- Property subtype: Single Family Residence, Residential
Materials
- Vinyl Siding
- Foundation: Block
- Roof: Metal
Condition
- Updated/Remodeled,Above Average
- New construction: No
- Year built: 1948
Utilities & green energy
- Sewer: Septic Tank
- Water: Public
Community & HOA
Community
- Subdivision: Sullivan Gardens Add 2
HOA
- Has HOA: No
Location
- Region: Kingsport
Financial & listing details
- Price per square foot: $217/sqft
- Tax assessed value: $211,400
- Annual tax amount: $852
- Date on market: 6/6/2026
- Listing terms: Cash,Conventional,FHA,VA Loan
Estimated market value
$371,600
$353,000 - $390,000
$1,964/mo
Price history
| Date | Event | Price |
|---|---|---|
| 7/9/2026 | Price change | $379,900-4.5%$217/sqft |
Source: TVRMLS #9996462 Report a problem | ||
| 6/18/2026 | Price change | $397,900-0.5%$227/sqft |
Source: TVRMLS #9996462 Report a problem | ||
| 6/6/2026 | Listed for sale | $399,900+29%$228/sqft |
Source: TVRMLS #9996462 Report a problem | ||
| 12/10/2025 | Sold | $310,000+26.5%$177/sqft |
Source: Public Record Report a problem | ||
| 4/11/2025 | Sold | $245,000-8.9%$140/sqft |
Source: TVRMLS #9970534 Report a problem | ||
| 2/8/2025 | Pending sale | $269,000$153/sqft |
Source: TVRMLS #9970534 Report a problem | ||
| 11/7/2024 | Price change | $269,000-2.2%$153/sqft |
Source: TVRMLS #9970534 Report a problem | ||
| 9/30/2024 | Price change | $275,000-6.8%$157/sqft |
Source: TVRMLS #9970534 Report a problem | ||
| 8/30/2024 | Listed for sale | $295,000$168/sqft |
Source: TVRMLS #9970534 Report a problem | ||
Public tax history
| Year | Property taxes | Tax assessment |
|---|---|---|
| 2025 | $852 +18.5% | $52,850 +83.3% |
| 2024 | $720 +3.7% | $28,825 |
| 2023 | $694 | $28,825 |
| 2022 | $694 | $28,825 |
| 2021 | -- | $28,825 +4.2% |
| 2020 | $711 | $27,675 |
| 2019 | $711 +0.8% | $27,675 |
| 2018 | $706 0% | $27,675 |
| 2017 | $706 | $27,675 +10.9% |
| 2016 | $706 +22.8% | $24,950 +0% |
| 2014 | $575 | $24,942 |
| 2013 | $575 -1.1% | $24,942 |
| 2012 | $581 +8.3% | $24,942 -0.9% |
| 2011 | $536 | $25,174 |
| 2010 | $536 | $25,174 |
| 2009 | $536 | $25,174 |
| 2008 | -- | $25,174 +19.6% |
| 2007 | $533 | $21,049 |
| 2006 | $533 | $21,049 |
| 2005 | $533 -5.2% | $21,049 |
| 2004 | $562 +14.3% | $21,049 +0.6% |
| 2002 | $492 | $20,921 |
| 2001 | -- | $20,921 -75.1% |
| 2000 | -- | $84,156 |
Find assessor info on the county website
Monthly payment
Est. payment
Payment breakdown
Explore the cost of this home by adjusting the details. Changes won't be saved.Climate risks
Neighborhood: Sullivan Gardens
Nearby schools
GreatSchools rating
- 6/10Sullivan Elementary SchoolGrades: PK-5Distance: 0.1 mi
- 4/10Sullivan Heights Middle SchoolGrades: 6-8Distance: 3.3 mi
- 7/10West Ridge High SchoolGrades: 9-12Distance: 9.7 mi
Schools provided by the listing agent
- Elementary: Sullivan Gardens
- Middle: Sullivan Heights Middle
- High: West Ridge
Source: TVRMLS. This data may not be complete. We recommend contacting the local school district to confirm school assignments for this home.
- $106,8003 bd2 ba1.5k sqft4112 Sullivan Gardens Dr, Kingsport, TN 37660Sold

- $16,900-- bd-- ba-- sqft108 Rosemont St, Kingsport, TN 37660Off Market
- $295,0003 bd2 ba1.6k sqft112 Rosemont St, Kingsport, TN 37660Sold
- $310,0003 bd2 ba1.6k sqft108 Rosemont St, Kingsport, TN 37660Sold

- $11 Acres4154 Sullivan Gardens Dr, Kingsport, TN 37660Off Market
- $158,4002 bd1 ba1k sqft4113 Sullivan Gardens Dr, Kingsport, TN 37660Off Market
- $15,600-- bd1 ba1.2k sqft4113 Sullivan Gardens Dr, Kingsport, TN 37660Off Market
- $185,300-- bd-- ba2.7k sqft4100 Sullivan Gardens Dr, Kingsport, TN 37660Off Market
A local agent can set up tours, give advice and negotiate with sellers.
A local lender can help you make sure your offer is ready when you are.
Similar homes
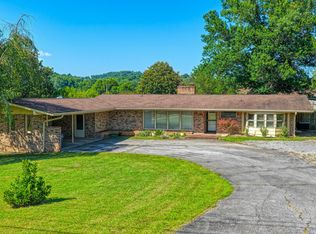
- $399,0003 bd2 ba2.3k sqft2136 Heatherly Rd, Kingsport, TN 37660For Sale
 MLS ID #9997825, Brian Givens. TVRMLS
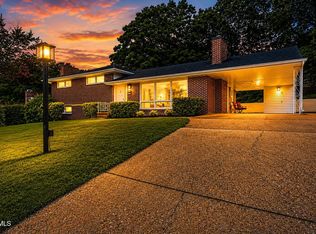
 - $395,0003 bd3 ba1.8k sqft912 Colfax Ave, Kingsport, TN 37660For Sale
 MLS ID #9995069, Ella Scissom. TVRMLS
 - $320,0003 bd2 ba1.5k sqft121 Marilee Way, Kingsport, TN 37660For Sale
 MLS ID #9996002, Misty Clevinger. TVRMLS
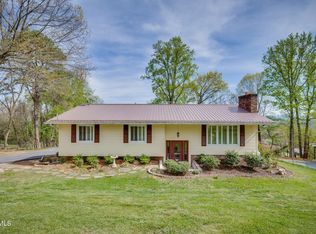
 - $379,5003 bd3 ba2k sqft2001 Welch Rd, Kingsport, TN 37660For Sale
 MLS ID #9993806, Angela Rundle. TVRMLS
 - $319,9003 bd2 ba1.5k sqft154 Marilee Way, Kingsport, TN 37660For SaleMLS ID #9997409, Dana DeLong Wenzell. TVRMLS
- $425,0004 bd3 ba2.2k sqft435 Easley Dr, Kingsport, TN 37664For SaleMLS ID #9998069, Mary Ellen Chess. TVRMLS
- $369,9994 bd3 ba1.3k sqft1117 Lomax St, Kingsport, TN 37660For SaleMLS ID #9984776, Cindy Hayworth. TVRMLS
- $319,0003 bd2 ba1.7k sqft812 Mimosa Dr, Kingsport, TN 37660For SaleMLS ID #9993955, Mark Trent. TVRMLS
- $398,9003 bd3 ba2k sqft152 Hemlock St, Mt Carmel, TN 37645For SaleMLS ID #9990005, Jamie Greene. TVRMLS
- $373,0004 bd3 ba1.9k sqft2564 Bridgeforth Xing, Kingsport, TN 37664For SaleMLS ID #9993856, Jennifer Lusk. TVRMLS
- $299,0003 bd3 ba2.2k sqft1816 Hutchinson Dr, Kingsport, TN 37660For SaleMLS ID #9998067, Angela Harris. TVRMLS
- $515,0004 bd3 ba2.3k sqft2100 Longreen Rd, Kingsport, TN 37660For SaleMLS ID #9996267, Ramona Morrison. TVRMLS
- $397,0003 bd3 ba2.1k sqft2043 W Manor Ct, Kingsport, TN 37660For SaleMLS ID #9997396, Kimberly Freeman. TVRMLS
- $330,0004 bd2 ba2.4k sqft1037 Watauga St, Kingsport, TN 37660For SaleMLS ID #9990850, Sydney Odell. TVRMLS
- $475,0003 bd2 ba2k sqft3004 Calton Hl, Kingsport, TN 37664For SaleMLS ID #9996763, Alissa Covely. TVRMLS
- $380,0003 bd3 ba1.7k sqft236 Allenwood Dr, Surgoinsville, TN 37873For SaleMLS ID #9996386, Liese Crosby. TVRMLS
- $425,0003 bd2 ba1.4k sqft212 Highland Church Rd, Gray, TN 37615For SaleMLS ID #9995650, Matthew Willard. TVRMLS
- $280,0003 bd3 ba2.1k sqft444 Lenoir Rd, Kingsport, TN 37660For SaleMLS ID #9993609, Lauren Clemson. TVRMLS
- $425,0003 bd2 ba1.6k sqft285 Warrior Dr, Kingsport, TN 37663For SaleMLS ID #9995830, Steven Hobbs, Jr.. TVRMLS
- $269,0003 bd2 ba1.9k sqft553 Bays View Rd, Kingsport, TN 37660For SaleMLS ID #9997312, Sharon Duncan. TVRMLS
